15323 NE 14TH ST, Vancouver, WA 98684
- $850,000
- 4
- BD
- 2
- BA
- 3,049
- SqFt




- List Price
- $850,000
- Days on Market
- 34
- Status
- ACTIVE
- MLS#
- 798897955
- Bedrooms
- 4
- Bathrooms
- 2
- Partial Bathrooms
- 1
- Living Area
- 3,049
- Lot Size
- 5, 000 to 6, 999 SqFt
- Region
- Vancouver: Evergreen
Property Description
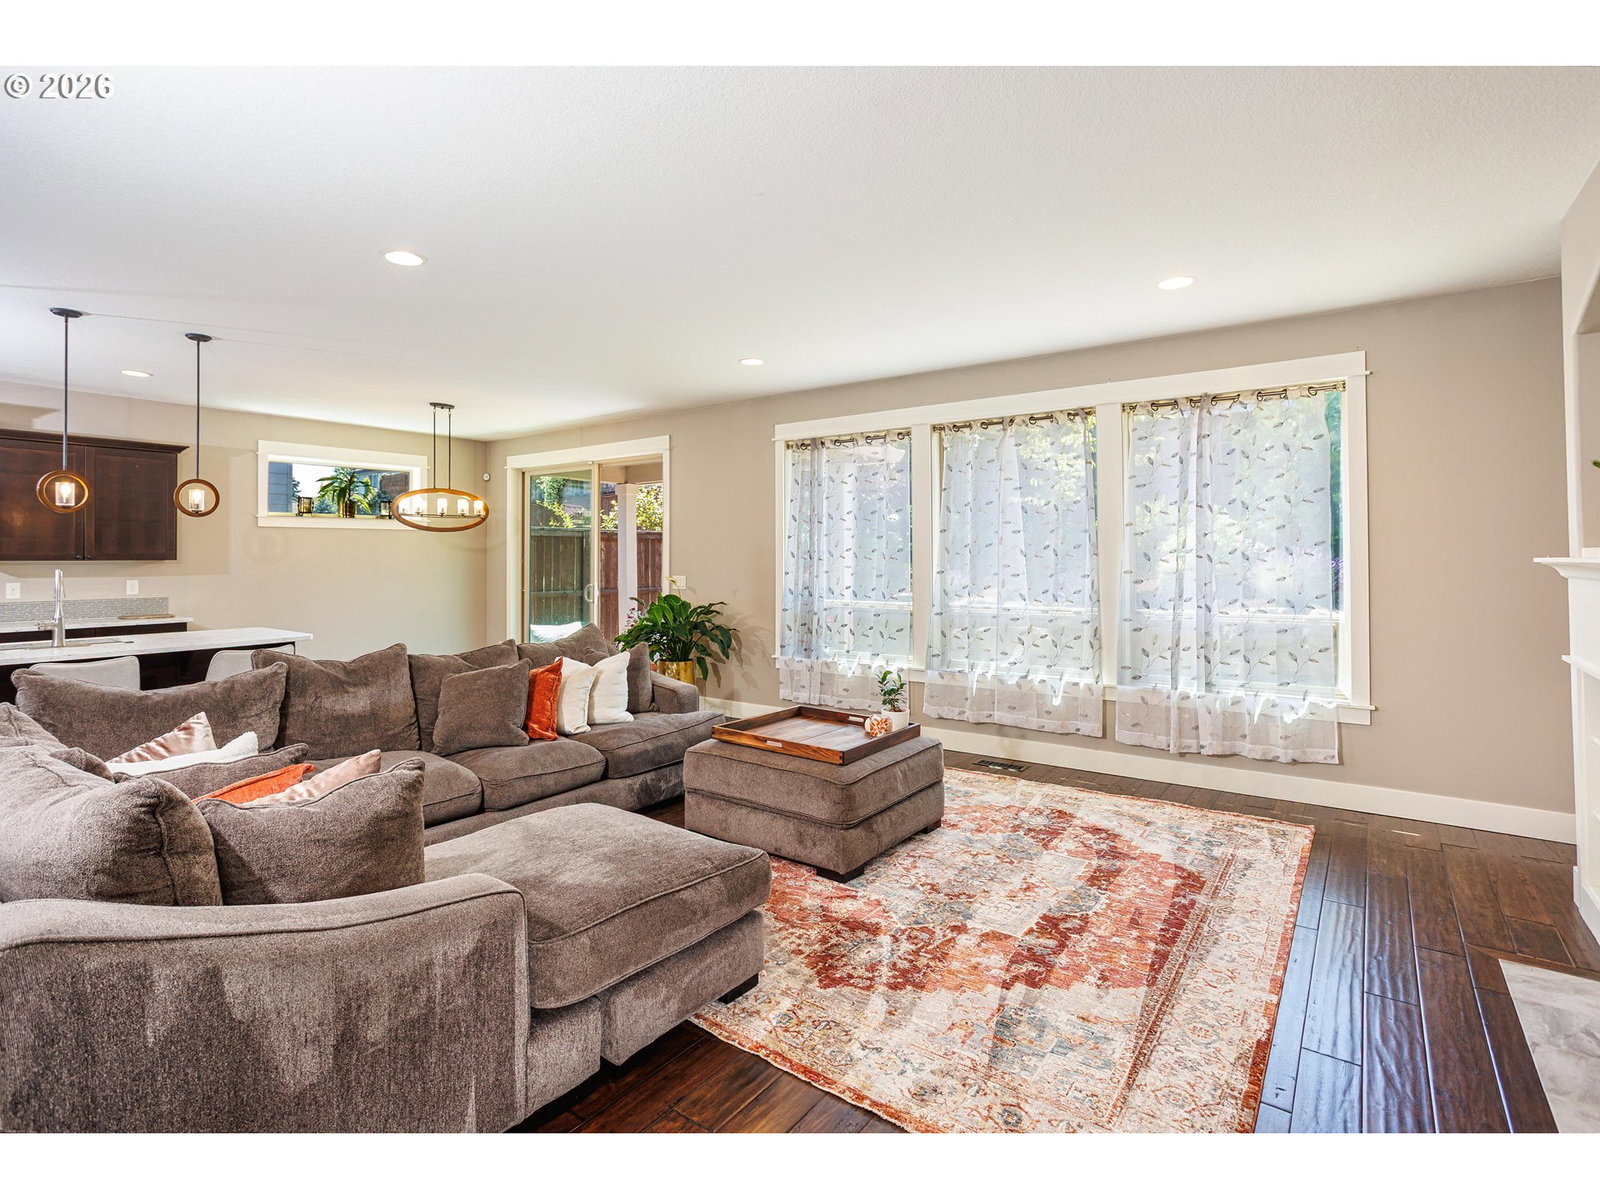
Welcome to this spacious and thoughtfully designed 4-bedroom, 2.5-bath home offering 3,049 sq. ft. of comfortable living space. Built in 2018, this home features a main-level primary suite, dedicated office, formal dining room, and an open-concept layout that is ideal for both everyday living and entertaining. The kitchen is the heart of the home and includes a butler's pantry for added storage and prep space. Upstairs, you'll find three additional bedrooms and a generous loft that offers endless possibilities for a second living area, media room, playroom, or home gym. Enjoy year-round comfort with central A/C and outdoor living under the covered patio. The oversized 3-car garage provides plenty of room for vehicles, storage, and hobbies. Conveniently located near parks, shopping, dining, and commuter routes, this well-maintained home offers the space, flexibility, and modern features today's buyers are looking for.
Additional Information
- Tax Amount
- $8,140
- Year Built
- 2018
- High School
- Evergreen
- Elementary School
- Hearthwood
- Middle School
- Pacific
- Fireplaces Total
- 1
- Garage Spaces
- 3
- Garage Type
- Attached
- Hoa Fee
- $75
- Hoa Payment Freq
- Monthly
- Acres
- 0.14
- Living Area
- 3,049
- Stories
- 2
- Property Type
- Single Family Residence
- Terms
- Cash, Conventional, FHA, VA Loan
- Accessibility Features
- Main Floor Bedroom w/Bath, Utility Room On Main
- Master Bedroom Level
- Main
- Cooling Description
- Central Air
- Fireplace Description
- Gas
- Fuel Description
- Electricity, Gas
- Heating Description
- Forced Air
- Hot Water Description
- Gas
- Exterior Description
- Shingle Siding, Stone, Wood Siding
- Roof Type
- Composition
- Sewer Description
- Public Sewer
- Style
- 2 Story, Modern
- Parking
- Driveway, Off Street
- Security Or Entry
- None
- Parking Description
- Driveway, Off Street
- Covenants/Restrictions
- Yes
- Road Surface
- Concrete, Paved
- Exterior Features
- Covered Patio, Fenced, Yard
- Interior Features
- Engineered Hardwood, Washer/Dryer
- Kitchen Appliances
- Built-in Range, Butler's Pantry, Double Oven, Pantry, Quartz, Stainless Steel Appliance(s)
Mortgage Calculator
Listing courtesy of Dwell Realty Washington LLC.
 The content relating to real estate for sale on this site comes in part from the IDX program of the RMLS of Portland, Oregon. Real Estate listings held by brokerage firms other than this firm are marked with the RMLS logo, and detailed information about these properties include the name of the listing's broker. Listing content is copyright © 2026 RMLS of Portland, Oregon. All information provided is deemed reliable but is not guaranteed and should be independently verified. This content last updated on . Some properties which appear for sale on this web site may subsequently have sold or may no longer be available.