15408 NE 29TH AVE, Vancouver, WA 98686
- $565,000
- 4
- BD
- 3
- BA
- 2,050
- SqFt






- List Price
- $565,000
- Days on Market
- 10
- Status
- ACTIVE
- MLS#
- 797832657
- Bedrooms
- 4
- Bathrooms
- 3
- Living Area
- 2,050
- Lot Size
- 7, 000 to 9, 999 SqFt
- Region
- Vancouver: N Salmon Creek
Property Description
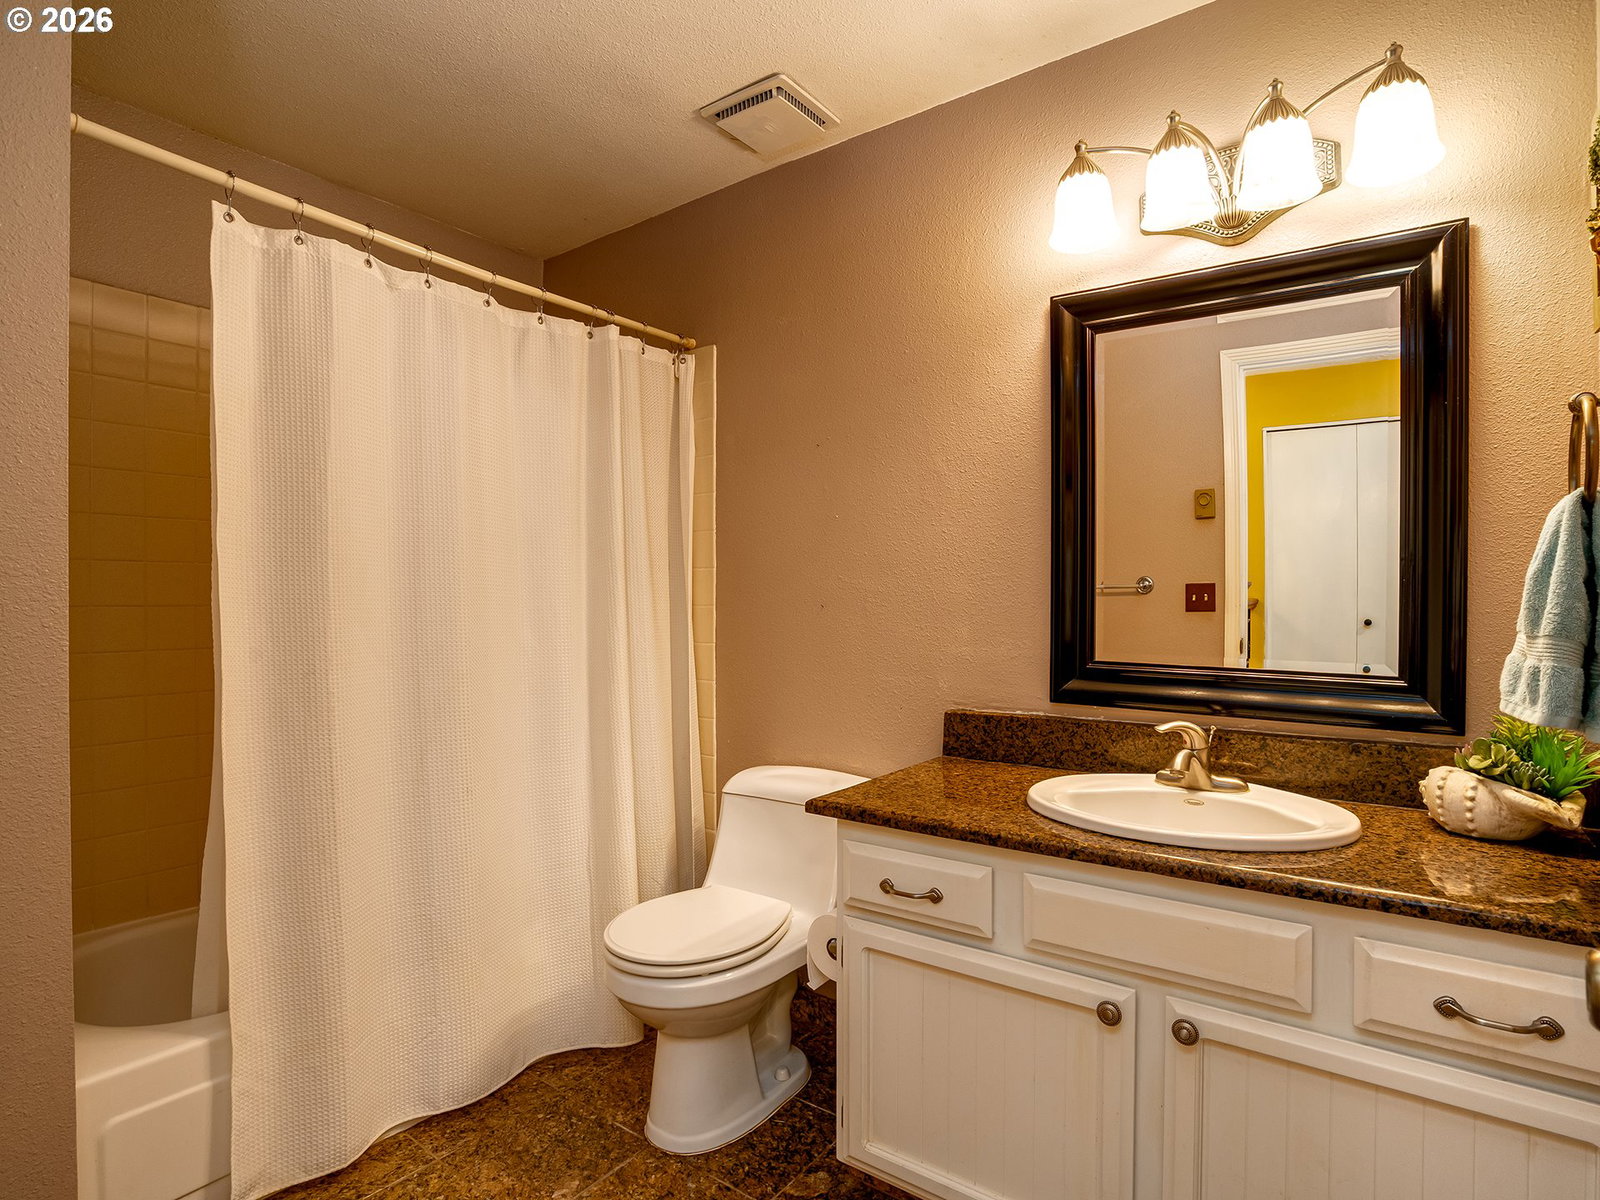
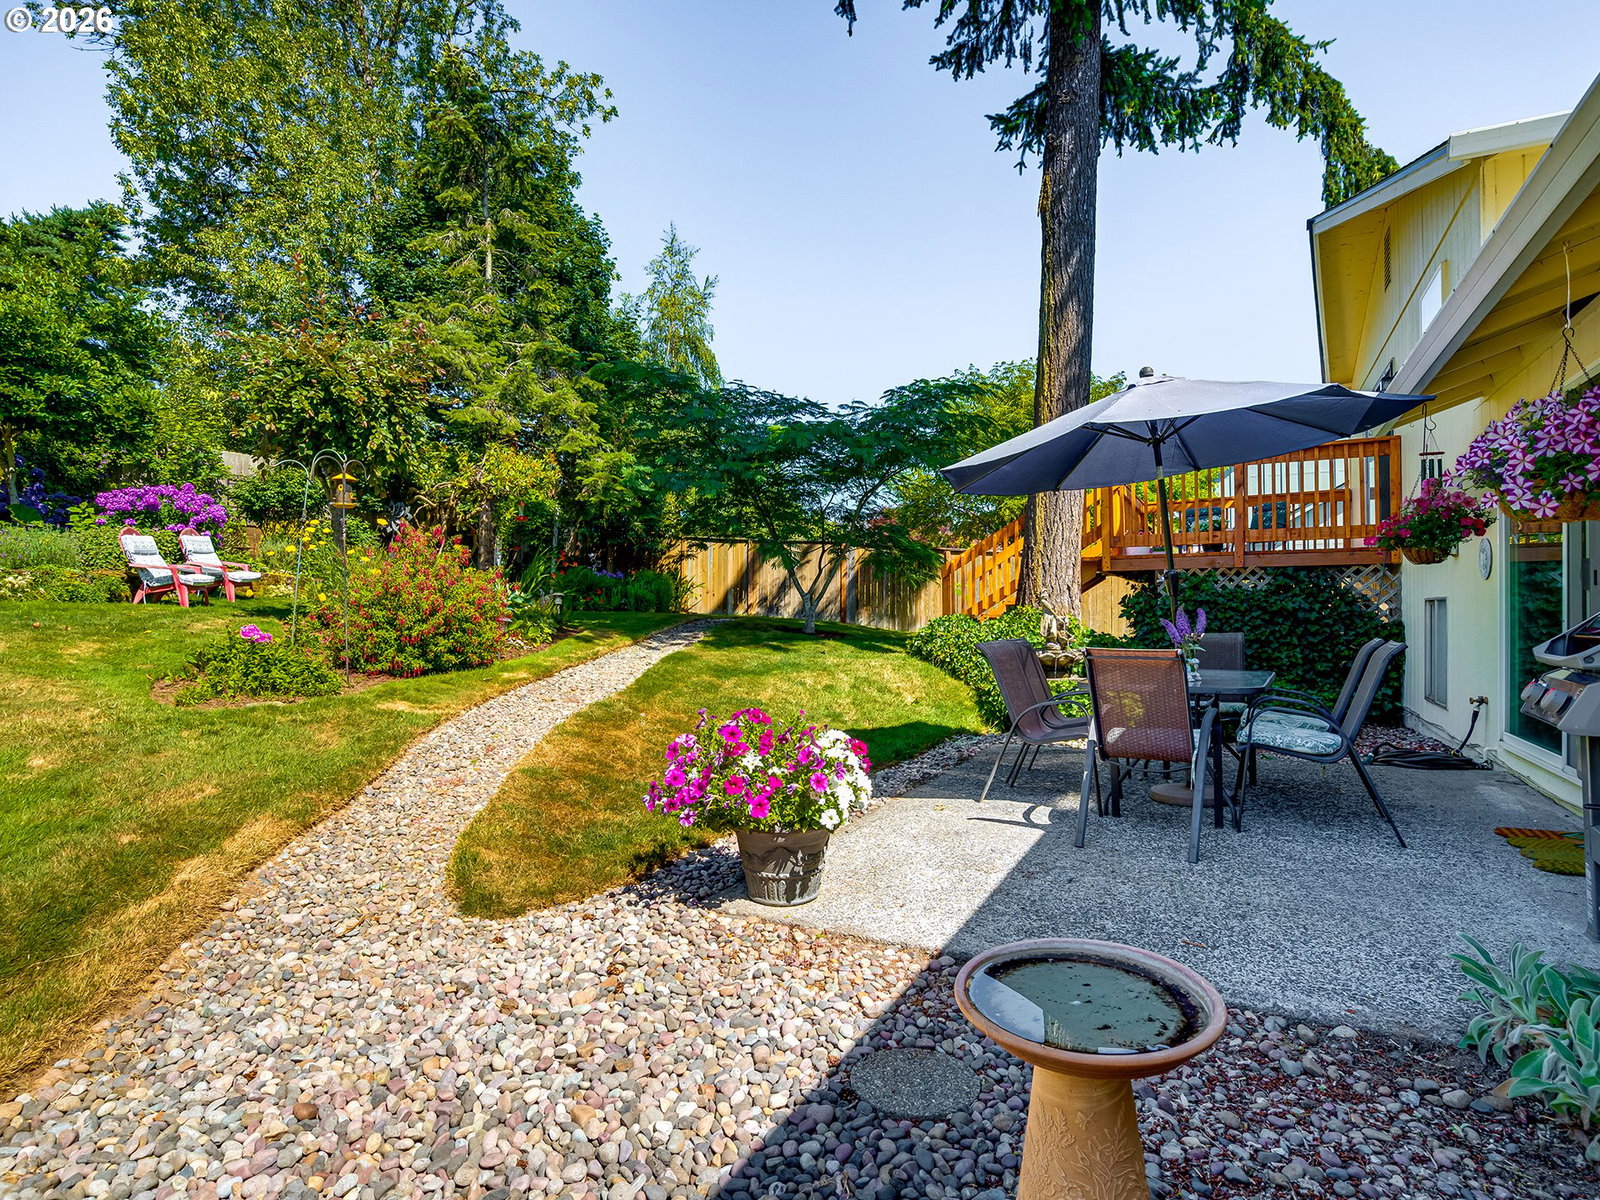
Located in the gorgeous Mt. Vista neighborhood, this stunning tri-level home welcomes you with mature landscaping and elegant double doors. Inside, cherry hardwood floors guide you into a cozy living room featuring a charming fireplace, speaker system, and an expansive picture window that fills the space with natural light. The kitchen offers generous storage, abundant counter space, and a convenient eat-bar perfect for morning coffee or casual meals. The adjacent dining area includes a large sliding door that beautifully frames the backyard. Upstairs, the spacious primary bedroom features its own sliding door to the back deck and an ensuite with a walk-in shower and timeless tile finishes. Two additional roomy bedrooms and a full bathroom complete the upper level. The lower level provides a versatile family room ideal as a media room, playroom, or home gym along with a large storage closet and an additional bedroom. Step outside to your own private park with custom landscaping, lush plantings, and mature trees that create a serene retreat perfect for unwinding or hosting summer BBQs. This home has been lovingly maintained by its original owner featuring a new roof installed in 2025 and newer deck. Convenient to WSU, close proximity to medical facilities, shopping, and easy freeway access, this Mt. Vista gem is truly a must-see.
Additional Information
- Tax Amount
- $1,619
- Year Built
- 1977
- High School
- Prairie
- Elementary School
- Pleasant Valley
- Middle School
- Pleasant Valley
- Fireplaces Total
- 1
- Garage Spaces
- 2
- Garage Type
- Attached, Extra Deep
- Hoa Fee
- $407
- Hoa Payment Freq
- Annually
- Acres
- 0.22
- Living Area
- 2,050
- Stories
- 3
- Subdivision
- MOUNT VISTA
- Property Type
- Single Family Residence
- Terms
- Cash, Conventional, FHA
- Master Bedroom Level
- Upper
- Fireplace Description
- Wood Burning
- Fuel Description
- Electricity
- Heating Description
- Ceiling, Wall Heater
- Hot Water Description
- Electricity
- Exterior Description
- T-111 Siding
- Roof Type
- Composition
- Sewer Description
- Public Sewer
- Style
- Tri Level
- View
- Mountain(s)
- Parking
- Driveway
- Parking Description
- Driveway
- Road Surface
- Paved
- Exterior Features
- Fenced, Patio, Public Road, Water Feature, Yard
- Interior Features
- Garage Door Opener, Granite, Hardwood Floors, High Speed Internet, Laundry, Tile Floor, Wall to Wall Carpet
- Kitchen Appliances
- Convection Oven, Dishwasher, Free-Standing Range, Free-Standing Refrigerator, Granite, Microwave, Stainless Steel Appliance(s), Tile
Mortgage Calculator
Listing courtesy of Cano Real Estate LLC.
 The content relating to real estate for sale on this site comes in part from the IDX program of the RMLS of Portland, Oregon. Real Estate listings held by brokerage firms other than this firm are marked with the RMLS logo, and detailed information about these properties include the name of the listing's broker. Listing content is copyright © 2026 RMLS of Portland, Oregon. All information provided is deemed reliable but is not guaranteed and should be independently verified. This content last updated on . Some properties which appear for sale on this web site may subsequently have sold or may no longer be available.