9504 NE 104TH WAY, Vancouver, WA 98662
- $734,900
- 4
- BD
- 3
- BA
- 2,962
- SqFt






- List Price
- $734,900
- Price Change
- ▼ $5,000 1783373584
- Days on Market
- 60
- Status
- ACTIVE
- MLS#
- 795183459
- Bedrooms
- 4
- Bathrooms
- 3
- Partial Bathrooms
- 1
- Living Area
- 2,962
- Lot Size
- 5, 000 to 6, 999 SqFt
- Region
- Clark Co: Brush Prairie, Hockinson
Property Description
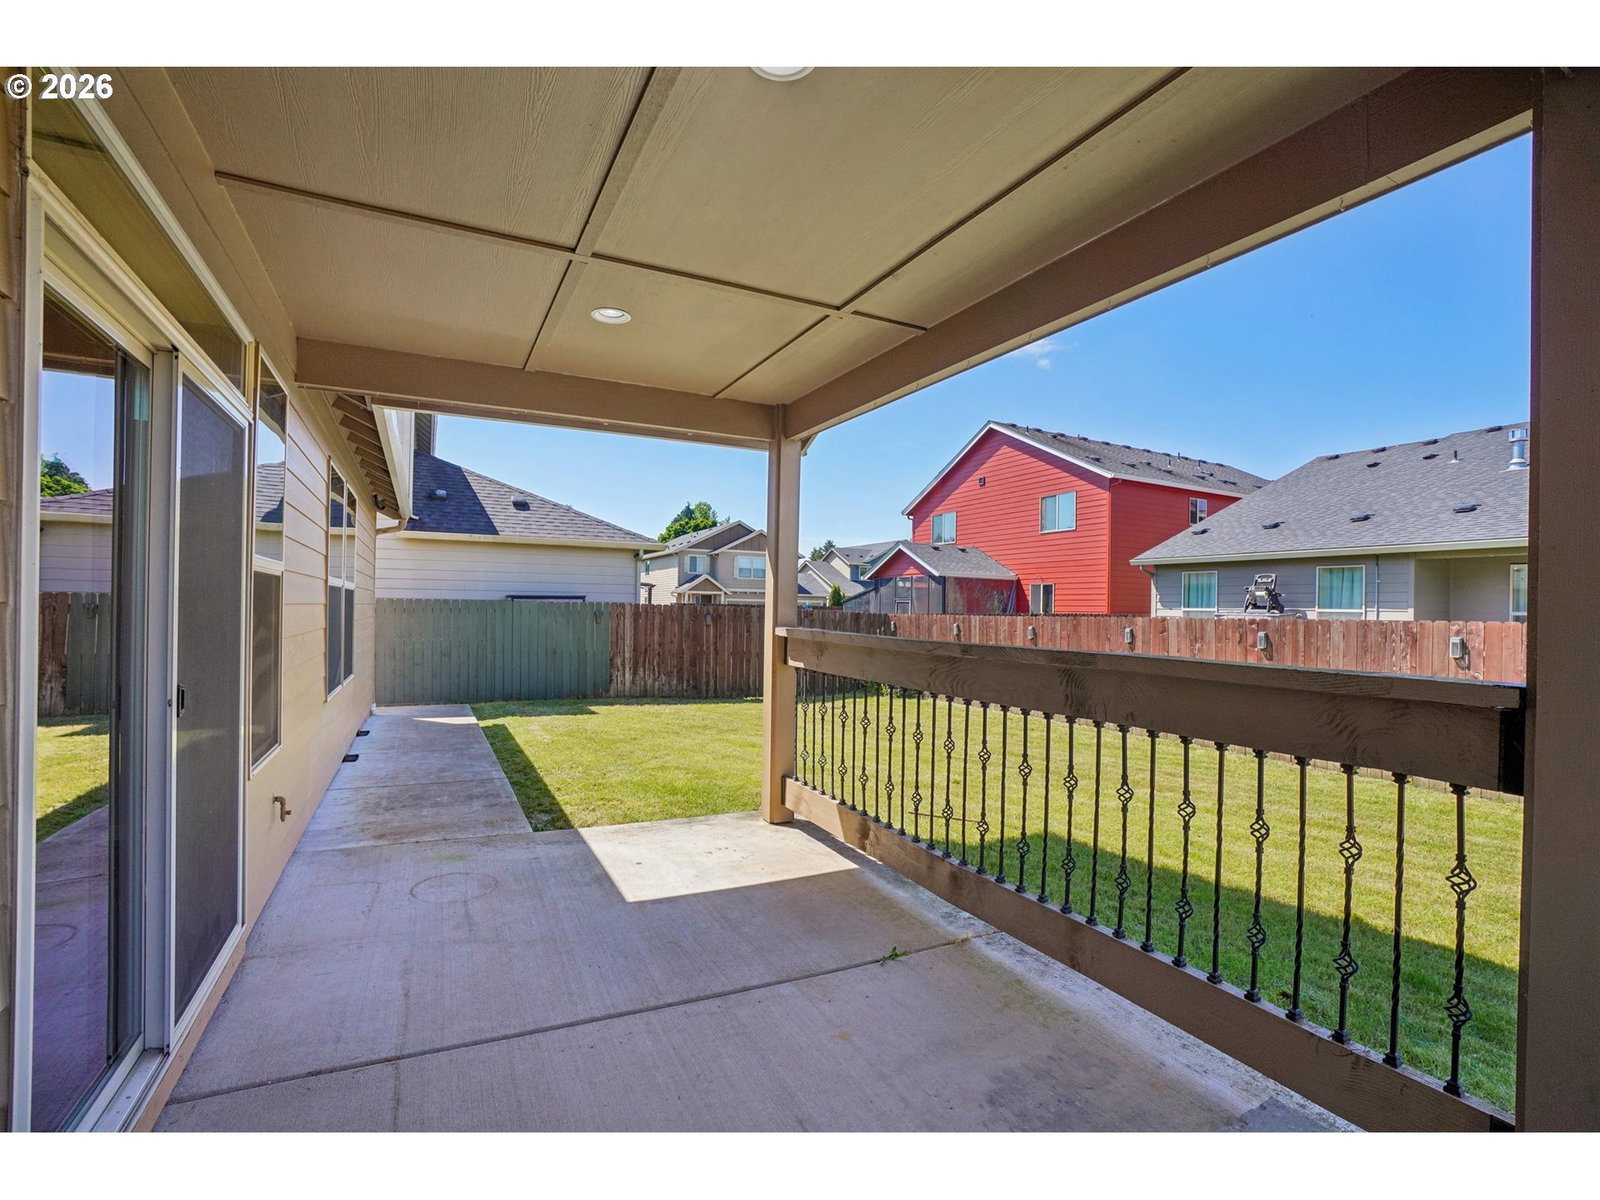
RARELY AVAILABLE with HIGHLY SOUGHT AFTER DESIGN. This meticulously maintained Home is a 10! This stunning former Builder’s Model Home is being offered by its Original Owners and is packed with premium upgrades. Designed for ultimate flexibility, the floorplan features TWO Luxurious Primary Ensuites—one conveniently located on the main level and a second upstairs.Wood Floors throughout the home with tile floors in bathrooms and laundry room. The Main Floor also hosts a Private Office, flowing seamlessly into an Open-Concept Great Room filled in natural light and anchored by a striking floor to ceiling Stone Accent Gas Fireplace. The Gourmet Kitchen is an Entertainer’s Dream, boasting quartz countertops, an oversized island with an eat-bar, a walk-in pantry, and stainless steel gas appliances. Upstairs, you'll find 2 additional nice sized bedrooms, another Full Bath, a dedicated Laundry Room, and a massive Bonus Room perfect for a home theater, second family room, or 5th bedroom.Outside enjoy a Charming Custom Front Porch, a 678 sq ft 3-car Garage, and a Fully Fenced Backyard with a concrete perimeter. The Covered Patio is ideal for year-round grilling, complemented by Custom Garden Planters - flowers or an herb garden await. A truly exceptional Home — schedule your tour today! Don't let this one get away!!
Additional Information
- Tax Amount
- $4,615
- Year Built
- 2017
- High School
- Prairie
- Elementary School
- Glenwood
- Middle School
- Laurin
- Fireplaces Total
- 1
- Garage Spaces
- 3
- Garage Type
- Attached, Oversized
- Hoa Fee
- $330
- Hoa Payment Freq
- Annually
- Acres
- 0.13
- Living Area
- 2,962
- Stories
- 2
- Property Type
- Single Family Residence
- Lot Size Dimension
- 60x96x60x96
- Terms
- Cash, Conventional, FHA, VA Loan
- Master Bedroom Level
- Main
- Cooling Description
- Central Air
- Fireplace Description
- Gas
- Fuel Description
- Electricity, Gas
- Heating Description
- Forced Air - 95+%
- Hot Water Description
- Gas, Tankless
- Exterior Description
- Cement Siding, Lap Siding, Shake Siding
- Roof Type
- Composition, Shingle
- Sewer Description
- Public Sewer
- Style
- 2 Story, Craftsman
- Parking
- Driveway, On Street
- Security Or Entry
- Security System, Security System Owned
- Parking Description
- Driveway, On Street
- Covenants/Restrictions
- Yes
- Road Surface
- Paved
- Exterior Features
- Covered Patio, Fenced, Patio, Porch, Yard
- Interior Features
- Ceiling Fan(s), Engineered Hardwood, Garage Door Opener, High Ceilings, Laundry, Quartz, Soaking Tub, Tile Floor, Washer/Dryer, Wood Floors
- Kitchen Appliances
- Built-in Oven, Dishwasher, Disposal, Free-Standing Gas Range, Free-Standing Range, Free-Standing Refrigerator, Gas Appliances, Island, Microwave, Pantry, Plumbed For Ice Maker, Quartz, Range Hood, Stainless Steel Appliance(s), Tile
Mortgage Calculator
Listing courtesy of Redfin.
 The content relating to real estate for sale on this site comes in part from the IDX program of the RMLS of Portland, Oregon. Real Estate listings held by brokerage firms other than this firm are marked with the RMLS logo, and detailed information about these properties include the name of the listing's broker. Listing content is copyright © 2026 RMLS of Portland, Oregon. All information provided is deemed reliable but is not guaranteed and should be independently verified. This content last updated on . Some properties which appear for sale on this web site may subsequently have sold or may no longer be available.