60439 HEDGEWOOD LN, Bend, OR 97702
- $519,000
- 3
- BD
- 2
- BA
- 1,874
- SqFt




- List Price
- $519,000
- Price Change
- ▼ $10,000 1781943100
- Days on Market
- 101
- Status
- ACTIVE
- MLS#
- 773587016
- Bedrooms
- 3
- Bathrooms
- 2
- Partial Bathrooms
- 1
- Living Area
- 1,874
- Lot Size
- 0K to 2, 999 SqFt
- Region
- Deschutes County
Property Description
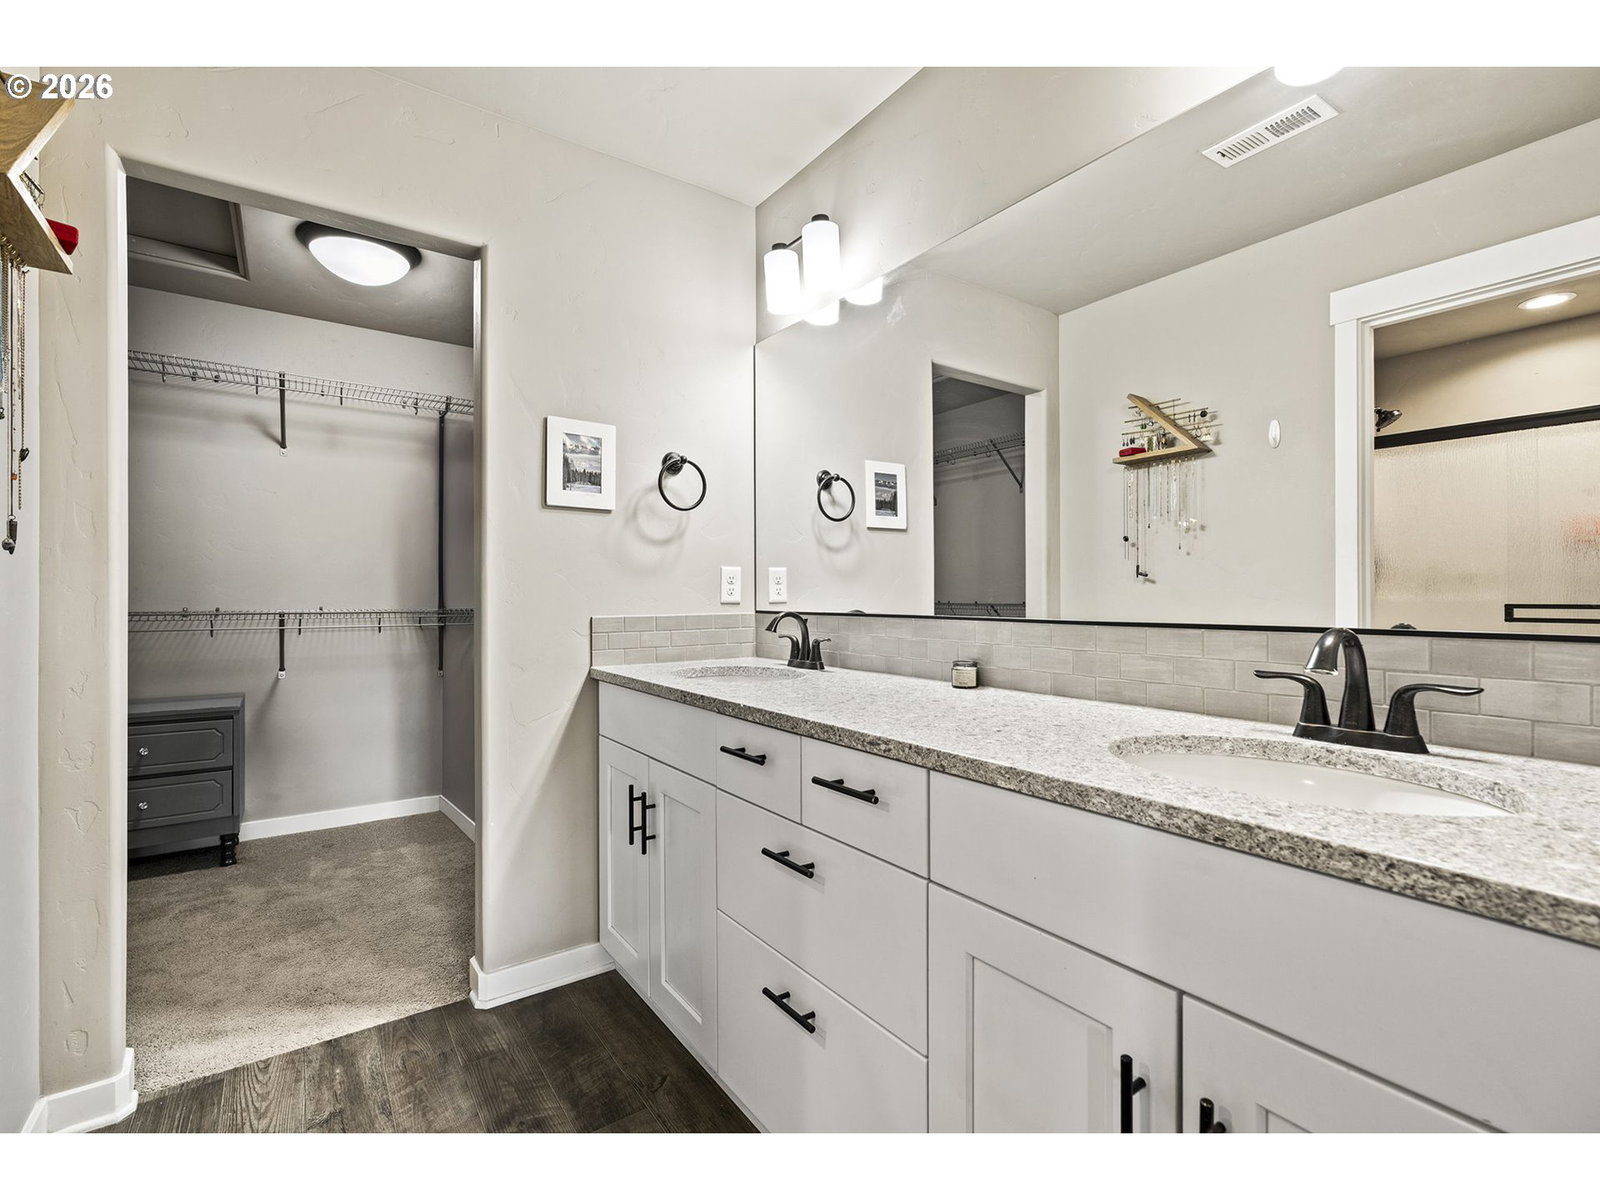
Turn-key and move-in ready, this elevated Stonegate townhome offers the ideal blend of style, comfort, and convenience in a prime Southeast Bend location. Close to shopping, restaurants, public trails, downtown Bend, the Old Mill District, and year-round Central Oregon recreation, this home is perfectly positioned for both daily living and weekend adventure. The bright open-concept layout features quartz countertops, stainless steel appliances, a pantry, island seating, and inviting living spaces designed for easy entertaining. Upstairs, thoughtful bedroom separation includes a spacious primary suite with a dual vanity and large walk-in closet. Air conditioning, a fully fenced backyard with updated xeriscaping, and an oversized two-car garage with generous additional storage add everyday comfort and functionality. Stonegate amenities include a community pool, park, playground, front yard landscaping, and walking trails.
Additional Information
- Tax Amount
- $3,985
- Year Built
- 2017
- High School
- Caldera
- Elementary School
- R E Jewell
- Middle School
- Sky View
- Fireplaces Total
- 1
- Garage Spaces
- 2
- Garage Type
- Attached, Extra Deep, Oversized
- Hoa Fee
- $149
- Hoa Payment Freq
- Monthly
- Acres
- 0.06
- Living Area
- 1,874
- Stories
- 2
- Subdivision
- Stonegate
- Property Type
- Planned Community
- Terms
- Cash, Conventional, FHA
- Master Bedroom Level
- Upper
- Cooling Description
- Central Air
- Fireplace Description
- Gas
- Fuel Description
- Electricity, Gas
- Heating Description
- Forced Air, Gas Stove, Other
- Exterior Description
- Other
- Roof Type
- Composition
- Sewer Description
- Public Sewer
- Style
- 2 Story, NW Contemporary
- View
- Territorial, Trees/Woods
- Parking
- Covered, Driveway
- Security Or Entry
- None
- Parking Description
- Covered, Driveway
- Road Surface
- Paved
- Exterior Features
- Fenced, Garden, Patio, Porch, Sprinkler, Xeriscape Landscaping, Yard
- Interior Features
- Ceiling Fan(s), Garage Door Opener, High Ceilings, Laminate Flooring, Laundry, Quartz, Skylight(s), Soaking Tub, Vaulted Ceiling(s), Vinyl Floor
- Kitchen Appliances
- Built-in Range, Cooktop, Dishwasher, Disposal, Free-Standing Refrigerator, Island, Microwave, Pantry, Quartz, Range Hood, Solid Surface Countertop, Stainless Steel Appliance(s)
Mortgage Calculator
Listing courtesy of Cascade Hasson Sotheby's International Realty.
 The content relating to real estate for sale on this site comes in part from the IDX program of the RMLS of Portland, Oregon. Real Estate listings held by brokerage firms other than this firm are marked with the RMLS logo, and detailed information about these properties include the name of the listing's broker. Listing content is copyright © 2026 RMLS of Portland, Oregon. All information provided is deemed reliable but is not guaranteed and should be independently verified. This content last updated on . Some properties which appear for sale on this web site may subsequently have sold or may no longer be available.