15310 NE 78TH ST, Vancouver, WA 98682
- $435,000
- 3
- BD
- 2
- BA
- 1,146
- SqFt




- List Price
- $435,000
- Days on Market
- 18
- Status
- ACTIVE
- MLS#
- 770215124
- Bedrooms
- 3
- Bathrooms
- 2
- Living Area
- 1,146
- Lot Size
- 7, 000 to 9, 999 SqFt
- Region
- Vancouver: Sifton
Property Description
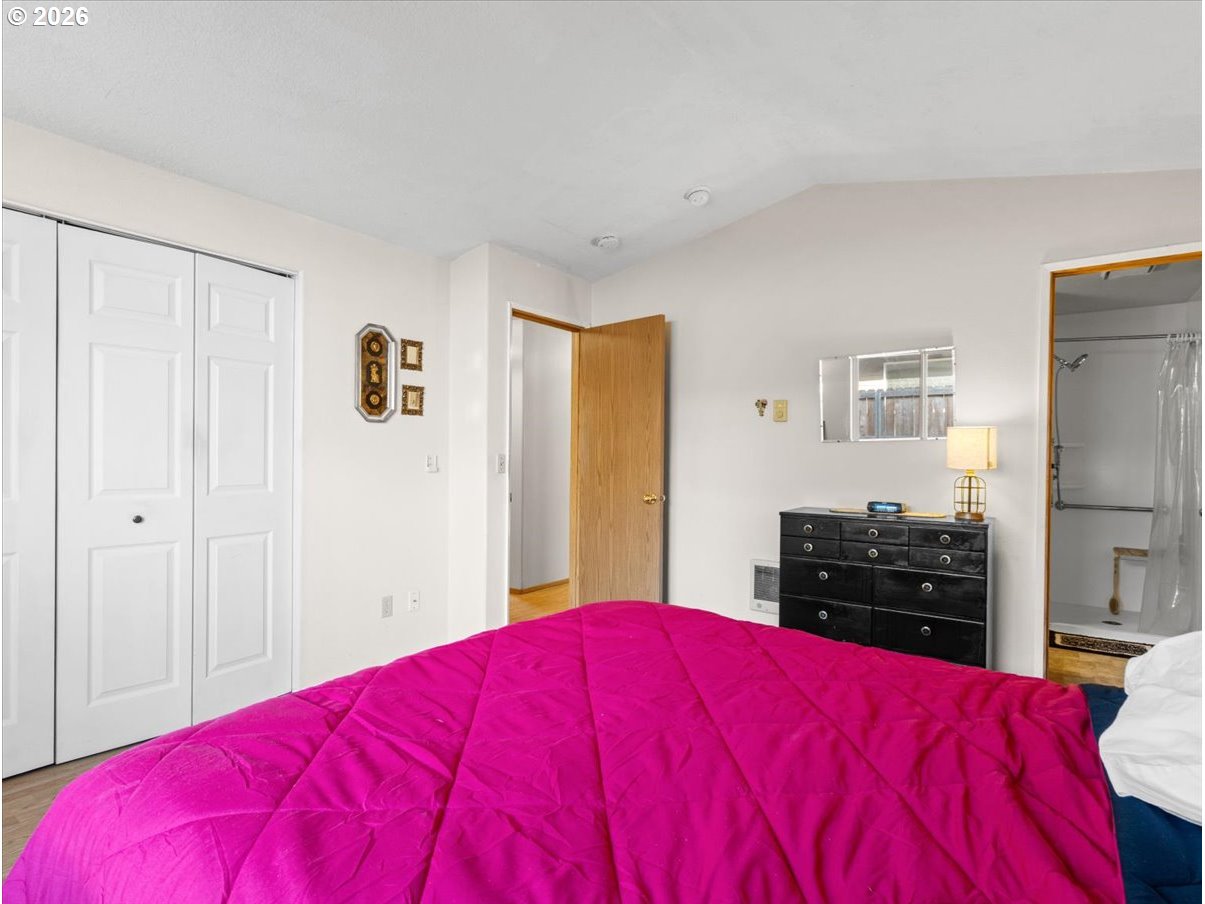
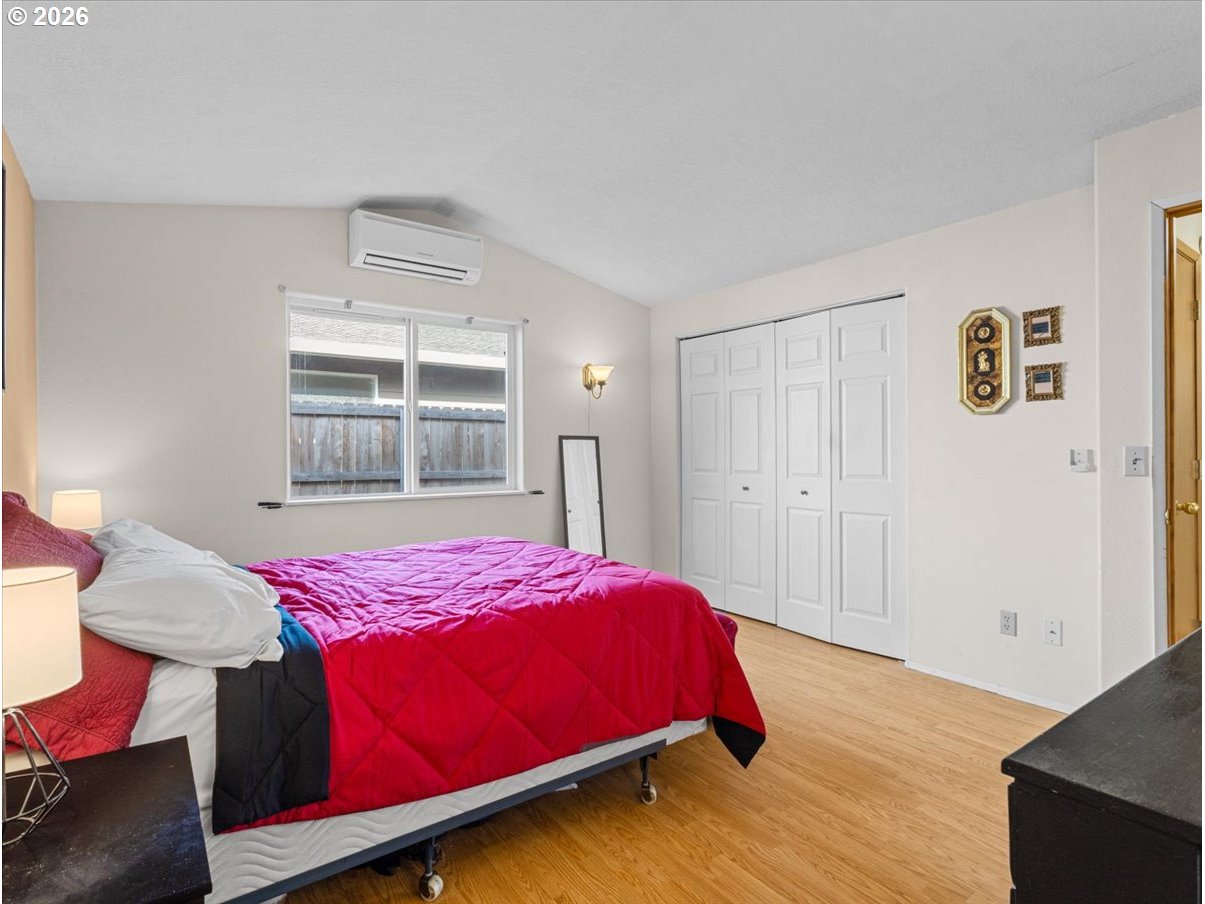
Comfort, convenience, and easy single-level living come together in this well-maintained Vancouver home. Vaulted ceilings and abundant natural light create an inviting living space centered around a cozy wood-burning fireplace, while the efficient mini-split system provides year-round heating and cooling.The functional kitchen offers ample storage and flows seamlessly into the dining and living areas, making everyday living and entertaining feel effortless. The backyard covered patio is surrounded by a fully fenced backyard with underground sprinklers—an ideal setting for morning coffee, summer barbecues, gardening, or pets at play.The attached two-car garage, double-pane vinyl windows, laminate flooring, and included washer and dryer add everyday convenience, while the single-level floor plan offers lasting flexibility for a variety of lifestyles.Located in Vancouver's Heritage area with convenient access to shopping, dining, parks, and commuter routes, this home blends comfort, practicality, and value in one attractive package. Whether you're purchasing your first home, downsizing, or simply looking for low-maintenance living, this property is ready for its next chapter. Schedule your private showing and experience everything this home has to offer.
Additional Information
- Tax Amount
- $657
- Year Built
- 1993
- High School
- Heritage
- Elementary School
- Pioneer
- Middle School
- Frontier
- Fireplaces Total
- 1
- Garage Spaces
- 2
- Garage Type
- Attached
- Acres
- 0.16
- Living Area
- 1,146
- Stories
- 1
- Subdivision
- Heritage
- Property Type
- Single Family Residence
- Terms
- Cash, Conventional, FHA, VA Loan
- Master Bedroom Level
- Main
- Cooling Description
- Mini Split
- Fireplace Description
- Wood Burning
- Fuel Description
- Electricity, Wood Burning
- Heating Description
- Mini Split, Wall Heater
- Hot Water Description
- Electricity
- Exterior Description
- T-111 Siding
- Roof Type
- Composition
- Sewer Description
- Public Sewer
- Style
- 1 Story, Ranch
- Parking
- Driveway
- Parking Description
- Driveway
- Covenants/Restrictions
- Yes
- Road Surface
- Paved
- Exterior Features
- Covered Patio, Fenced, Sprinkler, Yard
- Interior Features
- Ceiling Fan(s), Garage Door Opener, High Speed Internet, Laminate Flooring, Vaulted Ceiling(s), Washer/Dryer
- Kitchen Appliances
- Dishwasher, Disposal, Free-Standing Range, Free-Standing Refrigerator, Plumbed For Ice Maker
Mortgage Calculator
Listing courtesy of John L. Scott Real Estate.
 The content relating to real estate for sale on this site comes in part from the IDX program of the RMLS of Portland, Oregon. Real Estate listings held by brokerage firms other than this firm are marked with the RMLS logo, and detailed information about these properties include the name of the listing's broker. Listing content is copyright © 2026 RMLS of Portland, Oregon. All information provided is deemed reliable but is not guaranteed and should be independently verified. This content last updated on . Some properties which appear for sale on this web site may subsequently have sold or may no longer be available.