2205 NW 138TH ST, Vancouver, WA 98685
- $564,900
- 3
- BD
- 2
- BA
- 1,944
- SqFt



- List Price
- $564,900
- Price Change
- ▼ $10,000 1784601306
- Days on Market
- 70
- Status
- ACTIVE
- MLS#
- 769606427
- Bedrooms
- 3
- Bathrooms
- 2
- Partial Bathrooms
- 1
- Living Area
- 1,944
- Lot Size
- 5, 000 to 6, 999 SqFt
- Region
- Vancouver: N Felida
Property Description
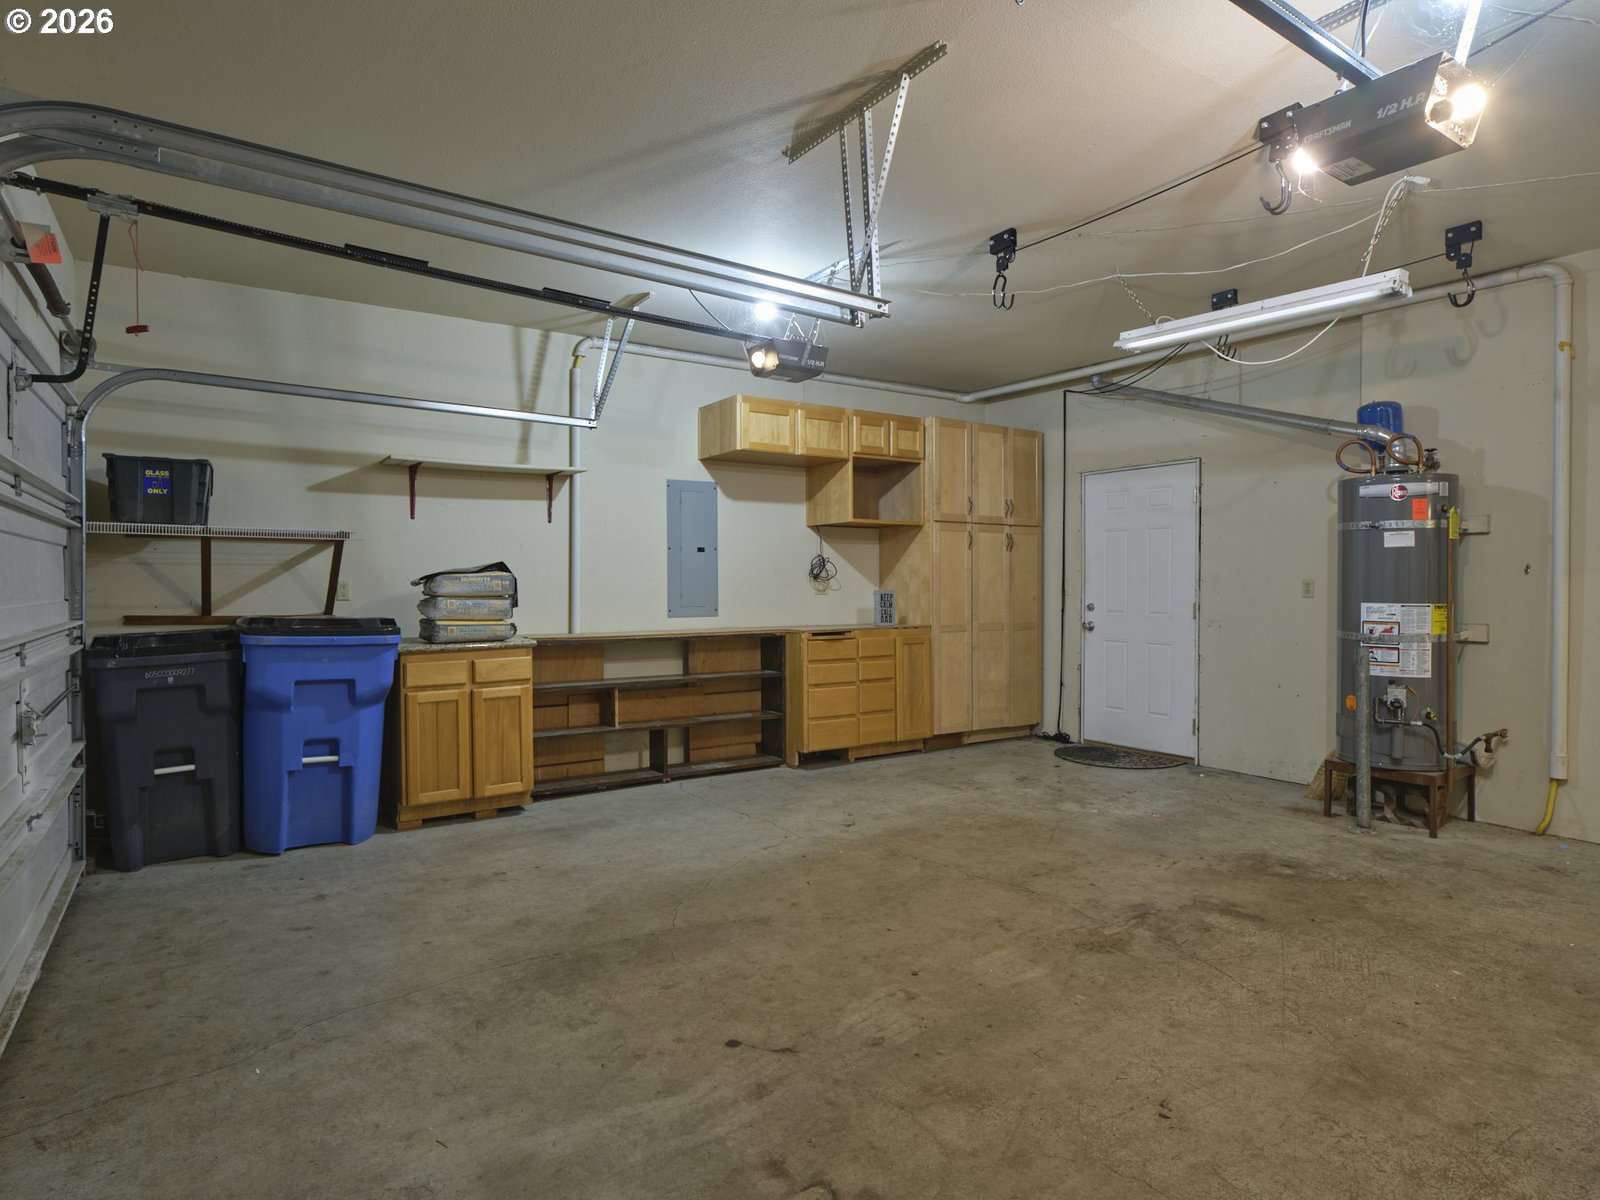
MOVE-IN READY, NO HOA FEES, & MOTIVATED SELLERS. This beautiful 1,944 square feet home has a great floorplan with 3-bedroom, 2.5-bath. There is bright, tranquil natural light that flows seamlessly throughout the home which highlights the custom cherry-wood kitchen at it's core and draws your attention to the backyard. The kitchen has a favorable gas stove with convection oven, stainless steel appliances, built-in and pull out shelving features, as well as an open concept for the those who love to cook while entertaining. Windows span the wall from the breakfast nook, to the living room, which draws attention to the backyard, boasting a picture-perfect and serene landscape. Framed by seasonal trees and occasional views of Salmon Creek, where the birds sing for peace and serenity; it is your forever backyard neighbor! These views are shared with the primary bedroom, which includes an ensuite with a soaking tub, shower combo and a walk-in closet. All rooms are upstairs, along with the laundry room for convenience. A 2-car garage provides protected parking and built in cabinets for added storage and organization. The garage connects to a separate work space or extra storage area with a private entry that leads to the back steps of the deck and takes you down towards the firepit. This area of Salmon Creek is a central hub of activity in Clark County, with nearby schools, sport centers, shopping, and entertainment all within a few minutes. Jump on the I5 or 205 for a quick commute. This home is a perfect blend of comfort and style.
Additional Information
- Tax Amount
- $5,441
- Year Built
- 1997
- High School
- Skyview
- Elementary School
- Chinook
- Middle School
- Alki
- Fireplaces Total
- 1
- Garage Spaces
- 2
- Garage Type
- Attached, Extra Deep, Oversized
- Acres
- 0.14
- Living Area
- 1,944
- Stories
- 2
- Property Type
- Single Family Residence
- Terms
- Cash, Conventional, FHA, VA Loan
- Accessibility Features
- Accessible Entrance, Garage on Main, Natural Lighting, Walk-in Shower
- Master Bedroom Level
- Upper
- Fireplace Description
- Gas
- Fuel Description
- Electricity, Gas
- Heating Description
- Forced Air, Other
- Hot Water Description
- ENERGY STAR Qualified Equipment, Gas
- Exterior Description
- Cement Siding
- Roof Type
- Composition, Shingle
- Sewer Description
- Public Sewer
- Style
- 2 Story, Craftsman
- Waterfront Description
- Creek, Seasonal
- View
- Creek/Stream, Seasonal, Trees/Woods
- Parking
- Driveway
- Waterfront
- Yes
- Security Or Entry
- Entry, Security Lights, Sidewalk
- Parking Description
- Driveway
- Covenants/Restrictions
- Yes
- Road Surface
- Concrete, Paved
- Exterior Features
- Deck, Fenced, Fire Pit, Garden, Raised Beds, Security Lights, Workshop, Yard
- Interior Features
- Bamboo Floor, Ceiling Fan(s), Garage Door Opener, Granite, High Ceilings, High Speed Internet, Laundry, Soaking Tub, Vaulted Ceiling(s), Wall to Wall Carpet, Washer/Dryer
- Kitchen Appliances
- Built-in Oven, Built-in Range, Cook Island, Dishwasher, Disposal, Free-Standing Refrigerator, Gas Appliances, Granite, Island, Pantry, Plumbed For Ice Maker, Stainless Steel Appliance(s)
Mortgage Calculator
Listing courtesy of Huston Realty DBA Arete Properties.
 The content relating to real estate for sale on this site comes in part from the IDX program of the RMLS of Portland, Oregon. Real Estate listings held by brokerage firms other than this firm are marked with the RMLS logo, and detailed information about these properties include the name of the listing's broker. Listing content is copyright © 2026 RMLS of Portland, Oregon. All information provided is deemed reliable but is not guaranteed and should be independently verified. This content last updated on . Some properties which appear for sale on this web site may subsequently have sold or may no longer be available.