11553 NE 125TH AVE, Vancouver, WA 98682
- $415,000
- 3
- BD
- 2
- BA
- 1,660
- SqFt




- List Price
- $415,000
- Price Change
- ▼ $15,000 1781329498
- Days on Market
- 66
- Status
- ACTIVE
- MLS#
- 766851453
- Bedrooms
- 3
- Bathrooms
- 2
- Partial Bathrooms
- 1
- Living Area
- 1,660
- Lot Size
- 0K to 2, 999 SqFt
- Region
- Clark Co: Brush Prairie, Hockinson
Property Description
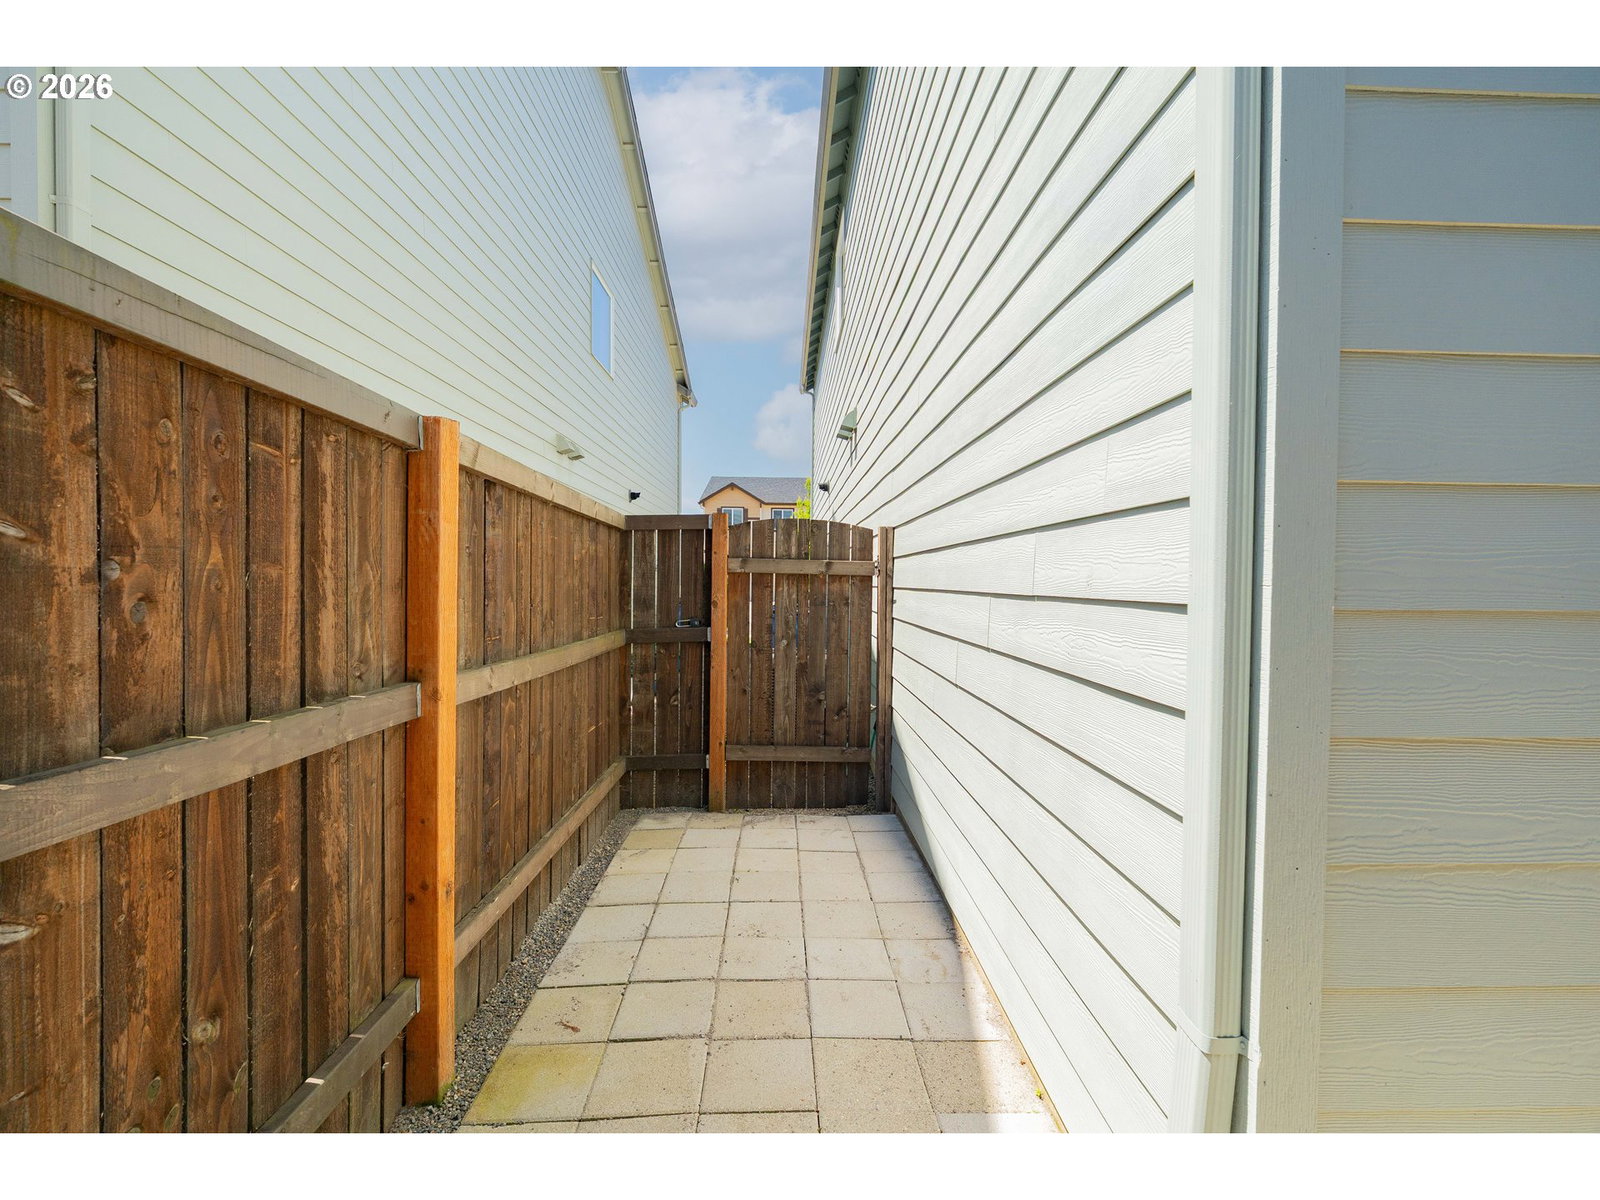
Immaculate, Fully Reimagined Modern Townhome with High-End Upgrades! Welcome home to 11553 NE 125th Ave, a stunning 3-bedroom, 2.5-bathroom townhome that has been meticulously upgraded from top to bottom. Combining designer aesthetics, smart home security, and premium craftsmanship, this property offers a truly turn-key luxury living experience.Step through the front door into a bright, open-concept main level that has been completely repainted from the baseboards to the ceilings. The entire lower level, staircase, and upstairs foyer feature brand-new, durable laminated wood flooring—completely eliminating carpet from the high-traffic areas. The interior architecture has been elevated with updated, modern baseboards on the main floor and stairs, perfectly matching the beautiful, fully cased window trim throughout. Every standard light fixture has been replaced with modern, flush-mount LED lights controlled by brand-new dimmer switches, allowing you to set the perfect ambiance in every room.The kitchen boasts a gas range and a large walk-in pantry, flowing effortlessly into the living area. Upstairs, the primary suite serves as a quiet retreat with a walk-in closet and dual-vanity bath. Even the garage has received a premium upgrade, featuring four ultra-bright dimmer lights and a dedicated switch.Rest easy with upgraded security, including a Ring front floodlight and a Ring doorbell. Outside, the low-maintenance backyard has been transformed into a charming oasis featuring an extended cement deck, precision-laid brick paving, and elegant pea pebble stone accents. With structural peace of mind provided by two newly updated roof vents, this home leaves absolutely nothing left to do but move in and enjoy!
Additional Information
- Tax Amount
- $2,877
- Year Built
- 2018
- High School
- Prairie
- Elementary School
- Glenwood
- Middle School
- Laurin
- Garage Spaces
- 1
- Garage Type
- Attached
- Hoa Payment Freq
- Monthly
- Acres
- 0.05
- Living Area
- 1,660
- Stories
- 2
- Property Type
- Attached
- Terms
- Cash, Conventional, FHA, VA Loan
- Accessibility Features
- Garage on Main
- Master Bedroom Level
- Upper
- Cooling Description
- Central Air
- Fuel Description
- Gas
- Heating Description
- Forced Air
- Hot Water Description
- Gas, Tankless
- Exterior Description
- Cement Siding, Lap Siding
- Roof Type
- Composition
- Sewer Description
- Public Sewer
- Style
- 2 Story, Townhouse
- Parking
- Driveway, On Street
- Parking Description
- Driveway, On Street
- Road Surface
- Paved
Mortgage Calculator
Listing courtesy of Realty One Group Prestige.
 The content relating to real estate for sale on this site comes in part from the IDX program of the RMLS of Portland, Oregon. Real Estate listings held by brokerage firms other than this firm are marked with the RMLS logo, and detailed information about these properties include the name of the listing's broker. Listing content is copyright © 2026 RMLS of Portland, Oregon. All information provided is deemed reliable but is not guaranteed and should be independently verified. This content last updated on . Some properties which appear for sale on this web site may subsequently have sold or may no longer be available.