664 BROOKS LOOP, Sutherlin, OR 97479
- $477,500
- 4
- BD
- 2
- BA
- 2,157
- SqFt








- List Price
- $477,500
- Price Change
- ▼ $2,500 1777169723
- Days on Market
- 283
- Status
- ACTIVE
- MLS#
- 745755240
- Bedrooms
- 4
- Bathrooms
- 2
- Partial Bathrooms
- 1
- Living Area
- 2,157
- Lot Size
- 15, 000 to 19, 999 SqFt
- Region
- Douglas Co: Sutherlin/north of Roseburg
Property Description
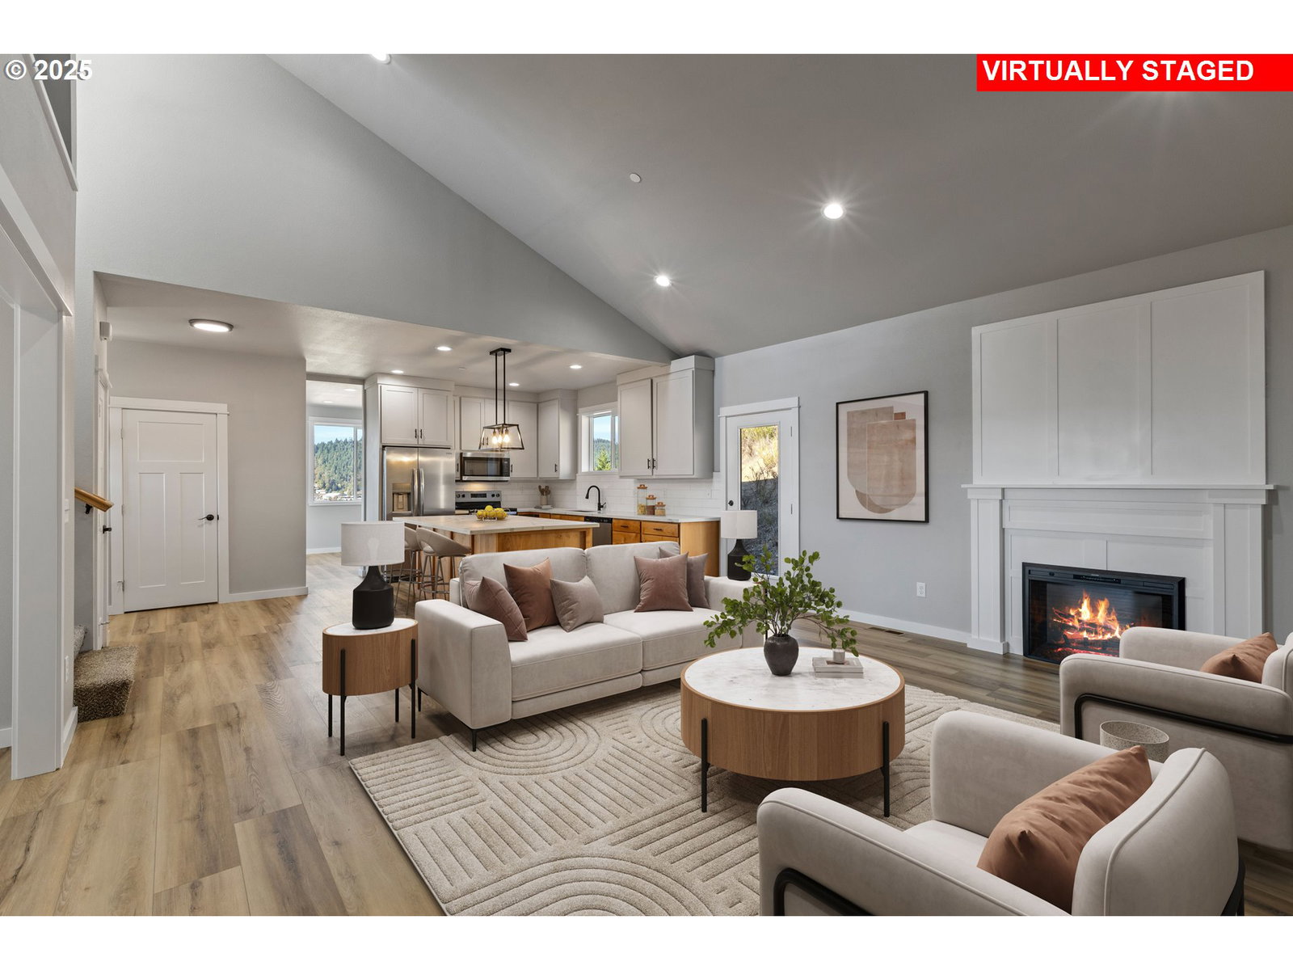
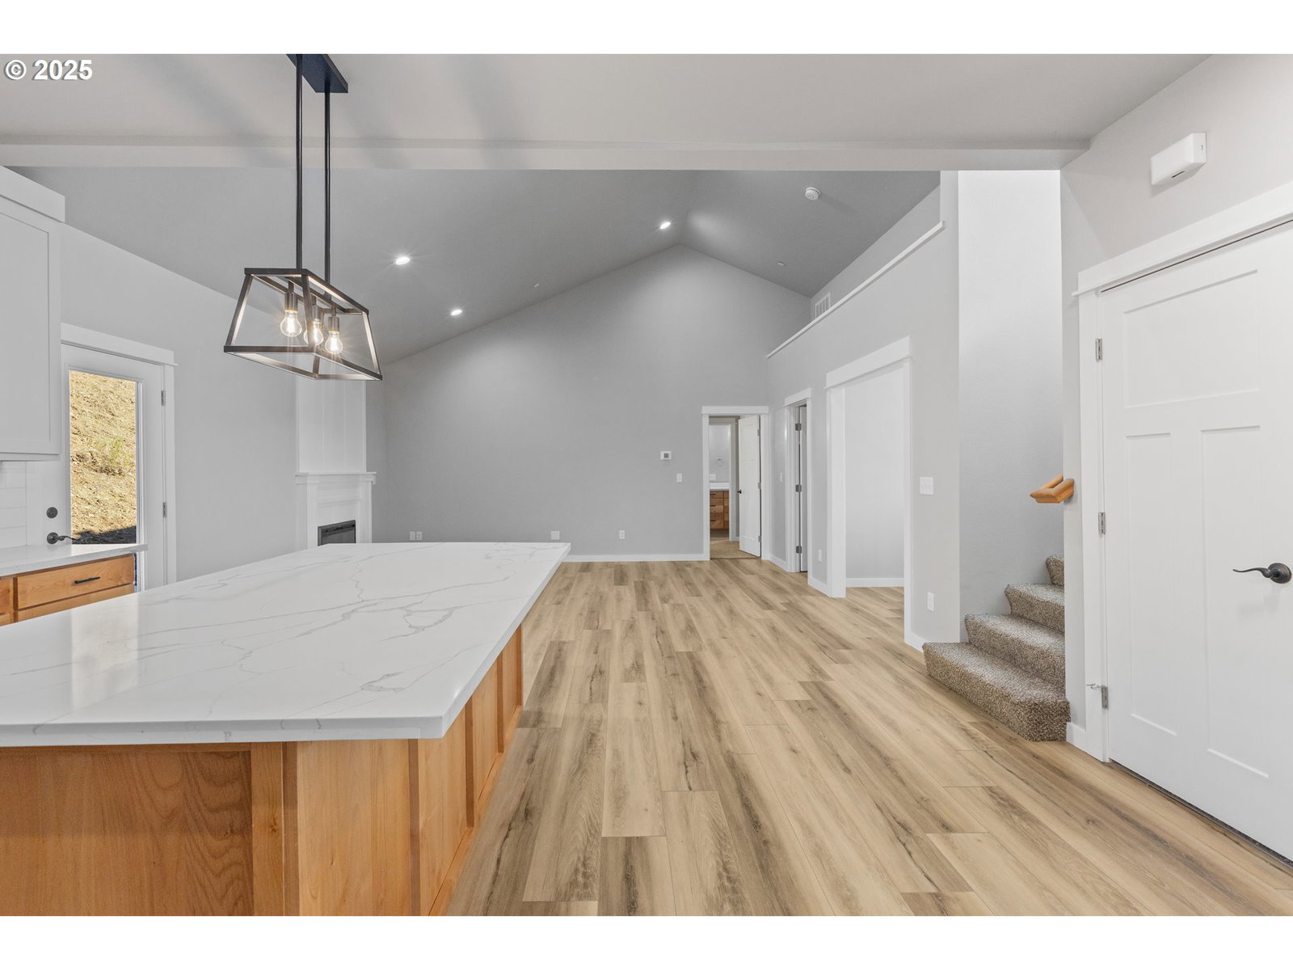
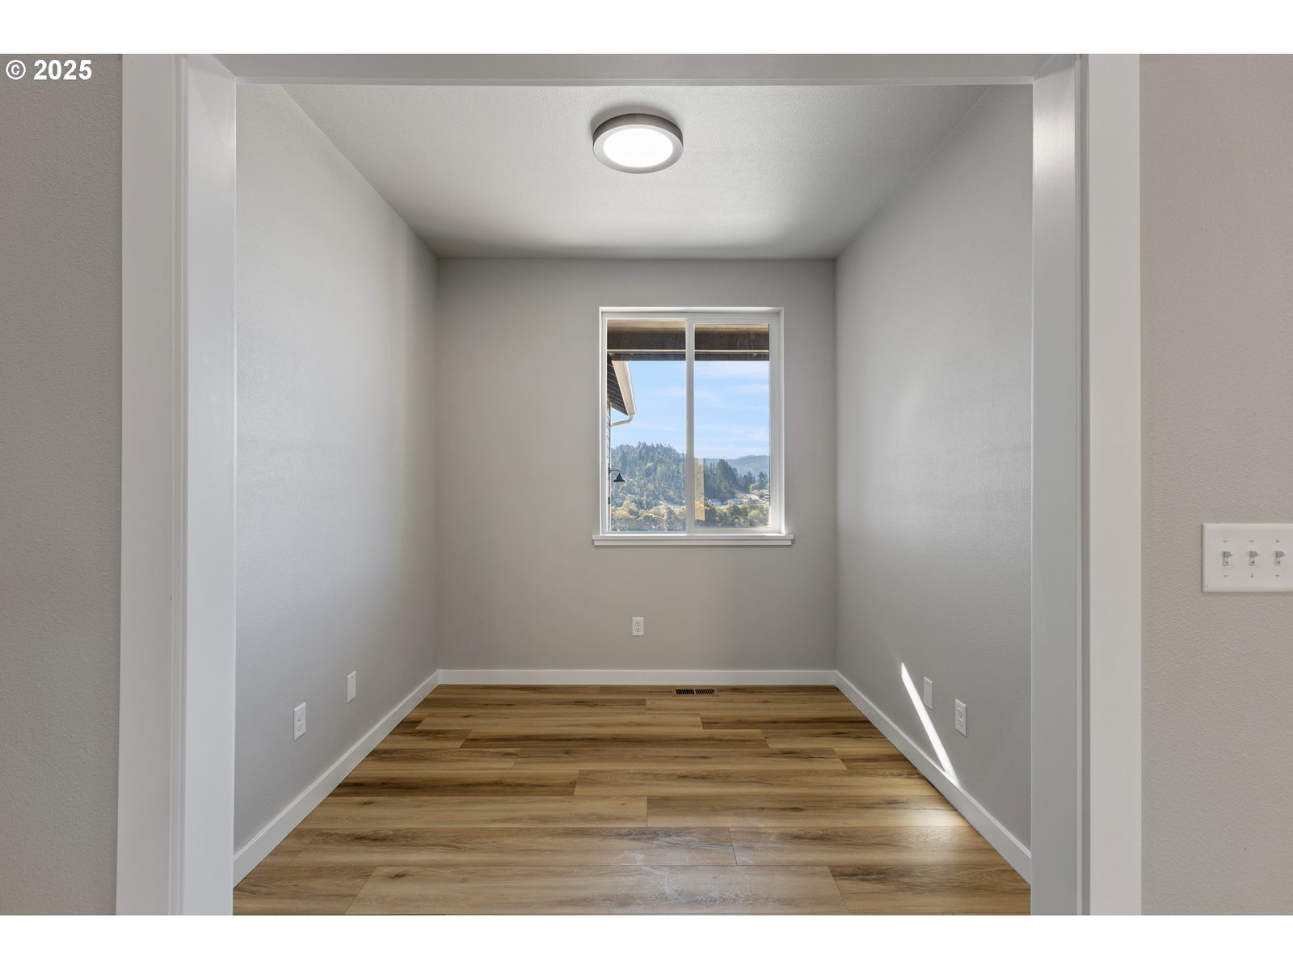
*** Lower Payments Available on this House! Seller offering flexible buyer incentives with acceptable offer, including potential rate buy down, closing cost assistance, or improvement credits. Attractive opportunity for both financed and cash buyers.*** Discover the perfect blend of modern design and timeless comfort in this newly completed home! From the inviting covered front porch to the high-soaring ceilings that greet you inside, every detail was designed to impress. The heart of the home centers around the stunning kitchen with crisp white quartz counters, a large island, and seamless flow into the vaulted great room featuring a cozy fireplace and sweeping views.The main level also offers a formal living room and dining area, perfect for entertaining, along with a luxurious primary suite boasting a spa-inspired bathroom and a serene reading nook — ideal for quiet moments or focused work.Upstairs, you’ll find two spacious bedrooms plus a versatile office that could easily serve as a fourth bedroom, all designed to capture the home’s incredible panoramic views.Enjoy Oregon living at its best with outdoor spaces that invite you to relax, entertain, and take in the scenery.**Bonus opportunity:** neighboring **662 Brooks Loop** is also available — creating the perfect two-family or multi-generational living setup!
Additional Information
- Tax Amount
- $3,477
- Year Built
- 2019
- High School
- Sutherlin
- Elementary School
- East Sutherlin
- Middle School
- Sutherlin
- Fireplaces Total
- 1
- Garage Spaces
- 2
- Garage Type
- Attached
- Acres
- 0.39
- Living Area
- 2,157
- Stories
- 2
- Subdivision
- Forest Heights
- Property Type
- Single Family Residence
- Terms
- Conventional, FHA, USDA Loan, VA Loan
- Accessibility Features
- Garage on Main, Main Floor Bedroom w/Bath, Utility Room On Main, Walk-in Shower
- Master Bedroom Level
- Main
- Cooling Description
- Heat Pump
- Fireplace Description
- Electric
- Fuel Description
- Electricity
- Heating Description
- Heat Pump
- Hot Water Description
- Electricity, Tank
- Exterior Description
- Cement Siding, Lap Siding, T-111 Siding
- Roof Type
- Composition
- Sewer Description
- Public Sewer
- Style
- 2 Story, Custom Style
- View
- City, Mountain(s), Valley
- Parking
- Driveway, Off Street
- Security Or Entry
- Fire Sprinkler System
- Parking Description
- Driveway, Off Street
- Covenants/Restrictions
- Yes
- Road Surface
- Paved
- Exterior Features
- Deck, Private Road, Public Road
- Interior Features
- Garage Door Opener, High Ceilings, Laminate Flooring, Laundry, Quartz, Vaulted Ceiling(s), Wall to Wall Carpet
- Kitchen Appliances
- Dishwasher, Disposal, Free-Standing Range, Free-Standing Refrigerator, Island, Microwave, Plumbed For Ice Maker, Quartz, Solid Surface Countertop, Stainless Steel Appliance(s), Tile
Mortgage Calculator
Listing courtesy of Keller Williams Southern Oregon-Umpqua Valley.
 The content relating to real estate for sale on this site comes in part from the IDX program of the RMLS of Portland, Oregon. Real Estate listings held by brokerage firms other than this firm are marked with the RMLS logo, and detailed information about these properties include the name of the listing's broker. Listing content is copyright © 2026 RMLS of Portland, Oregon. All information provided is deemed reliable but is not guaranteed and should be independently verified. This content last updated on . Some properties which appear for sale on this web site may subsequently have sold or may no longer be available.