4911 NE 27TH CT, Vancouver, WA 98663
- $769,900
- 3
- BD
- 3
- BA
- 2,248
- SqFt




- List Price
- $769,900
- Days on Market
- 20
- Status
- ACTIVE
- MLS#
- 739508599
- Bedrooms
- 3
- Bathrooms
- 3
- Living Area
- 2,248
- Lot Size
- 1 to 2.99 Acres
- Region
- Vancouver: E Hazel Dell / Minnehaha
Property Description
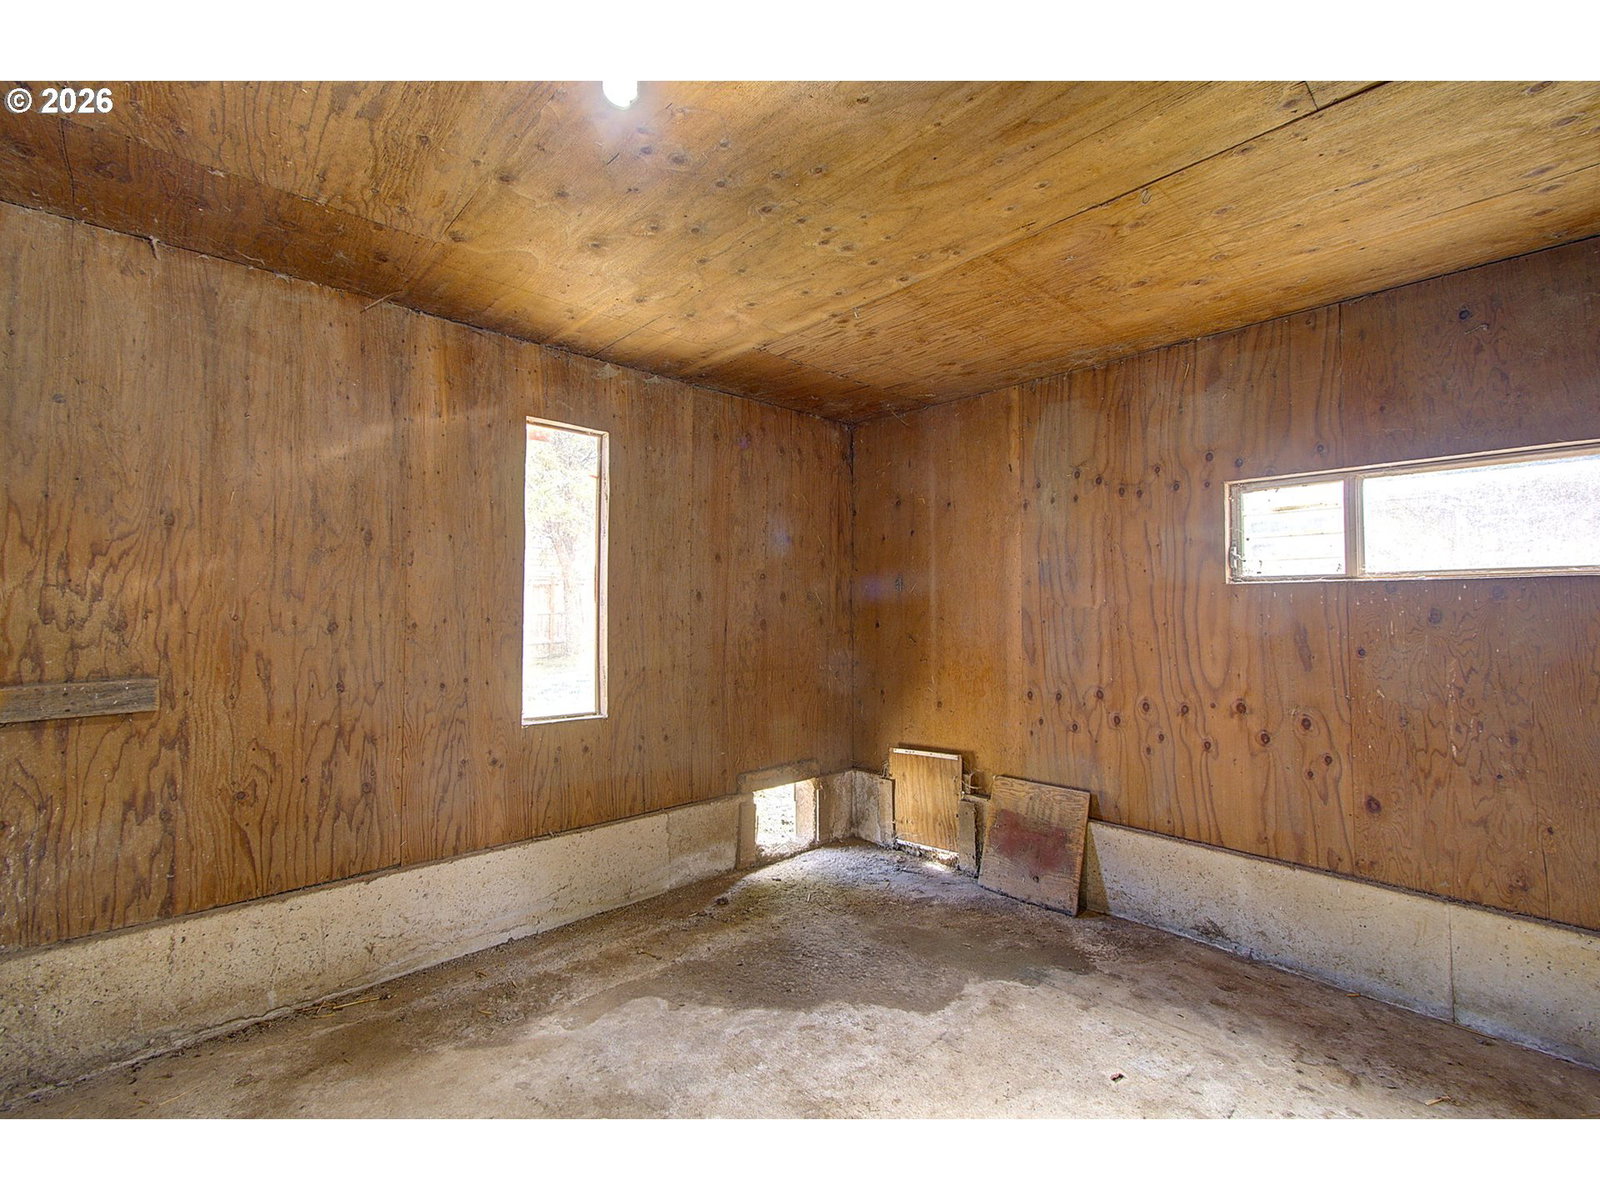
Welcome to this spacious 2,248 sq. ft., 3-bedroom, 3-bath single-level ranch situated on 1.18 flat, usable acres. Designed for comfortable living and entertaining, this versatile floor plan features a living room, family room, formal dining room, and an oversized utility/mud room with abundant pantry and storage space. One bathroom has been tastefully updated with a beautiful walk-in tiled shower. Outside, you'll find everything you need to enjoy country living with room to grow. The property offers mature fruit trees, berry bushes, multiple garden areas, a greenhouse, chicken coop, and a partially fenced yard. Relax on the covered back deck, spacious patio, or inviting front porch while taking in the peaceful surroundings. The impressive outbuildings set this property apart. A massive barn with loft, half bath, and workshop with a wood stove provides endless possibilities for hobbies, storage, or projects. Two covered RV bays, an additional covered lean-to, RV hookups, and plenty of room to park boats, trailers, ATVs, campers, and all your outdoor toys make this property ideal for those who need space. An agricultural well and irrigation spigots throughout the property add even more functionality. Enjoy the best of both worlds with country acreage living just minutes from SR-500, I-5, shopping, dining, and everyday conveniences.
Additional Information
- Tax Amount
- $7,427
- Year Built
- 1990
- High School
- Hudsons Bay
- Elementary School
- Minnehaha
- Middle School
- Jason Lee
- Fireplaces Total
- 1
- Garage Spaces
- 2
- Garage Type
- Attached, Carport
- Acres
- 1.18
- Living Area
- 2,248
- Stories
- 1
- Subdivision
- WEST MINNEHAHA
- Property Type
- Single Family Residence
- Terms
- Cash, Conventional, FHA, VA Loan
- Accessibility Features
- Accessible Approach with Ramp, Accessible Entrance, Accessible Full Bath, Garage on Main, Ground Level, Main Floor Bedroom w/Bath, Minimal Steps, Pathway, Utility Room On Main, Walk-in Shower
- Master Bedroom Level
- Main
- Cooling Description
- Central Air
- Fireplace Description
- Wood Burning
- Fuel Description
- Electricity, Wood Burning
- Heating Description
- Forced Air
- Hot Water Description
- Electricity
- Exterior Description
- Aluminum, Metal Siding
- Roof Type
- Composition
- Sewer Description
- Public Sewer
- Style
- 1 Story, Ranch
- View
- Seasonal, Territorial, Trees/Woods
- Parking
- Carport, RV Access/Parking
- Security Or Entry
- Handicap Access
- Parking Description
- Carport, RV Access/Parking
- Road Surface
- Concrete, Paved
- Exterior Features
- Barn(s), Covered Deck, Covered Patio, Deck, Fenced, Garden, Greenhouse, Outbuilding, Patio, Porch, Poultry Coop, Private Road, Raised Beds, RV Hookup, RV Parking, RV/Boat Storage, Storm Door(s), Tool Shed, Workshop, Yard
- Interior Features
- Ceiling Fan(s), Central Vacuum, Garage Door Opener, Hookup Available, Laundry, Skylight(s), Vinyl Floor, Wall to Wall Carpet
- Kitchen Appliances
- Built-in Oven, Built-in Range, Cook Island, Dishwasher, Double Oven, Down Draft, Free-Standing Refrigerator, Island
Mortgage Calculator
Listing courtesy of Coldwell Banker Bain.
 The content relating to real estate for sale on this site comes in part from the IDX program of the RMLS of Portland, Oregon. Real Estate listings held by brokerage firms other than this firm are marked with the RMLS logo, and detailed information about these properties include the name of the listing's broker. Listing content is copyright © 2026 RMLS of Portland, Oregon. All information provided is deemed reliable but is not guaranteed and should be independently verified. This content last updated on . Some properties which appear for sale on this web site may subsequently have sold or may no longer be available.