13305 NE 60TH AVE, Vancouver, WA 98686
- $730,000
- 4
- BD
- 2
- BA
- 2,374
- SqFt




- List Price
- $730,000
- Price Change
- ▼ $15,000 1781746191
- Days on Market
- 109
- Status
- ACTIVE
- MLS#
- 739252163
- Bedrooms
- 4
- Bathrooms
- 2
- Living Area
- 2,374
- Lot Size
- 5, 000 to 6, 999 SqFt
- Region
- Vancouver: N Salmon Creek
Property Description
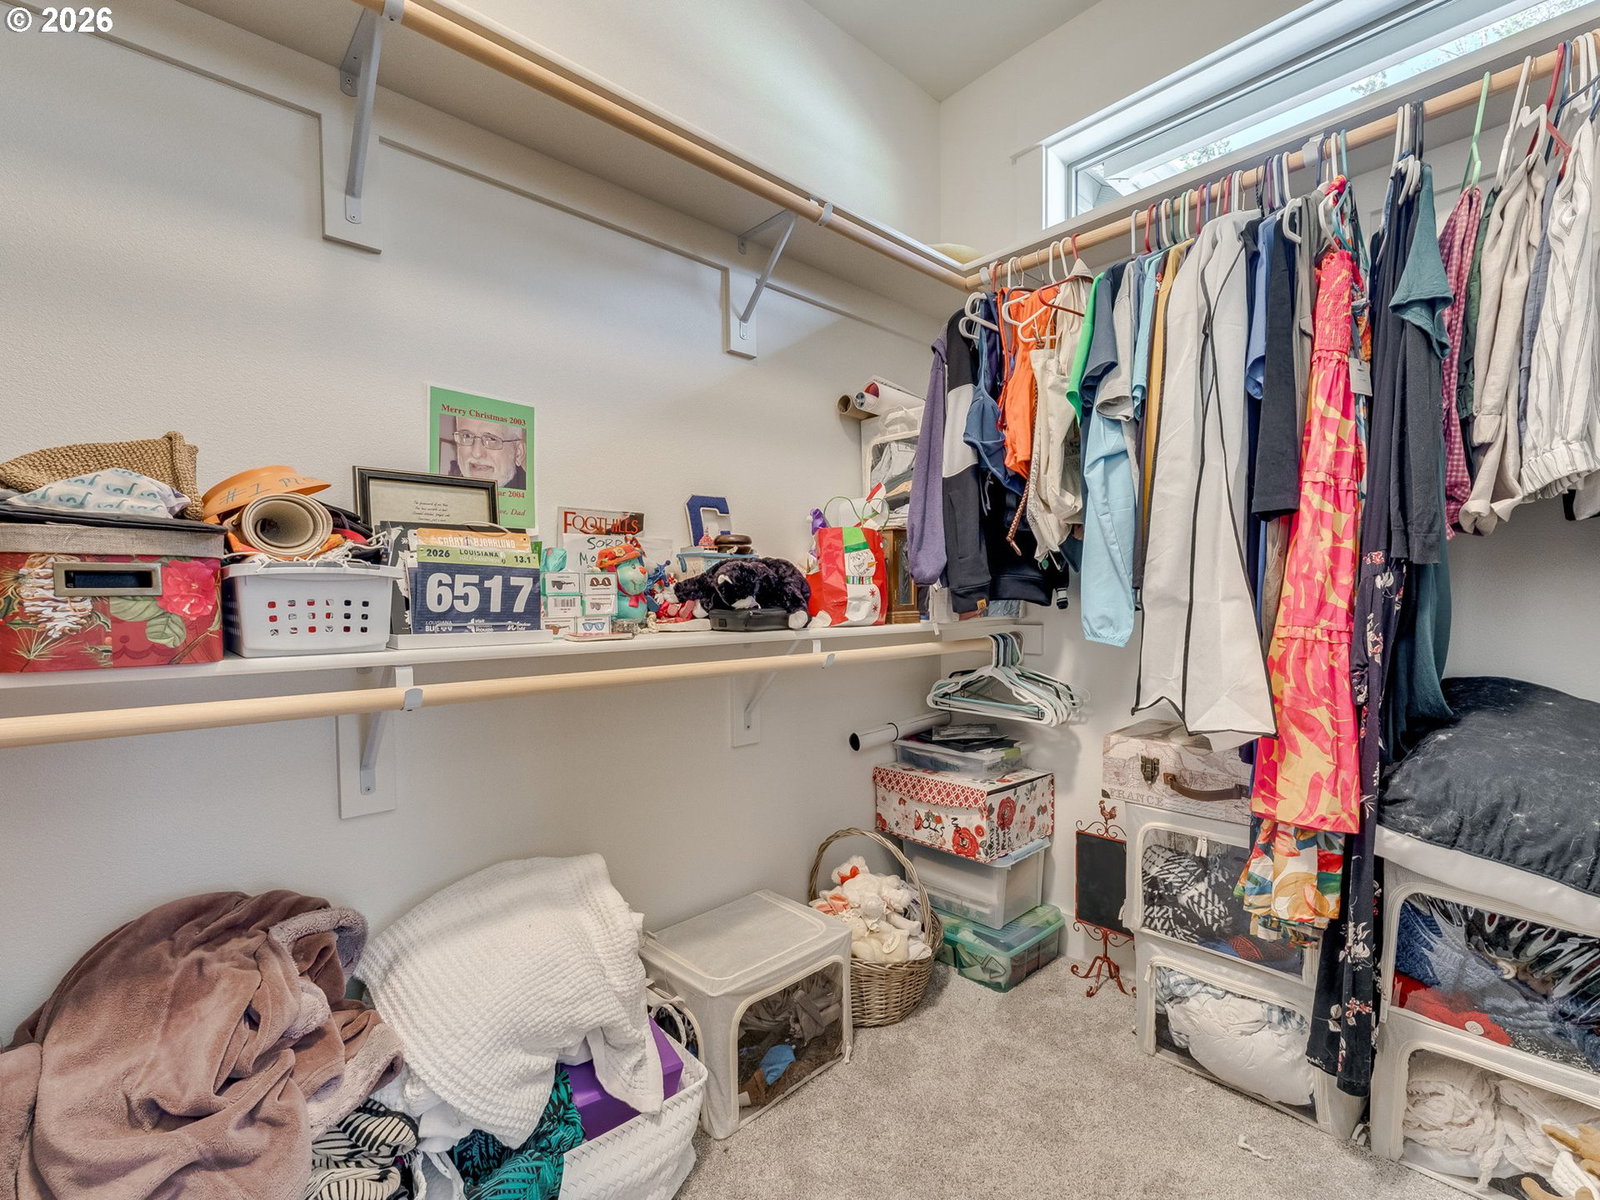
Welcome to a meticulously maintained, custom-built original owner home that perfectly blends luxury with low-maintenance living. Located in Philbrook Farms, this 4-bedroom ranch features a versatile upstairs fourth bedroom—ideal for a home office, gym, or guest suite. The heart of the home is a true chef’s kitchen, boasting slab granite countertops, a 5-burner gas range, and premium stainless steel appliances, including a built-in oven and microwave. Relax in the open living area by the gas fireplace, framed by elegant built-in shelving. When it’s time to unwind, the primary suite offers a private retreat with a massive soaking tub and a spacious walk-in closet. Step outside to your private, fully hardscaped backyard—a peaceful oasis where no lawn mower is needed! This home features an oversized 2.5 car garage which is fully finished. Located directly across from 1 of 4 neighborhood parks and just 10 minutes from Legacy Salmon Creek and major I-5/I-205 access, this home offers the perfect balance of quiet comfort and commuter convenience.
Additional Information
- Tax Amount
- $4,756
- Year Built
- 2019
- High School
- Prairie
- Elementary School
- Pleasant Valley
- Middle School
- Pleasant Valley
- Fireplaces Total
- 1
- Garage Spaces
- 2
- Garage Type
- Attached, Oversized
- Hoa Fee
- $80
- Hoa Payment Freq
- Monthly
- Acres
- 0.13
- Living Area
- 2,374
- Stories
- 2
- Subdivision
- PHILBROOK FARMS
- Property Type
- Single Family Residence
- Terms
- Cash, Conventional, FHA, VA Loan
- Accessibility Features
- Garage on Main, Ground Level, Main Floor Bedroom w/Bath
- Master Bedroom Level
- Main
- Cooling Description
- Central Air
- Fireplace Description
- Gas
- Fuel Description
- Gas
- Heating Description
- Forced Air
- Hot Water Description
- Gas, Tankless
- Exterior Description
- Cement Siding
- Roof Type
- Composition
- Sewer Description
- Public Sewer
- Style
- 1 Story, Ranch
- View
- Park/Greenbelt
- Parking
- Driveway
- Parking Description
- Driveway
- Covenants/Restrictions
- Yes
- Road Surface
- Paved
- Exterior Features
- Covered Patio, Fenced, Porch, Sprinkler, Yard
- Interior Features
- Ceiling Fan(s), Garage Door Opener, Granite, High Speed Internet, Laminate Flooring, Soaking Tub, Tile Floor, Wall to Wall Carpet, Washer/Dryer
- Kitchen Appliances
- Built-in Oven, Built-in Range, Dishwasher, Free-Standing Refrigerator, Gas Appliances, Granite, Island, Microwave, Pantry, Stainless Steel Appliance(s)
Mortgage Calculator
Listing courtesy of Premiere Property Group LLC.
 The content relating to real estate for sale on this site comes in part from the IDX program of the RMLS of Portland, Oregon. Real Estate listings held by brokerage firms other than this firm are marked with the RMLS logo, and detailed information about these properties include the name of the listing's broker. Listing content is copyright © 2026 RMLS of Portland, Oregon. All information provided is deemed reliable but is not guaranteed and should be independently verified. This content last updated on . Some properties which appear for sale on this web site may subsequently have sold or may no longer be available.