13705 NW 46TH CT, Vancouver, WA 98685
- $889,900
- 4
- BD
- 2
- BA
- 3,412
- SqFt





- List Price
- $889,900
- Days on Market
- 19
- Status
- ACTIVE
- MLS#
- 736015796
- Bedrooms
- 4
- Bathrooms
- 2
- Partial Bathrooms
- 1
- Living Area
- 3,412
- Lot Size
- 10, 000 to 14, 999 SqFt
- Region
- Vancouver: N Felida
Property Description
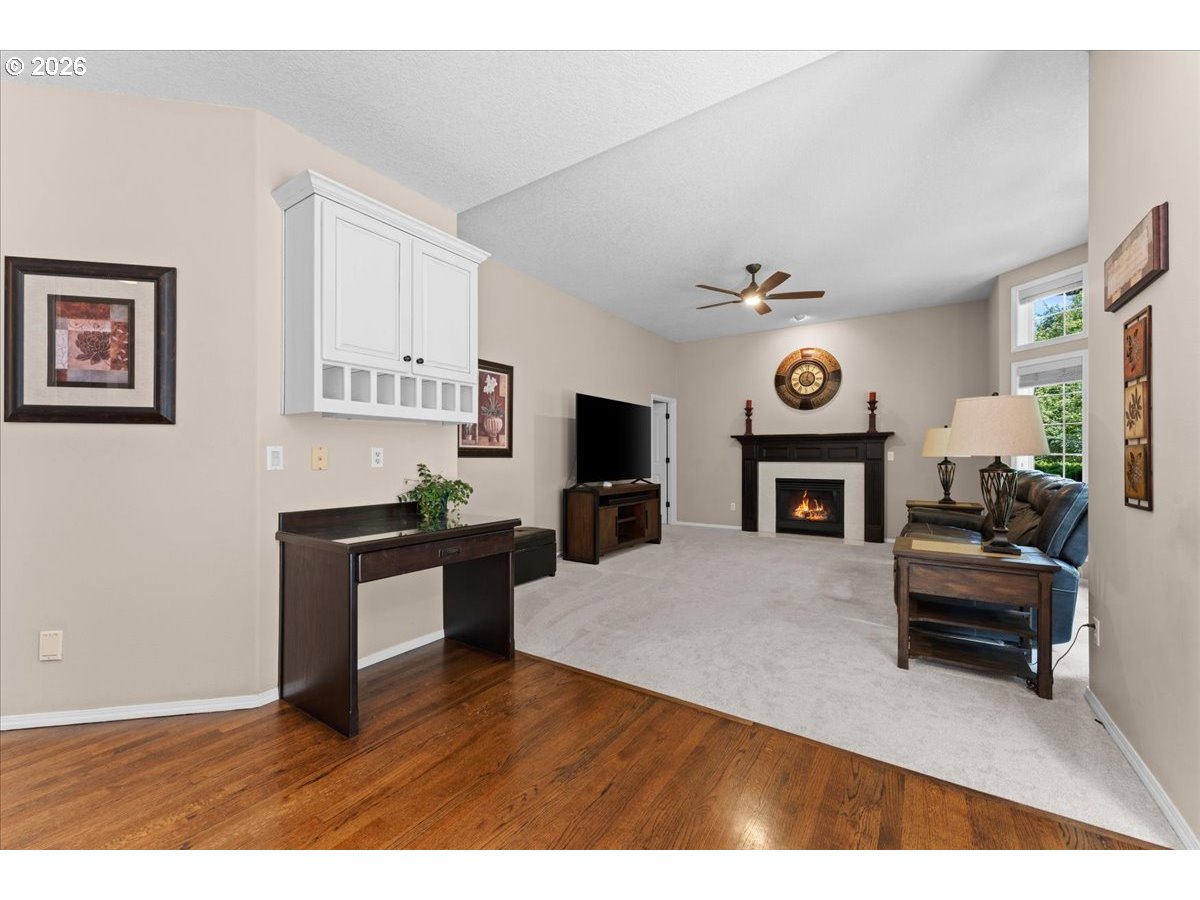
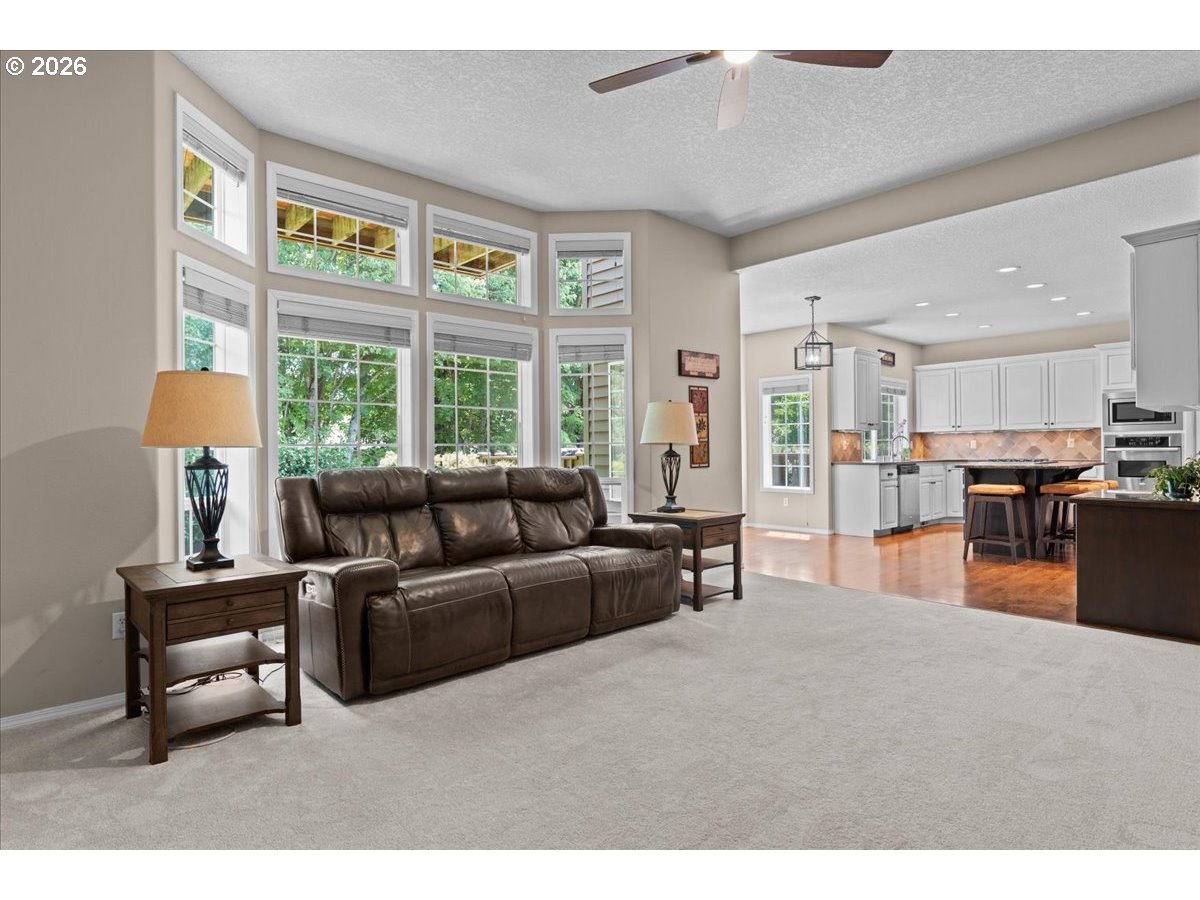
Open Sun 11:00-1:00. Beautifully maintained home in the coveted neighborhood in Vancouver Ashley Heights. with thoughtful updates throughout and exceptional amenities both inside and out. Recent improvements provide peace of mind and modern comfort, including a new roof, exterior paint, furnace and air conditioning unit, carpeting throughout, upgraded attic ventilation, and updated Smoke/CO2 alarms. The kitchen and living spaces shine with updated lighting, refinished bathroom cabinetry, a new garbage disposal, and updated refrigerator water lines and ice maker. The primary suite offers a relaxing retreat with a jetted tub and beautifully updated shower. Outdoor features are equally impressive with reinforced deck boarding, an inviting hot tub, front fountain, and updated refrigerator water lines and ice maker. The primary suite offers a relaxing retreat with a jetted tub and beautifully updated shower. Outdoor features are equally impressive with reinforced deck boarding, an inviting hot tub, front fountain, and extra exterior outlets for seasonal lighting or entertaining. Car enthusiasts and hobbyists will appreciate the oversized 3-car garage with an extended third bay, EV charger, updated garage door system, and massive storage space below the garage. Additional highlights include central vacuum and new window screens throughout. This home has been meticulously cared for with extensive upgrades already completed, making it truly move-in ready.
Additional Information
- Tax Amount
- $8,662
- Year Built
- 1995
- High School
- Skyview
- Elementary School
- Felida
- Middle School
- Jefferson
- Fireplaces Total
- 2
- Garage Spaces
- 3
- Garage Type
- Attached
- Hoa Fee
- $400
- Hoa Payment Freq
- Annually
- Acres
- 0.24
- Living Area
- 3,412
- Stories
- 2
- Subdivision
- ASHLEY HEIGHTS
- Property Type
- Single Family Residence
- Terms
- Call Listing Agent, Cash, Conventional, FHA, VA Loan
- Master Bedroom Level
- Upper
- Cooling Description
- Central Air
- Fireplace Description
- Gas, Wood Burning
- Fuel Description
- Gas
- Heating Description
- Forced Air
- Exterior Description
- Brick, Cedar
- Roof Type
- Composition
- Sewer Description
- Public Sewer
- Style
- 2 Story, Traditional
- View
- Territorial
- Parking
- Driveway
- Parking Description
- Driveway
- Covenants/Restrictions
- Yes
- Road Surface
- Paved
- Exterior Features
- Deck, Fenced, Water Feature, Yard
- Interior Features
- Ceiling Fan(s), Central Vacuum, Garage Door Opener, Laundry, Soaking Tub
- Kitchen Appliances
- Built-in Oven, Cook Island, Dishwasher, Disposal, Gas Appliances, Granite, Island, Plumbed For Ice Maker, Stainless Steel Appliance(s)
Mortgage Calculator
Listing courtesy of Harcourts Real Estate Network Group.
 The content relating to real estate for sale on this site comes in part from the IDX program of the RMLS of Portland, Oregon. Real Estate listings held by brokerage firms other than this firm are marked with the RMLS logo, and detailed information about these properties include the name of the listing's broker. Listing content is copyright © 2026 RMLS of Portland, Oregon. All information provided is deemed reliable but is not guaranteed and should be independently verified. This content last updated on . Some properties which appear for sale on this web site may subsequently have sold or may no longer be available.