5124 NE 116TH ST, Vancouver, WA 98660
- $739,900
- 4
- BD
- 2
- BA
- 2,464
- SqFt




- List Price
- $739,900
- Days on Market
- 79
- Status
- ACTIVE
- MLS#
- 732251290
- Bedrooms
- 4
- Bathrooms
- 2
- Partial Bathrooms
- 1
- Living Area
- 2,464
- Lot Size
- 5, 000 to 6, 999 SqFt
- Region
- Vancouver: S Salmon Creek
Property Description
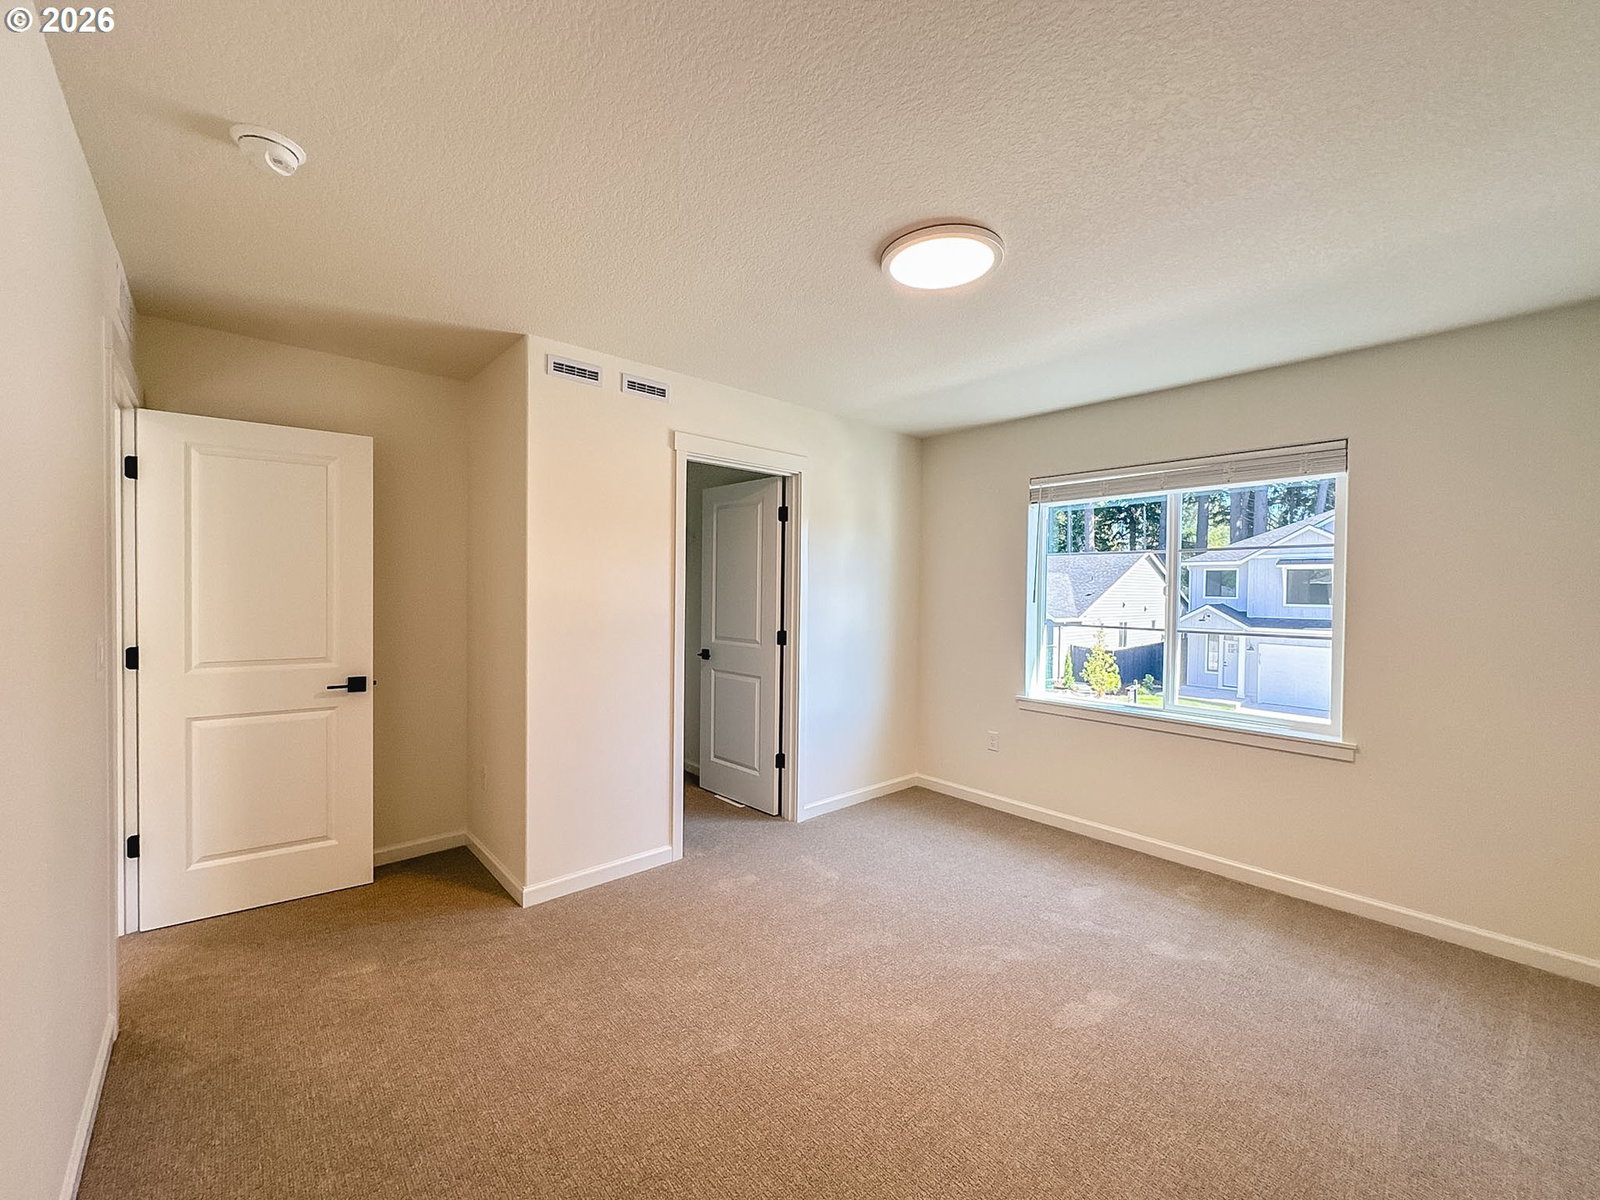
Easy, elevated living in the highly sought-after Salmon Creek area. This thoughtfully designed Grandview plan blends function and style with a layout that just makes sense. Step inside to find a dedicated main-level den—ideal for a home office, guest space, or quiet retreat—before opening into a bright, connected great room, dining space, and kitchen built for everyday living and entertaining.The kitchen anchors the home with a large island perfect for gathering, quartz countertops, stainless steel appliances, warm wood-stained cabinetry, and a walk-in pantry that actually gives you the storage you need. Durable LVP flooring runs throughout the main level, and a cozy fireplace creates a comfortable, inviting space year-round.Upstairs, the layout continues to deliver with three bedrooms plus a versatile flex/bonus space—ideal for a media room, play area, workout space, or second living area. The spacious owner’s suite offers a true retreat with dual vanities, soaking tub, shower, and a generous walk-in closet, while the additional bedrooms are well-sized and thoughtfully positioned for privacy.Enjoy outdoor living under the covered patio with space to relax, entertain, or unwind at the end of the day. Energy-efficient construction adds long-term value and everyday savings. Ask about New Tradition Homes' Builder Incentives!
Additional Information
- Tax Amount
- $1,222
- Year Built
- 2026
- High School
- Prairie
- Elementary School
- Pleasant Valley
- Middle School
- Pleasant Valley
- Fireplaces Total
- 1
- Garage Spaces
- 2
- Garage Type
- Attached
- Hoa Fee
- $86
- Hoa Payment Freq
- Monthly
- Acres
- 0.14
- Living Area
- 2,464
- Stories
- 2
- Subdivision
- Pleasant Woods
- Property Type
- Single Family Residence
- Terms
- Cash, Conventional, FHA, VA Loan
- Master Bedroom Level
- Upper
- Cooling Description
- Central Air, Heat Pump
- Fireplace Description
- Electric
- Fuel Description
- Electricity
- Heating Description
- ENERGY STAR Qualified Equipment, Forced Air, Heat Pump
- Hot Water Description
- Electricity, ENERGY STAR Qualified Equipment
- Exterior Description
- Cement Siding
- Roof Type
- Composition
- Sewer Description
- Public Sewer
- Style
- 2 Story
- Parking
- Covered, Driveway
- Parking Description
- Covered, Driveway
- Covenants/Restrictions
- Yes
- Road Surface
- Paved
- Exterior Features
- Covered Patio, Patio, Sprinkler, Yard
- Interior Features
- Air Cleaner, Garage Door Opener, High Ceilings, High Speed Internet, Laundry, Lo-VOC Material, Luxury Vinyl Plank, Luxury Vinyl Tile, Quartz, Soaking Tub, Wall to Wall Carpet
- Kitchen Appliances
- Dishwasher, Disposal, ENERGY STAR Qualified Appliances, Free-Standing Range, Island, Microwave, Pantry, Quartz, Range Hood, Solid Surface Countertop, Stainless Steel Appliance(s)
Mortgage Calculator
Listing courtesy of New Tradition Realty Inc.
 The content relating to real estate for sale on this site comes in part from the IDX program of the RMLS of Portland, Oregon. Real Estate listings held by brokerage firms other than this firm are marked with the RMLS logo, and detailed information about these properties include the name of the listing's broker. Listing content is copyright © 2026 RMLS of Portland, Oregon. All information provided is deemed reliable but is not guaranteed and should be independently verified. This content last updated on . Some properties which appear for sale on this web site may subsequently have sold or may no longer be available.