15317 NE WINSOR DR, Brush Prairie, WA 98606
- $1,299,000
- 4
- BD
- 2
- BA
- 4,252
- SqFt




- List Price
- $1,299,000
- Days on Market
- 19
- Status
- ACTIVE
- MLS#
- 727450956
- Bedrooms
- 4
- Bathrooms
- 2
- Partial Bathrooms
- 1
- Living Area
- 4,252
- Lot Size
- 1 to 2.99 Acres
- Region
- Clark Co: Brush Prairie, Hockinson
Property Description
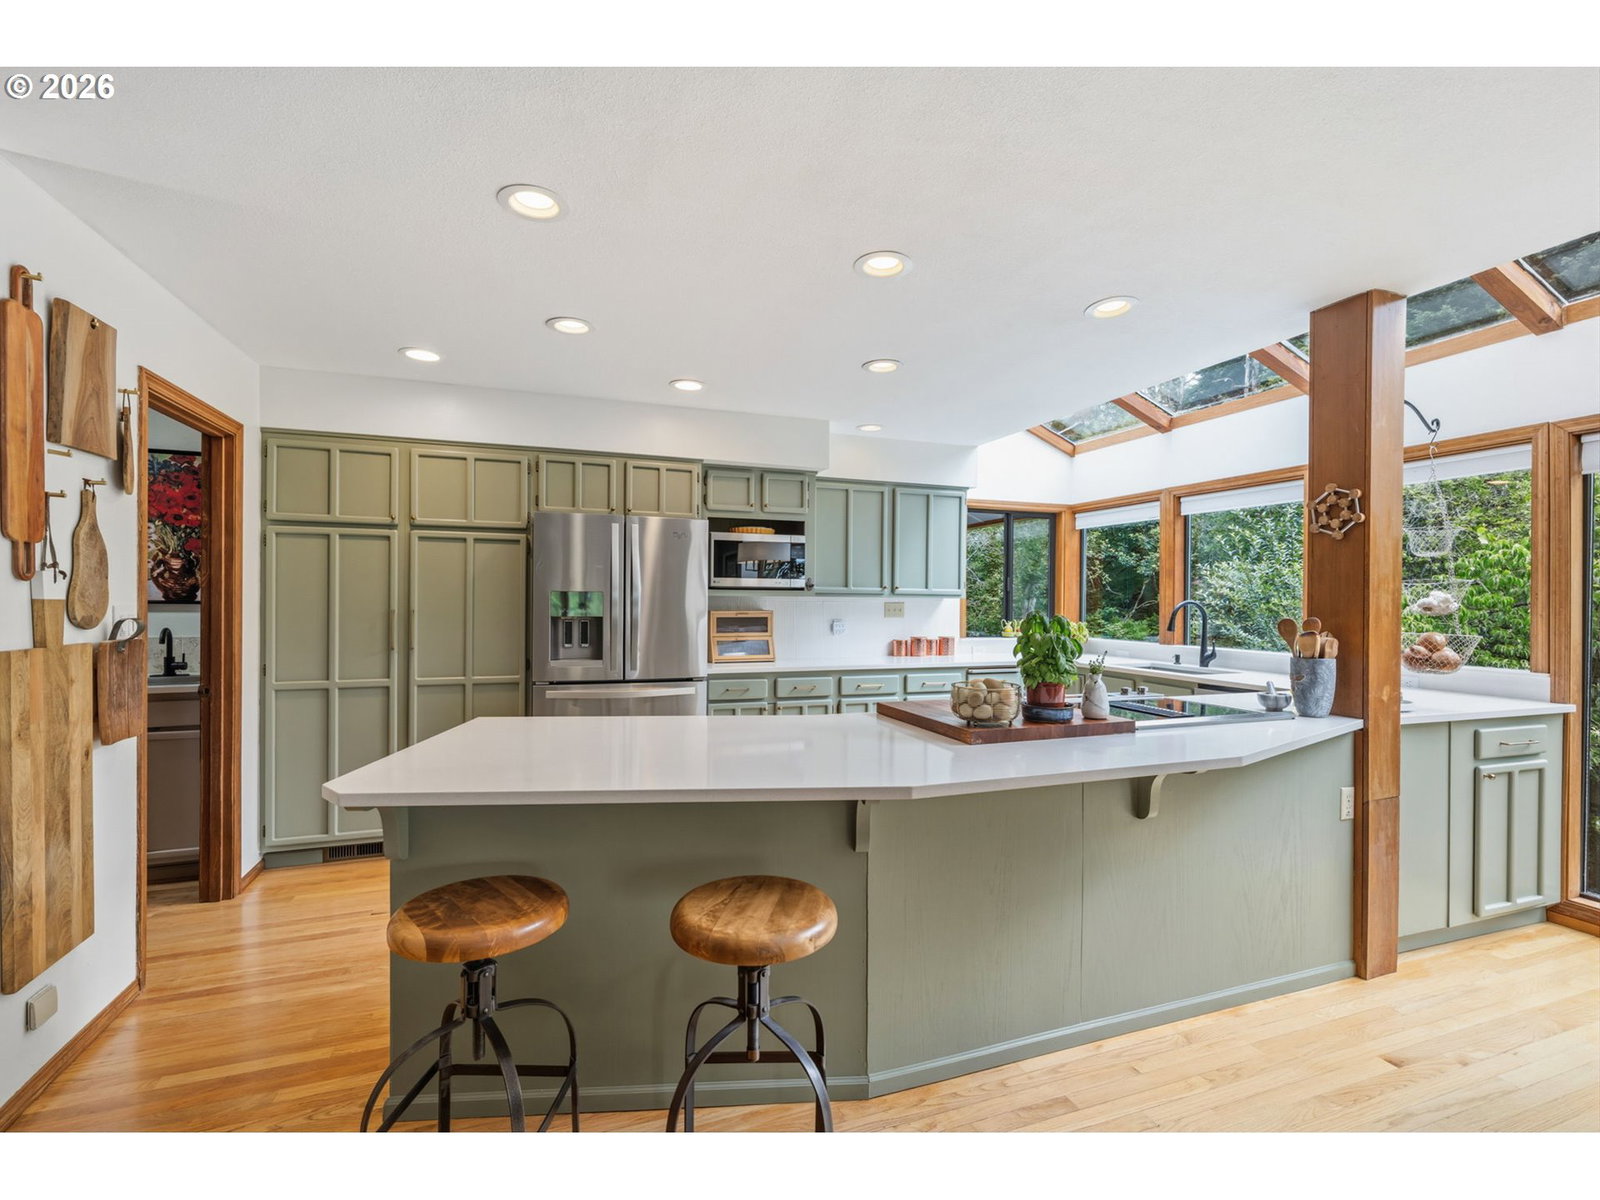
Discover the peace and privacy of Hockinson living on 2.5 picturesque acres with breathtaking territorial views overlooking the Oregon and Washington valley below. Surrounded by towering fir trees and bordered by seasonal streams, this exceptional property offers the perfect balance of tranquil seclusion and everyday convenience. Designed to embrace its stunning setting, this spacious 4 bedroom, 2 full bath, and 1 partial bath home features a highly desirable primary suite on the main level, soaring vaulted ceilings with exposed beams, extensive oak hardwood floors, skylights, and dramatic south facing windows that fill the home with natural light while showcasing incredible views. Two wood burning fireplaces, natural wood finishes, and a sunroom add timeless Pacific Northwest character, while multiple decks, including one with a built in hot tub, create the perfect setting to relax and unwind. The park like grounds offer endless opportunities to enjoy the outdoors with expansive lawns, mature landscaping, colorful flowering trees and shrubs, edible gardens with apples, blueberries, raspberries, blackberries, and strawberries, a fire-pit, play structure, and plenty of room for entertaining. A spacious workshop with 220 volt power and covered storage provides exceptional flexibility for hobbies, projects, equipment, or recreational vehicles, while the oversized driveway accommodates more than 10 vehicles, including RV parking. Inside, the flexible floor plan includes an open loft with built in bookcases, additional living space on the daylight lower level, and multiple rooms that can easily serve as guest bedrooms, a home office, gym, or creative studio. Located in the highly sought after Hockinson School District, this one of a kind property offers the serenity of a private woodland retreat with convenient access to shopping, dining, and everyday amenities. Opportunities to own acreage with spectacular views, exceptional privacy, and endless possibilities.
Additional Information
- Tax Amount
- $6,701
- Year Built
- 1986
- High School
- Hockinson
- Elementary School
- Hockinson
- Middle School
- Hockinson
- Fireplaces Total
- 1
- Garage Spaces
- 2
- Garage Type
- Attached
- Acres
- 2.50
- Living Area
- 4,252
- Stories
- 3
- Subdivision
- Hockinson
- Property Type
- Single Family Residence
- Terms
- Cash, Conventional, VA Loan
- Accessibility Features
- Caregiver Quarters, Garage on Main, Main Floor Bedroom w/Bath, Minimal Steps
- Master Bedroom Level
- Main
- Cooling Description
- Heat Pump
- Fireplace Description
- Stove, Wood Burning
- Fuel Description
- Electricity, Wood Burning
- Heating Description
- Forced Air, Heat Pump, Wood Stove
- Hot Water Description
- Electricity
- Exterior Description
- Cedar, T-111 Siding
- Roof Type
- Composition
- Sewer Description
- Septic Tank
- Style
- Custom Style, Tri Level
- Waterfront Description
- Creek
- View
- Creek/Stream, Mountain(s), Trees/Woods
- Parking
- RV Access/Parking
- Waterfront
- Yes
- Security Or Entry
- Security System Owned
- Parking Description
- RV Access/Parking
- Road Surface
- Paved
- Exterior Features
- Covered Deck, Covered Patio, Deck, Fire Pit, Free-Standing Hot Tub, Garden, Outbuilding, Patio, Porch, Poultry Coop, Private Road, Public Road, Raised Beds, RV Parking, Satellite Dish, Tool Shed, Workshop, Yard
- Interior Features
- 3rd Floor, Ceiling Fan(s), Central Vacuum, Dual Flush Toilet, Garage Door Opener, Hardwood Floors, High Ceilings, High Speed Internet, Luxury Vinyl Plank, Skylight(s), Vaulted Ceiling(s), Wall to Wall Carpet, Washer/Dryer, Water Purifier, Water Softener, Wood Floors
- Kitchen Appliances
- Built-in Range, Convection Oven, Cook Island, Cooktop, Dishwasher, Down Draft, Free-Standing Refrigerator, Island, Microwave, Pantry, Quartz, Stainless Steel Appliance(s)
Mortgage Calculator
Listing courtesy of Cascade Hasson Sotheby's International Realty.
 The content relating to real estate for sale on this site comes in part from the IDX program of the RMLS of Portland, Oregon. Real Estate listings held by brokerage firms other than this firm are marked with the RMLS logo, and detailed information about these properties include the name of the listing's broker. Listing content is copyright © 2026 RMLS of Portland, Oregon. All information provided is deemed reliable but is not guaranteed and should be independently verified. This content last updated on . Some properties which appear for sale on this web site may subsequently have sold or may no longer be available.