11509 NE 138TH AVE, Brush Prairie, WA 98606
- $579,900
- 4
- BD
- 2
- BA
- 2,330
- SqFt




- List Price
- $579,900
- Price Change
- ▼ $10,000 1783661119
- Days on Market
- 55
- Status
- ACTIVE
- MLS#
- 721854490
- Bedrooms
- 4
- Bathrooms
- 2
- Partial Bathrooms
- 1
- Living Area
- 2,330
- Lot Size
- 3, 000 to 4, 999 SqFt
- Region
- Clark Co: Brush Prairie, Hockinson
Property Description
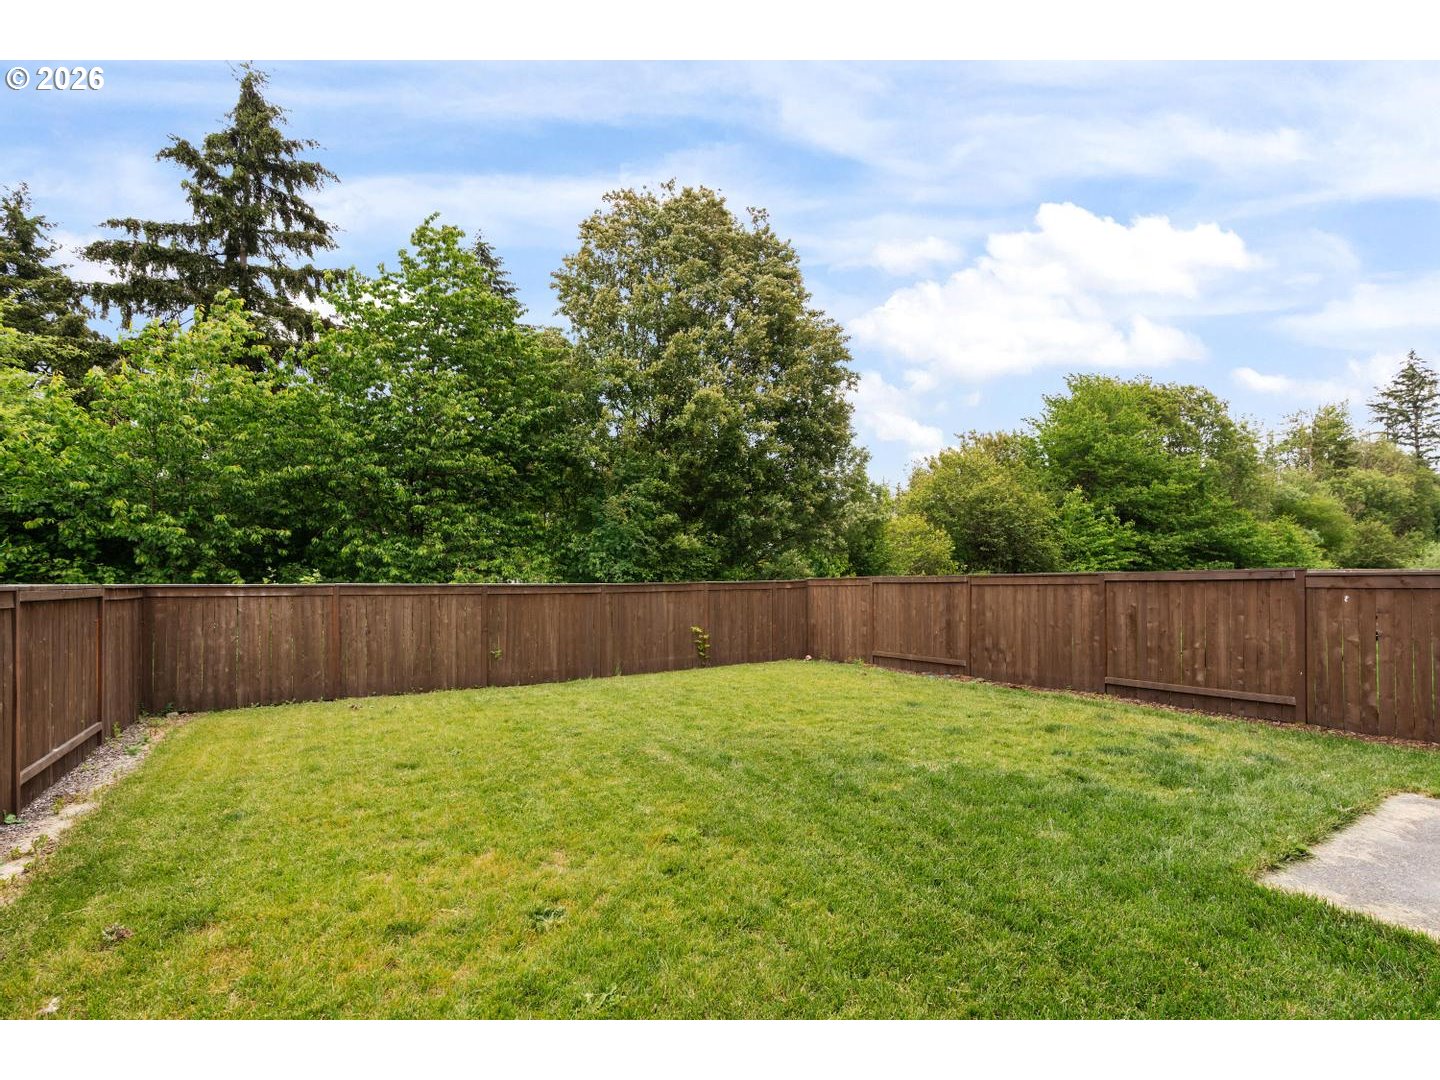
Welcome to 11509 NE 138th Avenue — a beautifully designed 4-bedroom, 2.5-bathroom home offering 2,306 square feet of modern, open-concept living in one of Brush Prairie's most sought-after newer communities.The main level flows effortlessly between the kitchen, dining, and great room — a layout built for everyday comfort and easy entertaining. The kitchen is the heart of the home featuring granite countertops, stainless steel appliances, and a large island with eating bar that anchors the space with both function and style. The great room includes a cozy gas fireplace and luxury vinyl tile flooring that extends throughout the main level, creating a warm, cohesive feel from room to room.Upstairs, the spacious primary suite offers a private retreat with a walk-in closet and well-appointed ensuite bathroom. Three additional bedrooms provide generous space for family, guests, or a dedicated home office — with the layout and square footage to make every room feel purposeful.Outside, enjoy a covered patio and a fully fenced backyard — a private, low-maintenance outdoor setting perfect for relaxing or gathering. Located in a quiet, well-kept neighborhood close to Hockinson Meadows Community Park, shopping, dining, and with easy access to Battle Ground and Vancouver commuter routes — this is Brush Prairie living at its finest. Come see it for yourself.
Additional Information
- Tax Amount
- $4,043
- Year Built
- 2022
- High School
- Prairie
- Elementary School
- Maple Grove
- Middle School
- Laurin
- Fireplaces Total
- 1
- Garage Spaces
- 2
- Garage Type
- Detached
- Acres
- 0.10
- Living Area
- 2,330
- Stories
- 2
- Property Type
- Single Family Residence
- Terms
- Cash, Conventional, FHA, VA Loan
- Master Bedroom Level
- Upper
- Cooling Description
- Heat Pump
- Fireplace Description
- Gas
- Fuel Description
- Electricity
- Heating Description
- Forced Air
- Hot Water Description
- Electricity, Tank
- Exterior Description
- Board & Batten Siding, Cement Siding
- Roof Type
- Composition
- Sewer Description
- Public Sewer
- Style
- 2 Story, Farmhouse
- View
- Territorial
- Parking
- Driveway
- Parking Description
- Driveway
- Road Surface
- Paved
- Exterior Features
- Patio
- Interior Features
- Granite, High Ceilings, Laundry, Soaking Tub, Tile Floor
- Kitchen Appliances
- Dishwasher, Disposal, Granite, Island, Microwave, Pantry, Plumbed For Ice Maker
Mortgage Calculator
Listing courtesy of Parker Brennan Real Estate.
 The content relating to real estate for sale on this site comes in part from the IDX program of the RMLS of Portland, Oregon. Real Estate listings held by brokerage firms other than this firm are marked with the RMLS logo, and detailed information about these properties include the name of the listing's broker. Listing content is copyright © 2026 RMLS of Portland, Oregon. All information provided is deemed reliable but is not guaranteed and should be independently verified. This content last updated on . Some properties which appear for sale on this web site may subsequently have sold or may no longer be available.