18600 NE 41st AVE Unit #LOT 420, Vancouver, WA 98686
- $759,960
- 4
- BD
- 3
- BA
- 2,676
- SqFt



- List Price
- $759,960
- Price Change
- ▼ $27,550 1781145650
- Days on Market
- 58
- Status
- ACTIVE
- MLS#
- 720694826
- Bedrooms
- 4
- Bathrooms
- 3
- Living Area
- 2,676
- Lot Size
- 5, 000 to 6, 999 SqFt
- Region
- Clark Co: NW/NE [East of I-5]
Property Description
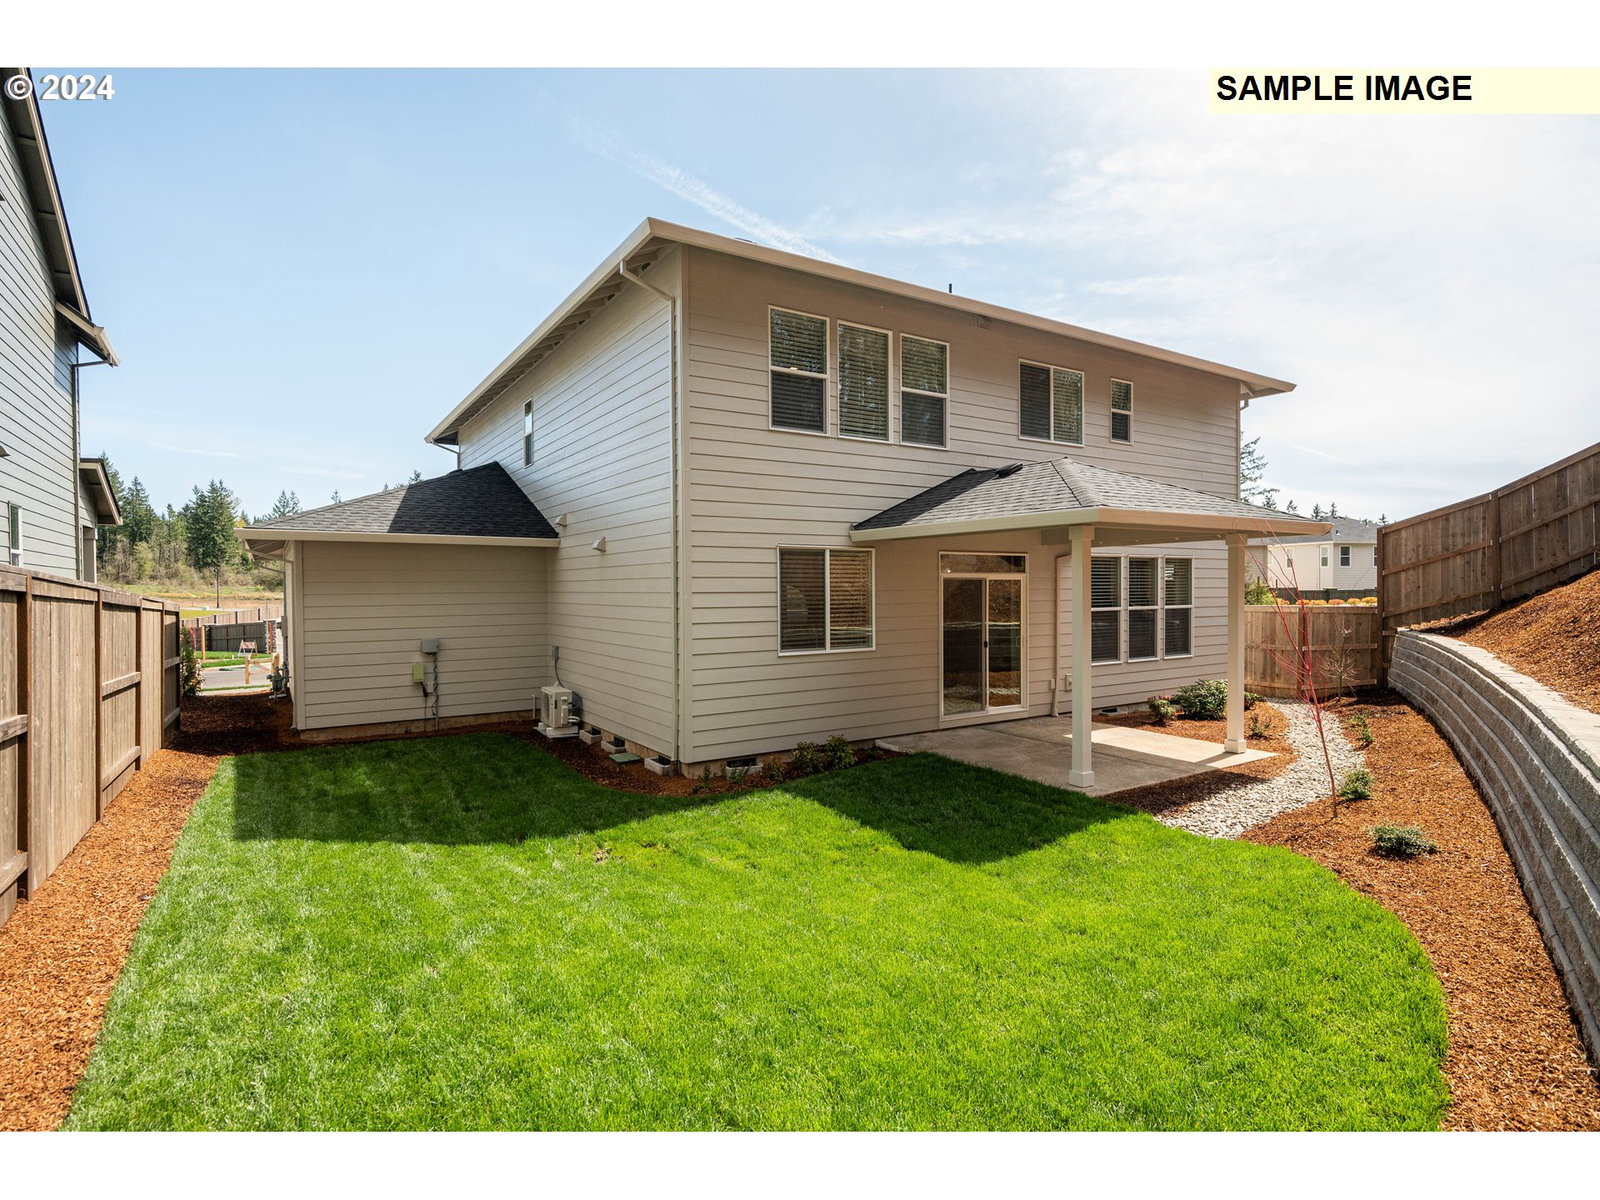
Below market rates available with use of in-house lender. The 2676 Plan features 4 bedrooms, a large loft and 3 full bathrooms, with one of the bedrooms and bathrooms on the main level. This home has an open concept great room with a large gourmet kitchen with a gas cooktop, an abundance of cabinets and a spacious pantry. Upstairs you'll find an oversized laundry room, storage galore, four more spacious bedrooms including a fabulous primary suite with a soaking tub and extra-large walk-in closet. Other features include 9-foot ceilings, 8-foot doors, A/C, quartz counters in the kitchen and bathrooms, a gas fireplace, a 22 x 10 covered back patio, and a fully fenced backyard on green space. Ramble Creek is a beautiful community set in the trees with mountain views. walking trails throughout, a large central park, three playgrounds and a dog park! Set your GPS to 4519 NE 183rd St Vancouver WA 98686 and come tour Ramble Creek! Photos are examples from model homes. Completion estimated late October.
Additional Information
- Year Built
- 2026
- High School
- Prairie
- Elementary School
- Daybreak
- Middle School
- Daybreak
- Fireplaces Total
- 1
- Garage Spaces
- 3
- Garage Type
- Attached
- Hoa Fee
- $39
- Hoa Payment Freq
- Monthly
- Living Area
- 2,676
- Stories
- 2
- Subdivision
- RAMBLE CREEK
- Property Type
- Single Family Residence
- Terms
- Cash, Conventional, FHA, VA Loan
- Accessibility Features
- Garage on Main, Main Floor Bedroom w/Bath, Walk-in Shower
- Master Bedroom Level
- Upper
- Cooling Description
- Heat Pump
- Fireplace Description
- Gas
- Fuel Description
- Electricity
- Heating Description
- ENERGY STAR Qualified Equipment, Forced Air - 95+%, Heat Pump
- Hot Water Description
- Electricity, Tank
- Exterior Description
- Cement Siding, Lap Siding
- Roof Type
- Composition
- Sewer Description
- Public Sewer
- Style
- 2 Story, Craftsman
- View
- Trees/Woods
- Parking
- Driveway
- Parking Description
- Driveway
- Covenants/Restrictions
- Yes
- Road Surface
- Paved
- Exterior Features
- Covered Patio, Fenced, Sprinkler, Yard
- Interior Features
- Garage Door Opener, High Ceilings, Laminate Flooring, Laundry, Soaking Tub, Vinyl Floor, Wall to Wall Carpet
- Kitchen Appliances
- Dishwasher, Disposal, Gas Appliances, Island, Pantry, Plumbed For Ice Maker, Quartz, Stainless Steel Appliance(s), Tile
Mortgage Calculator
Listing courtesy of SEKISUI HOUSE PNW, INC..
 The content relating to real estate for sale on this site comes in part from the IDX program of the RMLS of Portland, Oregon. Real Estate listings held by brokerage firms other than this firm are marked with the RMLS logo, and detailed information about these properties include the name of the listing's broker. Listing content is copyright © 2026 RMLS of Portland, Oregon. All information provided is deemed reliable but is not guaranteed and should be independently verified. This content last updated on . Some properties which appear for sale on this web site may subsequently have sold or may no longer be available.