182 MISTY CT, Woodland, WA 98674
- $840,000
- 5
- BD
- 2
- BA
- 3,484
- SqFt



- List Price
- $840,000
- Price Change
- ▼ $10,000 1783491546
- Days on Market
- 74
- Status
- ACTIVE
- MLS#
- 702427696
- Bedrooms
- 5
- Bathrooms
- 2
- Partial Bathrooms
- 1
- Living Area
- 3,484
- Lot Size
- 20, 000 SqFt to .99 Acres
- Region
- Woodland City Limits
Property Description
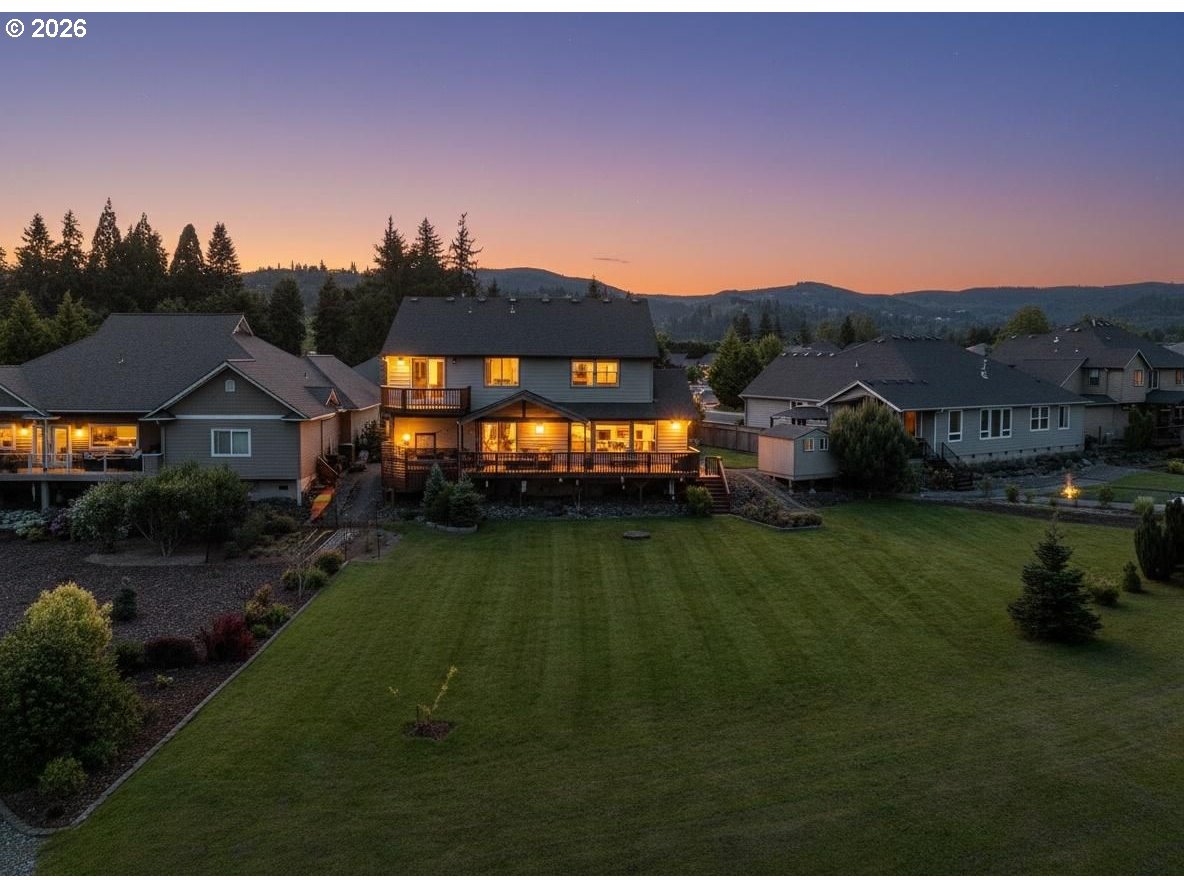
Unbeatable location for the outdoor lifestyle. 70 feet of owned riverfront and access to private park and trails. Perfect for kayaking in the summer, right from your own back yard. Bald eagles overhead and deer who visit frequently give the feel of acreage living — WITHOUT the upkeep. This exceptional Tuscany-built home borders the Lewis River and a private multi-acre HOA park, offering a peaceful setting less than 2 miles from I-5 and a 7 minute drive to Lewis River Golf Course. Nearly 3,400 square feet of thoughtfully designed living space features engineered hardwood floors, high ceilings, and quality finishes throughout. The kitchen shines with granite countertops, stainless steel appliances, a gas cooktop, tile backsplash, and a generous pantry, flowing seamlessly into the great room with fireplace and built-ins. A main-level office with double doors makes working from home easy. Upstairs, a vaulted bonus room adds flexible living space, while the primary suite is a true retreat with dual closets, a private river-view balcony, and a spacious bath with dual vanities and a tiled shower. Step outside to a covered deck, mature apple trees, a cozy seating area, and extra green space along the river bend. A detached workshop/shed and finished three-car tandem garage provide plenty of room for hobbies and storage. Luxury, privacy, and nature come together in one unforgettable Lewis River setting. Schedule your showing today and take your first step toward the outdoor Pacific Northwest Lifestyle you have been dreaming of!
Additional Information
- Tax Amount
- $7,680
- Year Built
- 2014
- High School
- Woodland
- Elementary School
- North Fork
- Middle School
- Woodland
- Fireplaces Total
- 1
- Garage Spaces
- 3
- Garage Type
- Attached, Tandem
- Hoa Fee
- $63
- Hoa Payment Freq
- Monthly
- Acres
- 0.81
- Living Area
- 3,484
- Stories
- 2
- Property Type
- Single Family Residence
- Terms
- Cash, Conventional, FHA, VA Loan
- Accessibility Features
- Garage on Main
- Master Bedroom Level
- Upper
- Cooling Description
- Central Air
- Fireplace Description
- Gas
- Fuel Description
- Electricity, Gas
- Heating Description
- Forced Air - 90%
- Hot Water Description
- Gas
- Exterior Description
- Cement Siding
- Roof Type
- Composition
- Sewer Description
- Public Sewer
- Style
- 2 Story
- Waterfront Description
- River Front
- View
- River, Seasonal, Trees/Woods
- Parking
- Driveway
- Waterfront
- Yes
- Security Or Entry
- Security System
- Parking Description
- Driveway
- Covenants/Restrictions
- Yes
- Road Surface
- Paved
- Exterior Features
- Covered Deck, Free-Standing Hot Tub, Porch, Sprinkler, Tool Shed, Yard
- Interior Features
- Ceiling Fan(s), Engineered Hardwood, High Ceilings, Laundry, Wall to Wall Carpet
- Kitchen Appliances
- Dishwasher, Disposal, Gas Appliances, Island, Microwave, Pantry, Stainless Steel Appliance(s)
Mortgage Calculator
Listing courtesy of Windermere Northwest Living.
 The content relating to real estate for sale on this site comes in part from the IDX program of the RMLS of Portland, Oregon. Real Estate listings held by brokerage firms other than this firm are marked with the RMLS logo, and detailed information about these properties include the name of the listing's broker. Listing content is copyright © 2026 RMLS of Portland, Oregon. All information provided is deemed reliable but is not guaranteed and should be independently verified. This content last updated on . Some properties which appear for sale on this web site may subsequently have sold or may no longer be available.