351 BUTTE HILL RD, Woodland, WA 98674
- $699,900
- 3
- BD
- 2
- BA
- 2,466
- SqFt




- List Price
- $699,900
- Price Change
- ▼ $35,000 1782509380
- Days on Market
- 102
- Status
- ACTIVE
- MLS#
- 679893382
- Bedrooms
- 3
- Bathrooms
- 2
- Living Area
- 2,466
- Lot Size
- 1 to 2.99 Acres
- Region
- Woodland School District
Property Description
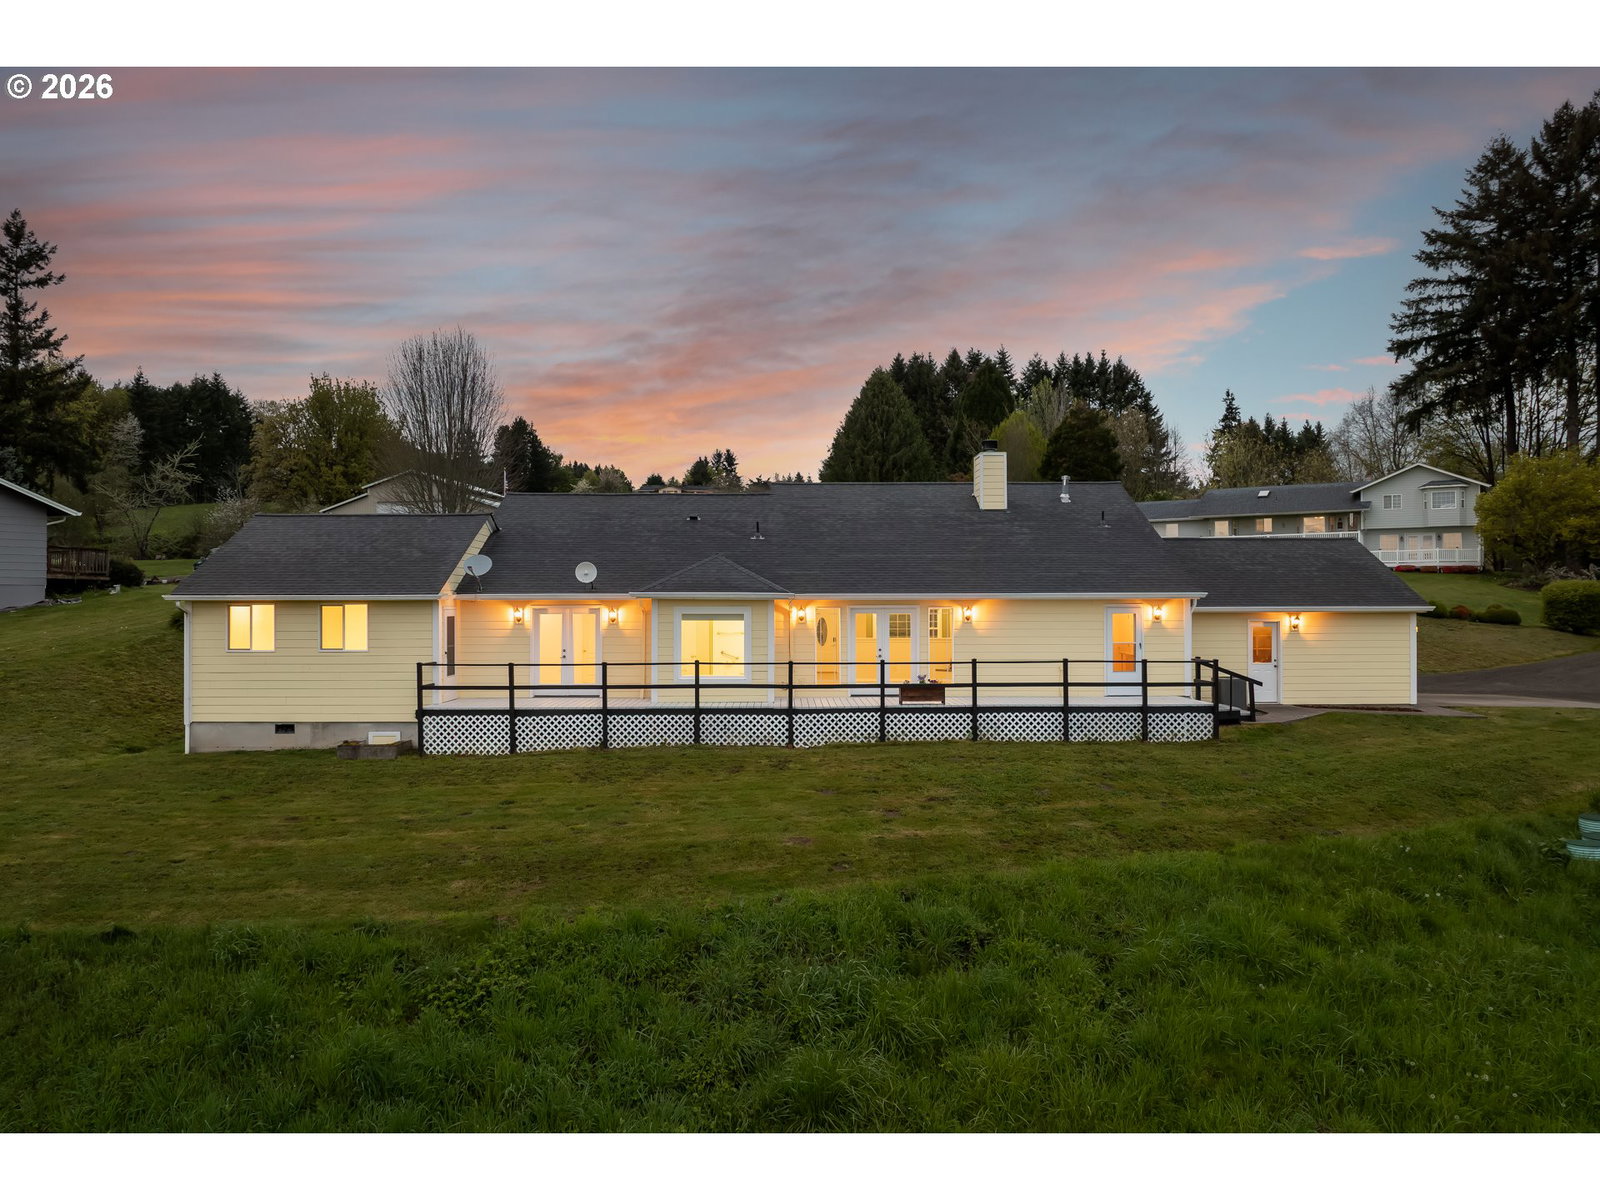
Enjoy sweeping Lewis River and valley views from this serene 2.25-acre property with a setting designed to preserve the stunning views. Low-maintenance landscaping, an expansive deck overlooking your land and the panoramic views. Major upgrades include new HVAC, roof, Hardie-Plank siding, and exterior paint. Inside, vaulted ceilings and wood flooring create an airy, and warm atmosphere. The kitchen has an island and custom cherry cabinets, blending beauty with function. Additional features include a central vacuum system, ceiling fans, and a cozy wood-burning fireplace. A standout feature is the 544 sq. ft. attached flex space with a private entrance and 220 wiring, perfect for a home office, studio, gym, workshop, or hobby room. Located less than 10 minutes to I-5 and approximately 35 minutes to PDX, offering both country living and close to town convenience.
Additional Information
- Tax Amount
- $6,104
- Year Built
- 1999
- High School
- Woodland
- Elementary School
- North Fork
- Middle School
- Woodland
- Fireplaces Total
- 1
- Garage Spaces
- 2
- Garage Type
- Attached, Converted, Partially Converted to Living Space
- Acres
- 2.25
- Living Area
- 2,466
- Stories
- 1
- Property Type
- Single Family Residence
- Terms
- Cash, Conventional, FHA, VA Loan
- Accessibility Features
- Accessible Approach with Ramp, Accessible Full Bath, Ground Level, Main Floor Bedroom w/Bath, Minimal Steps, One Level, Utility Room On Main, Walk-in Shower
- Master Bedroom Level
- Main
- Cooling Description
- Heat Pump
- Fireplace Description
- Wood Burning
- Fuel Description
- Electricity
- Heating Description
- Heat Pump
- Hot Water Description
- Electricity
- Exterior Description
- Cement Siding
- Roof Type
- Composition
- Sewer Description
- Septic Tank
- Style
- 1 Story, Craftsman
- View
- City, River, Trees/Woods
- Parking
- Driveway, RV Access/Parking
- Parking Description
- Driveway, RV Access/Parking
- Road Surface
- Gravel, Paved
- Exterior Features
- Covered Deck, Deck, Porch, Private Road, RV Parking, Tool Shed, Yard
- Interior Features
- Ceiling Fan(s), Central Vacuum, High Ceilings, Jetted Tub, Laundry, Vaulted Ceiling(s), Wall to Wall Carpet, Washer/Dryer, Wood Floors
- Kitchen Appliances
- Dishwasher, Free-Standing Range, Free-Standing Refrigerator, Island, Pantry
Mortgage Calculator
Listing courtesy of The Bordak Group.
 The content relating to real estate for sale on this site comes in part from the IDX program of the RMLS of Portland, Oregon. Real Estate listings held by brokerage firms other than this firm are marked with the RMLS logo, and detailed information about these properties include the name of the listing's broker. Listing content is copyright © 2026 RMLS of Portland, Oregon. All information provided is deemed reliable but is not guaranteed and should be independently verified. This content last updated on . Some properties which appear for sale on this web site may subsequently have sold or may no longer be available.