965 W MAGNOLIA LOOP, Washougal, WA 98671
- $949,000
- 5
- BD
- 4
- BA
- 4,014
- SqFt




- List Price
- $949,000
- Days on Market
- 9
- Status
- ACTIVE
- MLS#
- 677122521
- Bedrooms
- 5
- Bathrooms
- 4
- Partial Bathrooms
- 1
- Living Area
- 4,014
- Lot Size
- 7, 000 to 9, 999 SqFt
- Region
- Washougal
Property Description
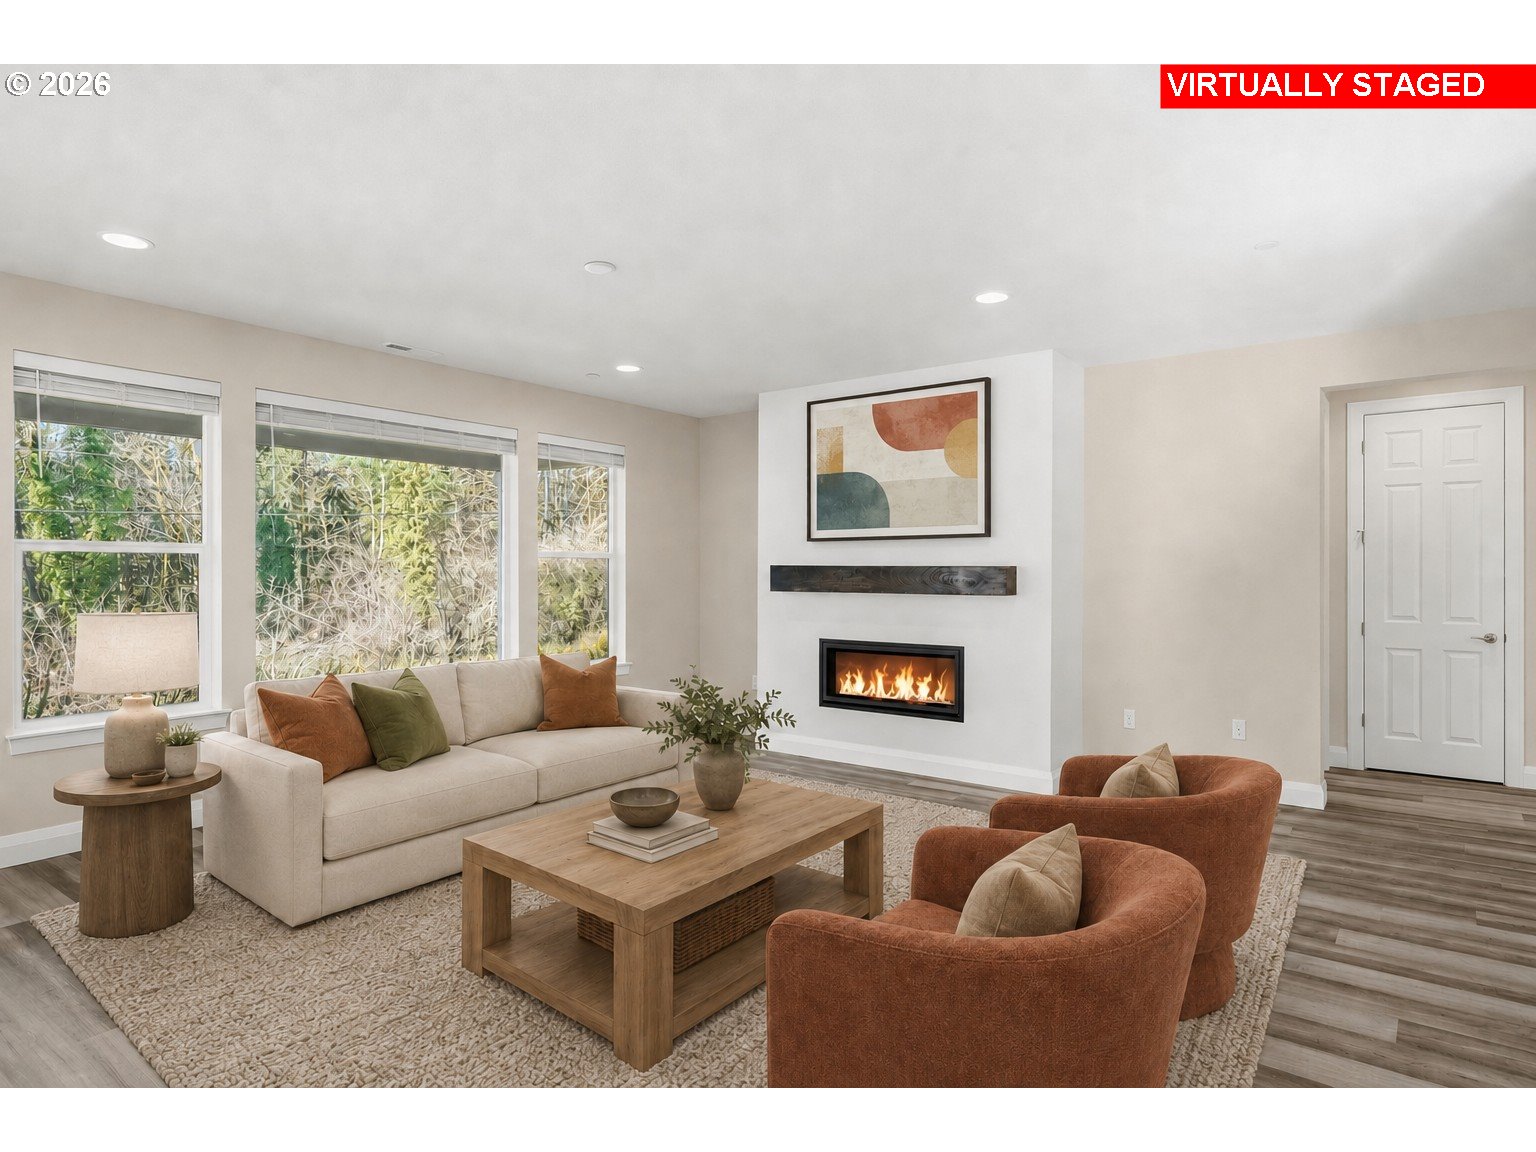
Open House 7/25/26 10-2pm CAMAS SCHOOLS. FIVE BEDROOMS + OFFICE. PARKSIDE PRIVACY. At 4,014 square feet, this thoughtfully planned 2021 home offers an uncommon combination of scale, separation, and flexibility. Beside the neighborhood park, it looks across open lawn to a wooded backdrop and has no neighboring home on one side. High ceilings and 8-foot doors enhance the bright, open feel.Designed for serious everyday use, the kitchen features an oversized island with seating for four, quartz countertops, double ovens, a gas cooktop, designer tile, abundant cabinetry, and a large walk-in pantry. It opens to the spacious great room and sunlit breakfast nook, while the formal dining room provides a distinct setting for larger gatherings. A covered patio extends the living space outdoors.Near the front entry, a main-level ensuite bedroom offers privacy and convenience for guests or multigenerational living. At the back of the home, a separate office creates a quiet workspace away from the main living areas. The main-level laundry room is equally well equipped with extensive cabinetry and a utility sink.Upstairs, the expansive owner’s suite features a private passage to the bath, with a walk-in closet on each side. Separate vanities, a walk-in shower, and an oversized soaking tub complete the suite. A fifth bedroom adjoining the owner’s suite has its own walk-in closet and full bath, making it equally well suited as a nursery, fitness room, sitting room, or private retreat. Two additional bedrooms and a generous loft add even more versatility.Additional features include fiber-optic internet, central air conditioning, a whole-house water softener, kitchen reverse-osmosis system, easy-care landscaping, raised beds, and an oversized, extra-deep three-car garage. A rare combination of genuine square footage, well-separated living spaces, and park-side privacy in the Camas School District.
Additional Information
- Tax Amount
- $9,950
- Year Built
- 2021
- High School
- Camas
- Elementary School
- Lacamas Lake
- Middle School
- Liberty
- Fireplaces Total
- 1
- Garage Spaces
- 3
- Garage Type
- Attached, Extra Deep, Oversized
- Hoa Fee
- $193
- Hoa Payment Freq
- Monthly
- Acres
- 0.20
- Living Area
- 4,014
- Stories
- 2
- Property Type
- Single Family Residence
- Terms
- Cash, Conventional, FHA, VA Loan
- Accessibility Features
- Main Floor Bedroom w/Bath, Parking
- Master Bedroom Level
- Upper
- Cooling Description
- Central Air
- Fireplace Description
- Gas
- Fuel Description
- Electricity, Gas
- Heating Description
- Forced Air, Forced Air - 95+%
- Hot Water Description
- Electricity, Gas
- Exterior Description
- Cement Siding
- Roof Type
- Composition, Shingle
- Sewer Description
- Public Sewer
- Style
- 2 Story, Contemporary
- View
- Park/Greenbelt, Territorial, Trees/Woods
- Parking
- Driveway, On Street
- Security Or Entry
- Fire Sprinkler System
- Parking Description
- Driveway, On Street
- Covenants/Restrictions
- Yes
- Road Surface
- Paved
- Exterior Features
- Covered Patio, Fenced, Gas Hookup, Patio, Public Road, Raised Beds, Sprinkler, Yard
- Interior Features
- Garage Door Opener, Granite, High Ceilings, High Speed Internet, Laundry, Lo-VOC Material, Luxury Vinyl Plank, Quartz, Soaking Tub, Sprinkler, Tile Floor, Wall to Wall Carpet, Water Purifier, Water Softener
- Kitchen Appliances
- Built-in Oven, Cooktop, Dishwasher, Disposal, Double Oven, ENERGY STAR Qualified Appliances, Gas Appliances, Island, Microwave, Pantry, Plumbed For Ice Maker, Quartz, Range Hood, Stainless Steel Appliance(s), Tile, Water Purifier
Mortgage Calculator
Listing courtesy of Berkshire Hathaway HomeServices NW Real Estate.
 The content relating to real estate for sale on this site comes in part from the IDX program of the RMLS of Portland, Oregon. Real Estate listings held by brokerage firms other than this firm are marked with the RMLS logo, and detailed information about these properties include the name of the listing's broker. Listing content is copyright © 2026 RMLS of Portland, Oregon. All information provided is deemed reliable but is not guaranteed and should be independently verified. This content last updated on . Some properties which appear for sale on this web site may subsequently have sold or may no longer be available.