7618 NE 61ST WAY, Vancouver, WA 98662
- $420,000
- 3
- BD
- 2
- BA
- 1,792
- SqFt


- List Price
- $420,000
- Price Change
- ▼ $5,000 1784751806
- Days on Market
- 155
- Status
- ACTIVE
- MLS#
- 638905447
- Bedrooms
- 3
- Bathrooms
- 2
- Partial Bathrooms
- 1
- Living Area
- 1,792
- Lot Size
- 3, 000 to 4, 999 SqFt
- Region
- Vancouver: Walnut Grove / W. Orchards
Property Description
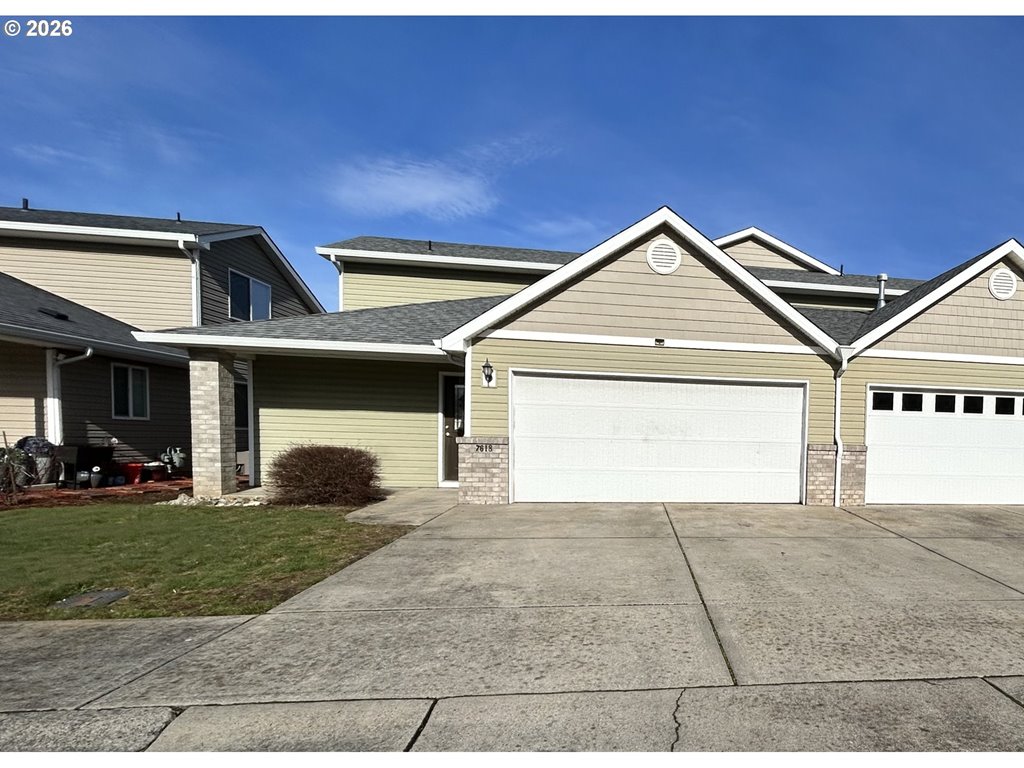
Step inside and feel instantly at home in this inviting 3-bedroom, 2.5-bath residence offering 1,792 sq ft of thoughtfully designed living space. Vaulted ceilings create an airy, light-filled atmosphere, while the upstairs overlook adds architectural interest and a sense of connection throughout the home. The primary suite is conveniently located on the main floor and features a generous walk-in closet and a private en suite bath with dual sinks—your own peaceful retreat at the end of the day. The living room centers around a cozy fireplace and flows effortlessly to the back patio through sliding glass doors, perfect for indoor-outdoor living and entertaining. Outside, enjoy a fully fenced backyard ideal for relaxing, pets, or play. With its open feel, functional layout, and warm, welcoming details, this home is ready to be the backdrop for your next chapter.
Additional Information
- Tax Amount
- $4,072
- Year Built
- 2008
- High School
- Fort Vancouver
- Elementary School
- Walnut Grove
- Middle School
- Gaiser
- Fireplaces Total
- 1
- Garage Spaces
- 2
- Garage Type
- Attached
- Hoa Fee
- $123
- Hoa Payment Freq
- Monthly
- Acres
- 0.09
- Living Area
- 1,792
- Stories
- 2
- Subdivision
- WALNUT GROVE
- Property Type
- Attached
- Terms
- Cash, Conventional, FHA, VA Loan
- Accessibility Features
- Garage on Main, Main Floor Bedroom w/Bath, Walk-in Shower
- Master Bedroom Level
- Main
- Cooling Description
- Central Air
- Fireplace Description
- Gas
- Fuel Description
- Electricity, Gas
- Heating Description
- Forced Air
- Hot Water Description
- Gas
- Exterior Description
- Brick, Vinyl Siding
- Roof Type
- Composition
- Sewer Description
- Public Sewer
- Style
- 2 Story
- Parking
- Driveway
- Parking Description
- Driveway
- Covenants/Restrictions
- Yes
- Road Surface
- Paved
Mortgage Calculator
Listing courtesy of Keller Williams Realty.
 The content relating to real estate for sale on this site comes in part from the IDX program of the RMLS of Portland, Oregon. Real Estate listings held by brokerage firms other than this firm are marked with the RMLS logo, and detailed information about these properties include the name of the listing's broker. Listing content is copyright © 2026 RMLS of Portland, Oregon. All information provided is deemed reliable but is not guaranteed and should be independently verified. This content last updated on . Some properties which appear for sale on this web site may subsequently have sold or may no longer be available.