3008 SW WILBARD ST, Portland, OR 97219
- $780,000
- 4
- BD
- 2
- BA
- 2,854
- SqFt




- List Price
- $780,000
- Days on Market
- 19
- Status
- ACTIVE
- MLS#
- 637848503
- Bedrooms
- 4
- Bathrooms
- 2
- Partial Bathrooms
- 1
- Living Area
- 2,854
- Lot Size
- 10, 000 to 14, 999 SqFt
- Region
- Portland NW/ SW/ S, Raleigh Hills
Property Description
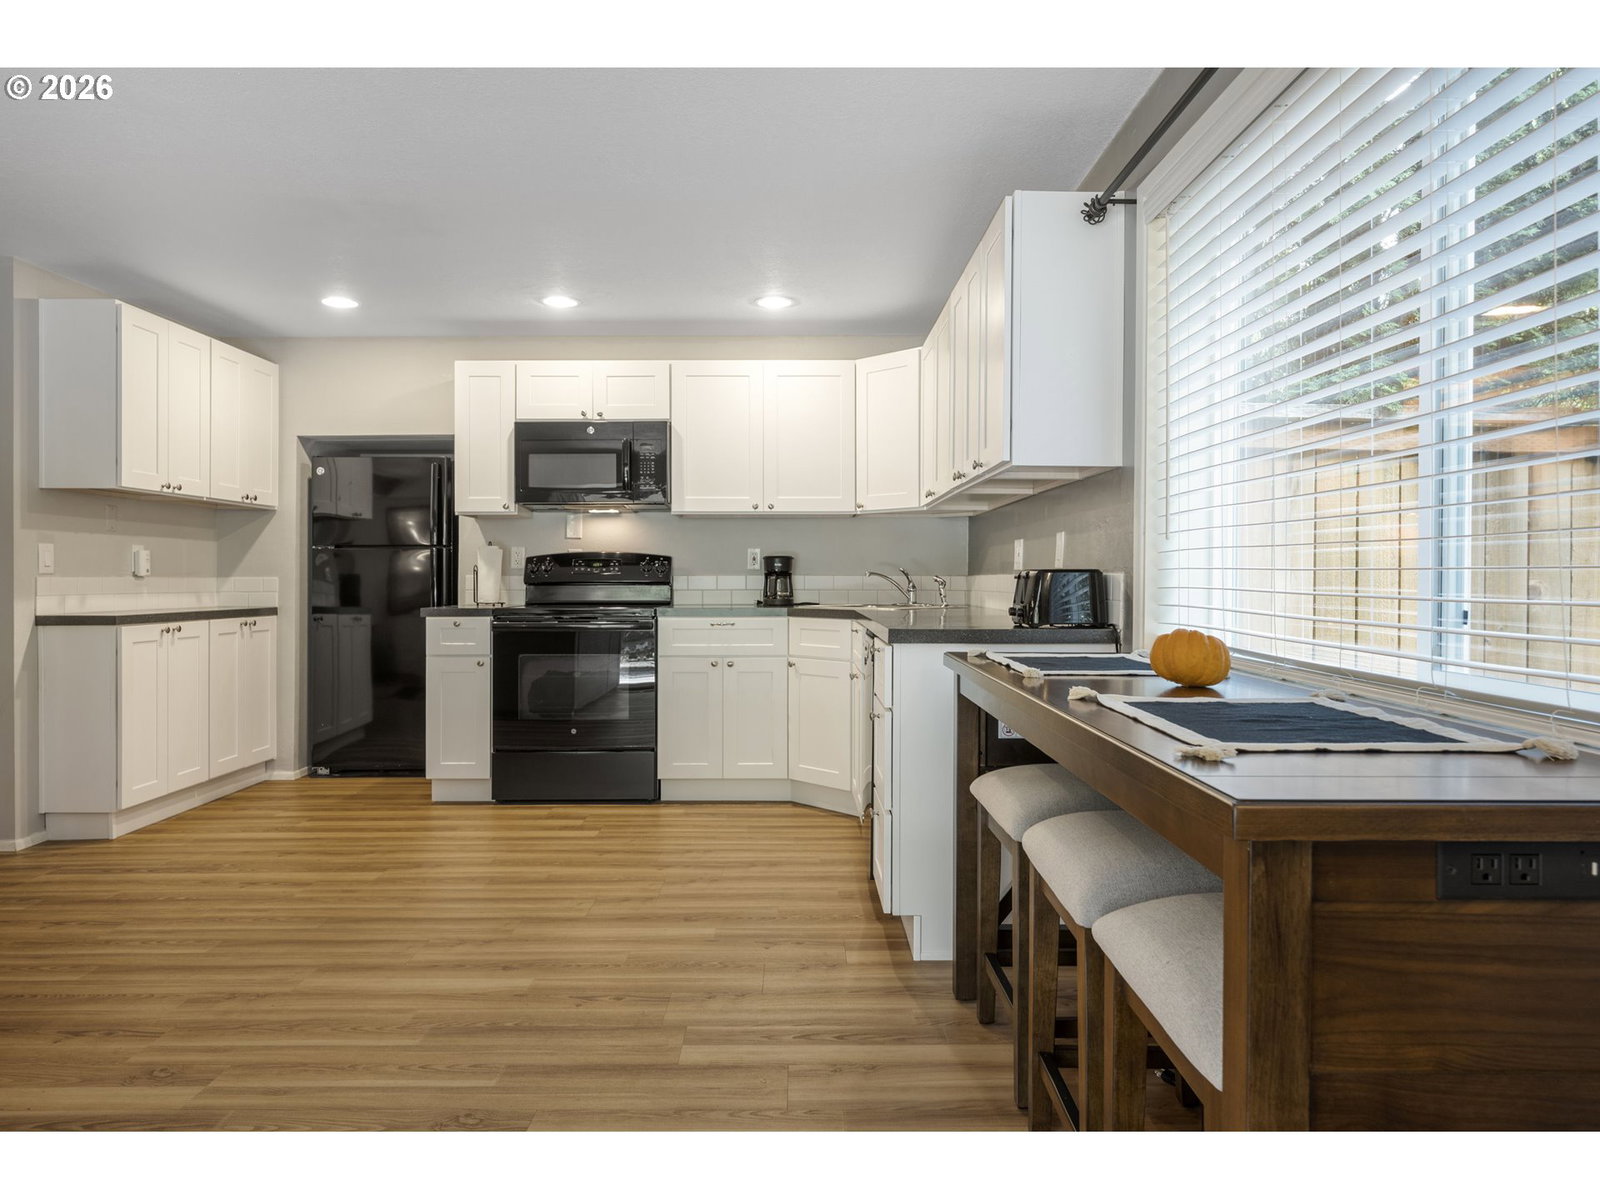
Architecturally distinctive, this custom contemporary home offers a rare blend of design, privacy, comfort, and versatility. Designed and built by an architect and educator at Portland Community College as his personal residence, the home showcases natural light, ample rooms and connection to its peaceful surroundings. The living room features walls of windows overlooking the private backyard and opens to a spacious deck for effortless indoor-outdoor living. The kitchen includes a pantry and eating area, while the main-level primary suite offers dual cedar-lined closets and a spa-inspired bath with heated floors, a soaking tub, and dual shower heads. A flexible two-level floor plan with a lower-level entrance and second kitchen is ideal for guests, extended living, or potential income opportunities. Updates to major systems have been made over the past decade, including the roof with a transferable warranty.Set on a landscaped 12,000 sq. ft. lot you will find two heated, powered outbuildings that provide endless possibilities for a studio, fitness room, workshop, home office, or extra storage. Garden beds, RV parking, and a walking trail leading to Marshall Park complete this truly special property, where character, versatility and peaceful living come together. Coveted Indian Hills neighborhood has quiet streets, great schools and easy access to main thoroughfares. [Home Energy Score = 4. HES Report at https://rpt.greenbuildingregistry.com/hes/OR10249834]
Additional Information
- Tax Amount
- $9,162
- Year Built
- 1973
- High School
- Ida B Wells
- Elementary School
- Stephenson
- Middle School
- Jackson
- Fireplaces Total
- 1
- Garage Spaces
- 2
- Garage Type
- Attached
- Acres
- 0.30
- Living Area
- 2,854
- Stories
- 2
- Subdivision
- Indian Hills
- Property Type
- Single Family Residence
- Terms
- Cash, Conventional, VA Loan
- Master Bedroom Level
- Main
- Cooling Description
- Central Air
- Fireplace Description
- Wood Burning
- Fuel Description
- Gas
- Heating Description
- Forced Air
- Hot Water Description
- Gas
- Exterior Description
- Cement Siding
- Roof Type
- Flat
- Sewer Description
- Public Sewer
- Style
- Contemporary, Custom Style
- Parking
- Driveway, Parking Pad
- Security Or Entry
- Security System Owned
- Parking Description
- Driveway, Parking Pad
- Covenants/Restrictions
- Yes
- Road Surface
- Paved
- Exterior Features
- Covered Patio, Deck, Fenced, Garden, Gazebo, Outbuilding, RV Parking, Yard
- Interior Features
- Ceiling Fan(s), Garage Door Opener, Heated Tile Floor, Laminate Flooring, Laundry, Soaking Tub, Tile Floor, Wall to Wall Carpet, Washer/Dryer
- Kitchen Appliances
- Dishwasher, Disposal, Free-Standing Gas Range, Free-Standing Refrigerator, Microwave, Pantry
Mortgage Calculator
Listing courtesy of Coldwell Banker Bain.
 The content relating to real estate for sale on this site comes in part from the IDX program of the RMLS of Portland, Oregon. Real Estate listings held by brokerage firms other than this firm are marked with the RMLS logo, and detailed information about these properties include the name of the listing's broker. Listing content is copyright © 2026 RMLS of Portland, Oregon. All information provided is deemed reliable but is not guaranteed and should be independently verified. This content last updated on . Some properties which appear for sale on this web site may subsequently have sold or may no longer be available.