10400 NE 82ND AVE Unit #23, Vancouver, WA 98662
- $325,000
- 3
- BD
- 2
- BA
- 1,430
- SqFt




- List Price
- $325,000
- Days on Market
- 32
- Status
- ACTIVE
- MLS#
- 635207104
- Bedrooms
- 3
- Bathrooms
- 2
- Partial Bathrooms
- 1
- Living Area
- 1,430
- Region
- Clark Co: Brush Prairie, Hockinson
Property Description
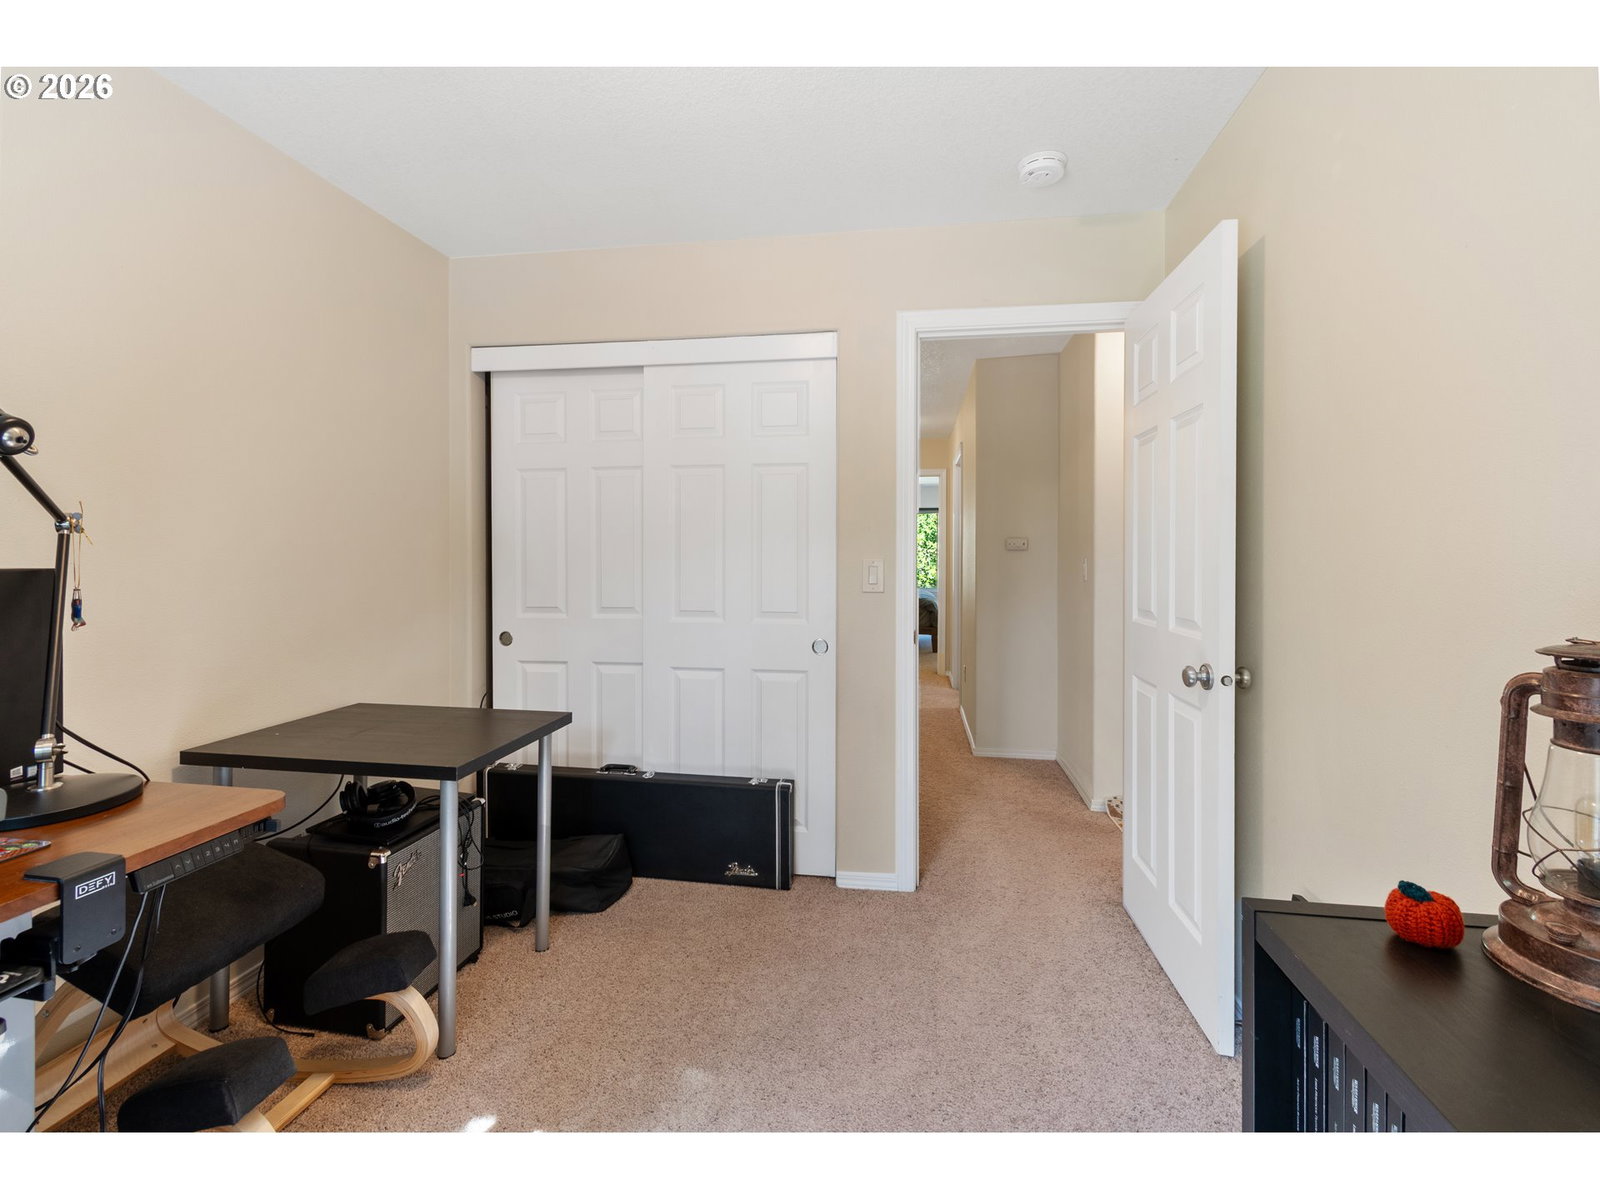
Tucked away in the desirable Curtin Creek community, this 3-bedroom, 2.5-bath townhouse offers 1,430 square feet of comfortable living space with a peaceful setting that backs to lush green space. Enjoy the privacy and tranquility of nature right outside your door while still being conveniently located near shopping, dining, and major commuter routes.The inviting floor plan features a spacious living room with a cozy gas fireplace, a functional kitchen with an eat bar and ample storage, and a dining area with sliding glass doors that open to the patio—perfect for relaxing or entertaining while taking in the serene wooded views. Upstairs, the vaulted primary suite offers a walk-in closet, double sinks, walk-in shower, and private balcony overlooking the greenery. Two additional bedrooms provide flexibility for guests, a home office, or hobbies. Additional highlights include an attached garage, central air conditioning, laundry area, and low-maintenance living with HOA-managed exterior maintenance. Whether you're looking for your first home, downsizing, or adding to your investment portfolio, this peaceful retreat offers comfort, convenience, and a beautiful natural setting.
Additional Information
- Tax Amount
- $2,138
- Year Built
- 2002
- High School
- Prairie
- Elementary School
- Glenwood
- Middle School
- Laurin
- Fireplaces Total
- 1
- Garage Spaces
- 1
- Garage Type
- Attached
- Hoa Fee
- $344
- Hoa Payment Freq
- Monthly
- Living Area
- 1,430
- Stories
- 2
- Subdivision
- CURTIN CREEK CONDO
- Property Type
- Condominium
- Terms
- Cash, Conventional, FHA, VA Loan
- Master Bedroom Level
- Upper
- Cooling Description
- Central Air
- Fireplace Description
- Gas
- Fuel Description
- Electricity, Gas
- Heating Description
- Forced Air
- Hot Water Description
- Gas
- Exterior Description
- Cement Siding
- Roof Type
- Composition
- Sewer Description
- Public Sewer
- Style
- 2 Story, Townhouse
- View
- Seasonal, Trees/Woods
- Parking
- Driveway, On Street
- Security Or Entry
- Entry
- Parking Description
- Driveway, On Street
- Covenants/Restrictions
- Yes
- Road Surface
- Paved
Mortgage Calculator
Listing courtesy of Windermere Northwest Living.
 The content relating to real estate for sale on this site comes in part from the IDX program of the RMLS of Portland, Oregon. Real Estate listings held by brokerage firms other than this firm are marked with the RMLS logo, and detailed information about these properties include the name of the listing's broker. Listing content is copyright © 2026 RMLS of Portland, Oregon. All information provided is deemed reliable but is not guaranteed and should be independently verified. This content last updated on . Some properties which appear for sale on this web site may subsequently have sold or may no longer be available.