5841 SE COLUMBIA WAY Unit #104, Vancouver, WA 98661
- $1,345,000
- 3
- BD
- 2
- BA
- 2,356
- SqFt






- List Price
- $1,345,000
- Price Change
- ▼ $50,000 1783138973
- Days on Market
- 130
- Status
- ACTIVE
- MLS#
- 627548589
- Bedrooms
- 3
- Bathrooms
- 2
- Partial Bathrooms
- 1
- Living Area
- 2,356
- Region
- Vancouver: The Heights [SW]
Property Description
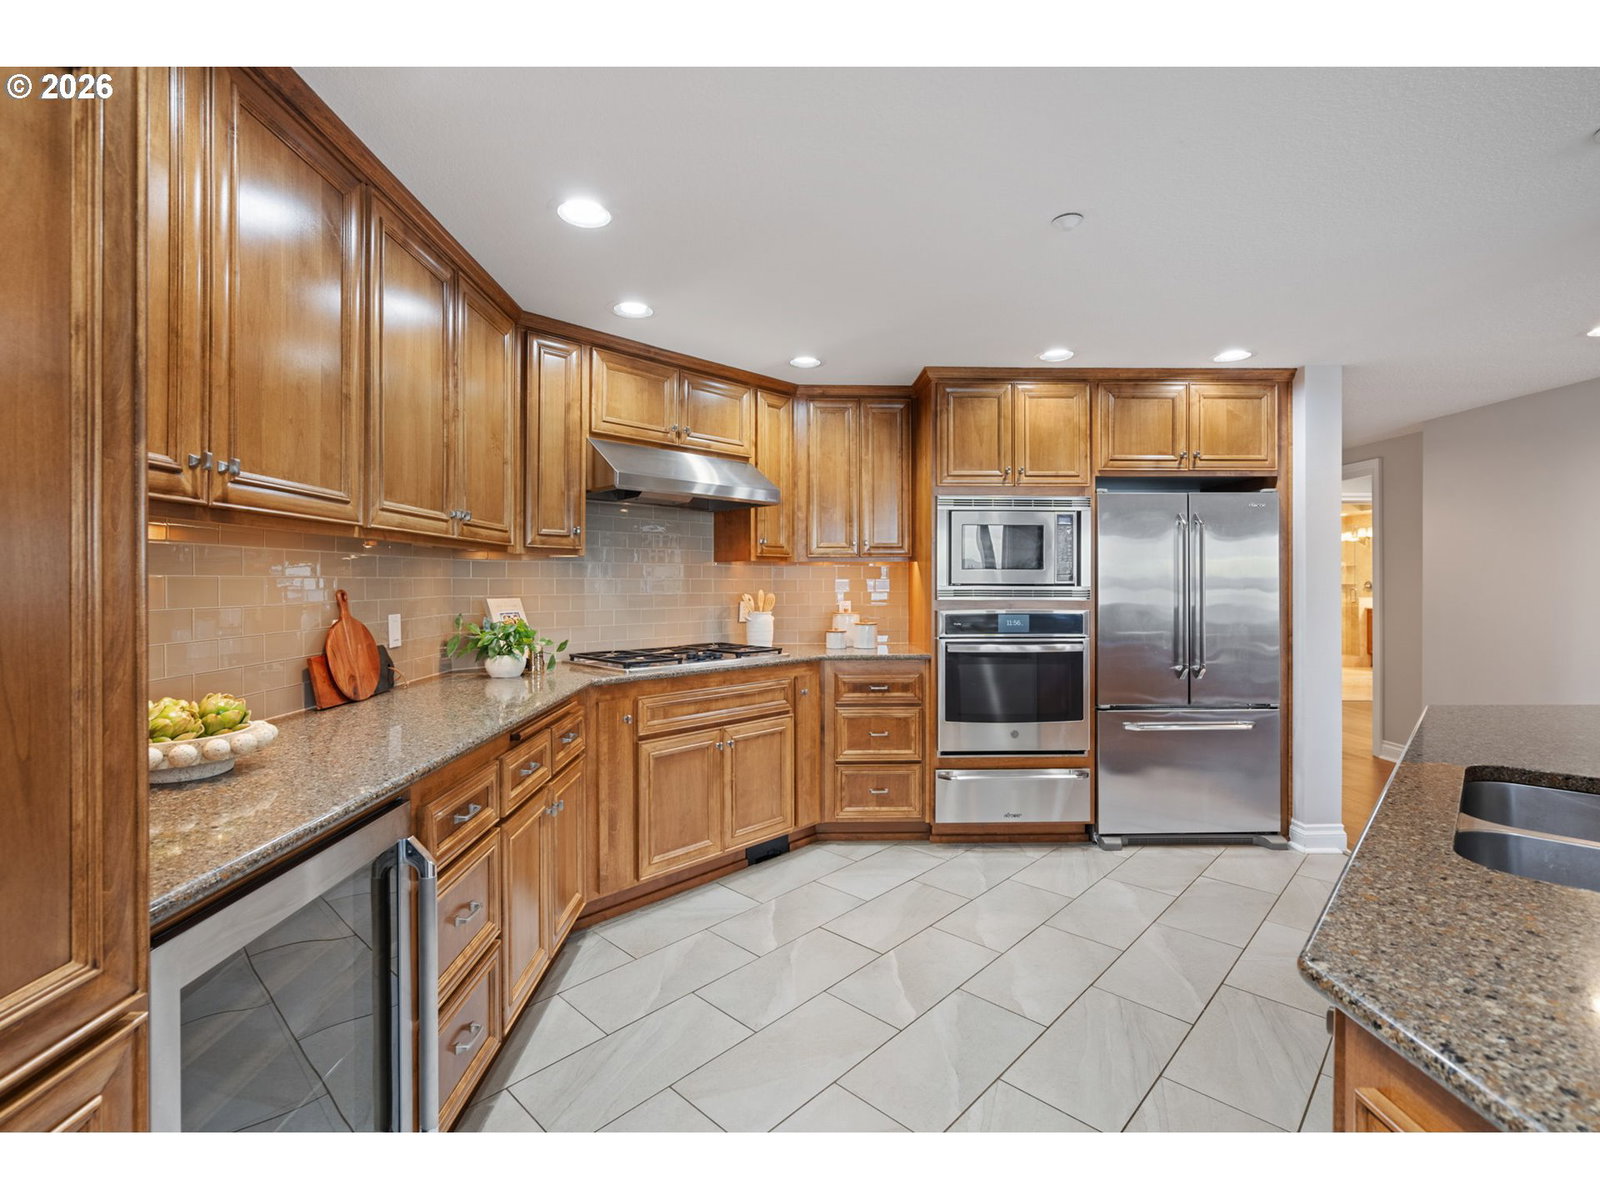
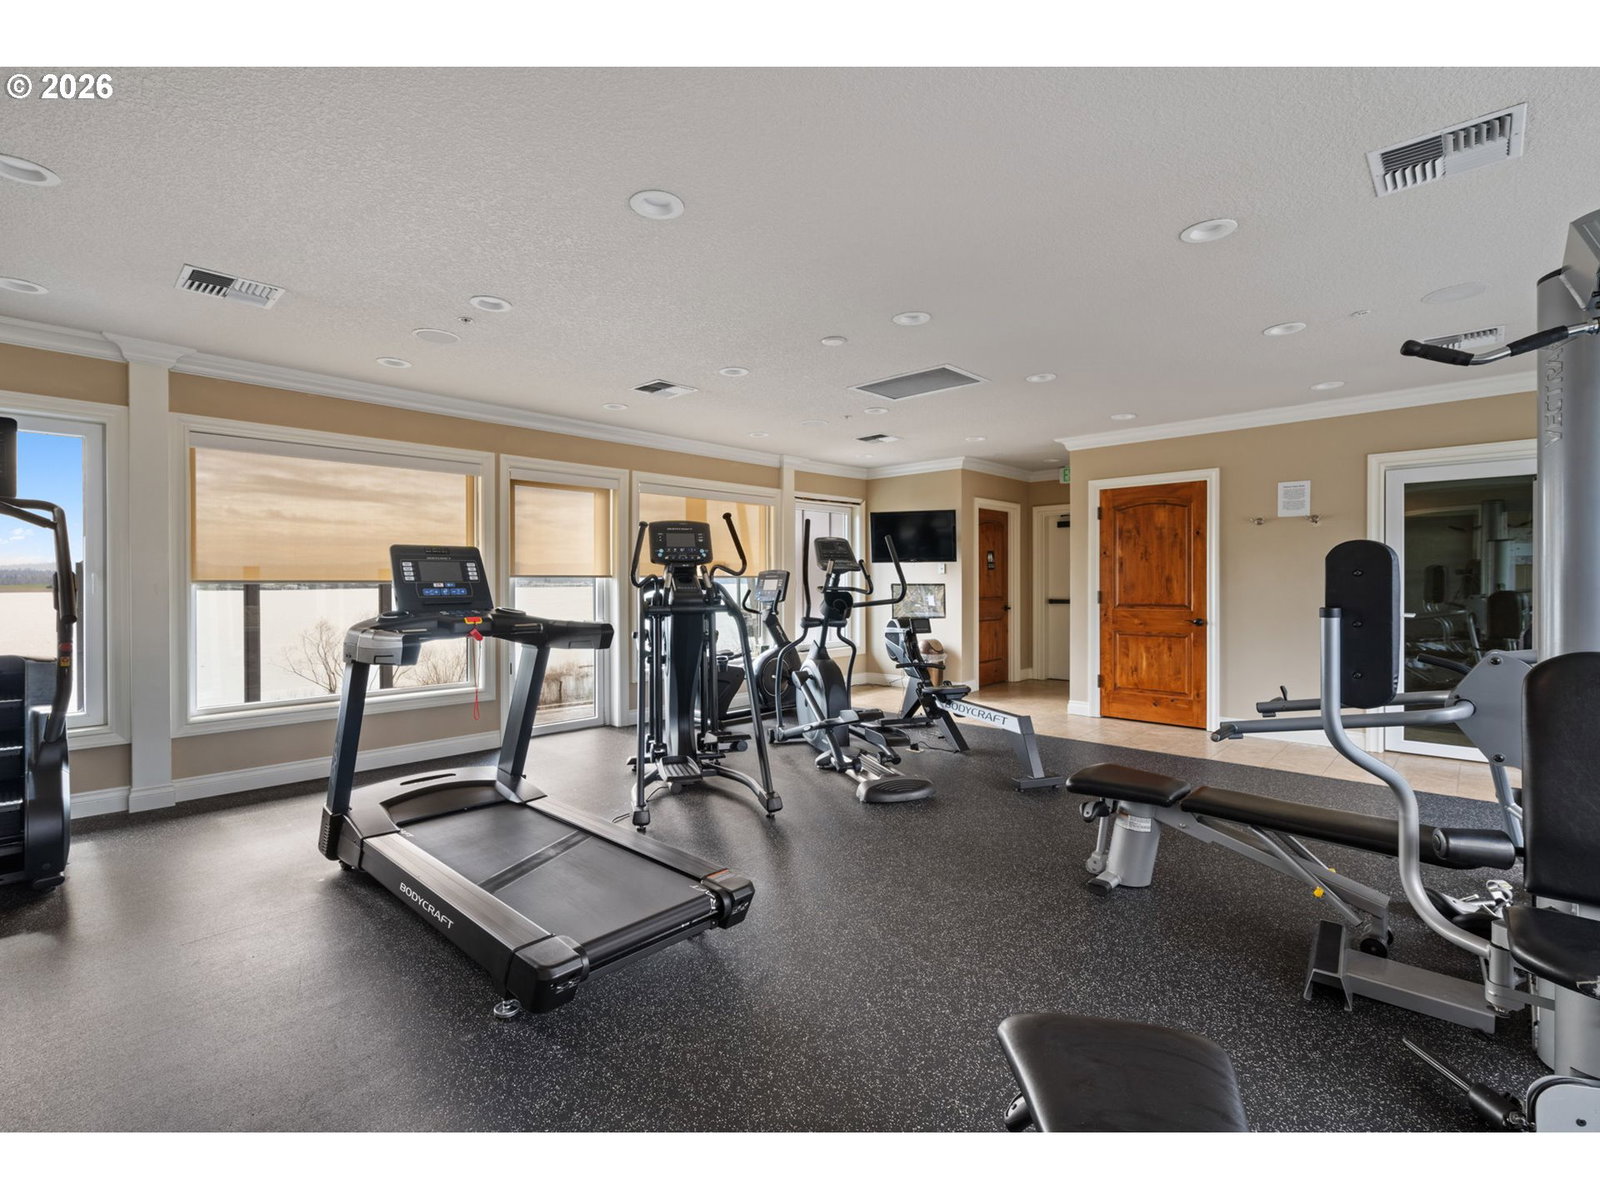
Luxurious riverfront living at Sahalie at Tidewater Cove, offered at one of the most compelling values on the waterfront. Miles of panoramic Columbia River views stretching up and down the river. This premier community has a gated entry, a gated courtyard, an elevator to secured parking (2 dedicated/deeded spaces), a 400sf secured storage unit, and a 547sf covered patio. This exceptional ground-floor one level corner unit condo has 2,356sf of living space, two deluxe primary suites + versatile 3rd room with built in Murphy bed. Rooms are generously proportioned and the extra wide hallway and entryway provide ease of access. Spectacular sweeping views of the Columbia River from the great room, kitchen and patio. The HOA provides an array of amenities including a rec center, pool/spa area, well-equipped fitness center, exterior/grounds maintenance, management, insurance, trash, water, sewer. Direct gated access to the Columbia River Renaissance Trail and is close to the marina, Vancouver Waterfront Park and downtown for culture, shopping and restaurants. Two parking spaces and storage unit transfer with the sale. This riverfront condo is more than a residence, it provides low maintenance quiet resort-style living. Come experience the views firsthand.
Additional Information
- Tax Amount
- $14,228
- Year Built
- 2008
- High School
- Fort Vancouver
- Elementary School
- Harney
- Middle School
- McLoughlin
- Fireplaces Total
- 1
- Garage Spaces
- 2
- Garage Type
- Tuck-Under
- Hoa Fee
- $1,477
- Hoa Payment Freq
- Monthly
- Living Area
- 2,356
- Stories
- 1
- Subdivision
- Sahalie at Tidewater Cove
- Property Type
- Condominium
- Terms
- Cash, Conventional
- Accessibility Features
- Accessible Entrance, Accessible Hallway(s), Ground Level, Main Floor Bedroom w/Bath, Minimal Steps, One Level, Parking, Pathway, Utility Room On Main, Walk-in Shower
- Master Bedroom Level
- Main
- Cooling Description
- Central Air
- Fireplace Description
- Gas
- Fuel Description
- Gas
- Heating Description
- Forced Air
- Hot Water Description
- Gas, Tank
- Exterior Description
- Cement Siding, Shake Siding, Stone
- Roof Type
- Tile
- Sewer Description
- Public Sewer
- Style
- 1 Story, Common Wall
- Waterfront Description
- River Front
- View
- City, River, Territorial
- Parking
- Deeded, Secured
- Waterfront
- Yes
- Security Or Entry
- Entry, Fire Sprinkler System, Security Gate, Security Lights
- Parking Description
- Deeded, Secured
- Covenants/Restrictions
- Yes
- Road Surface
- Paved
Mortgage Calculator
Listing courtesy of John L. Scott Real Estate.
 The content relating to real estate for sale on this site comes in part from the IDX program of the RMLS of Portland, Oregon. Real Estate listings held by brokerage firms other than this firm are marked with the RMLS logo, and detailed information about these properties include the name of the listing's broker. Listing content is copyright © 2026 RMLS of Portland, Oregon. All information provided is deemed reliable but is not guaranteed and should be independently verified. This content last updated on . Some properties which appear for sale on this web site may subsequently have sold or may no longer be available.