2213 NE PARKVIEW DR, Vancouver, WA 98686
- $545,000
- 3
- BD
- 2
- BA
- 1,686
- SqFt






- List Price
- $545,000
- Price Change
- ▼ $5,000 1784506769
- Days on Market
- 62
- Status
- ACTIVE
- MLS#
- 624952315
- Bedrooms
- 3
- Bathrooms
- 2
- Living Area
- 1,686
- Lot Size
- 7, 000 to 9, 999 SqFt
- Region
- Vancouver: S Salmon Creek
Property Description
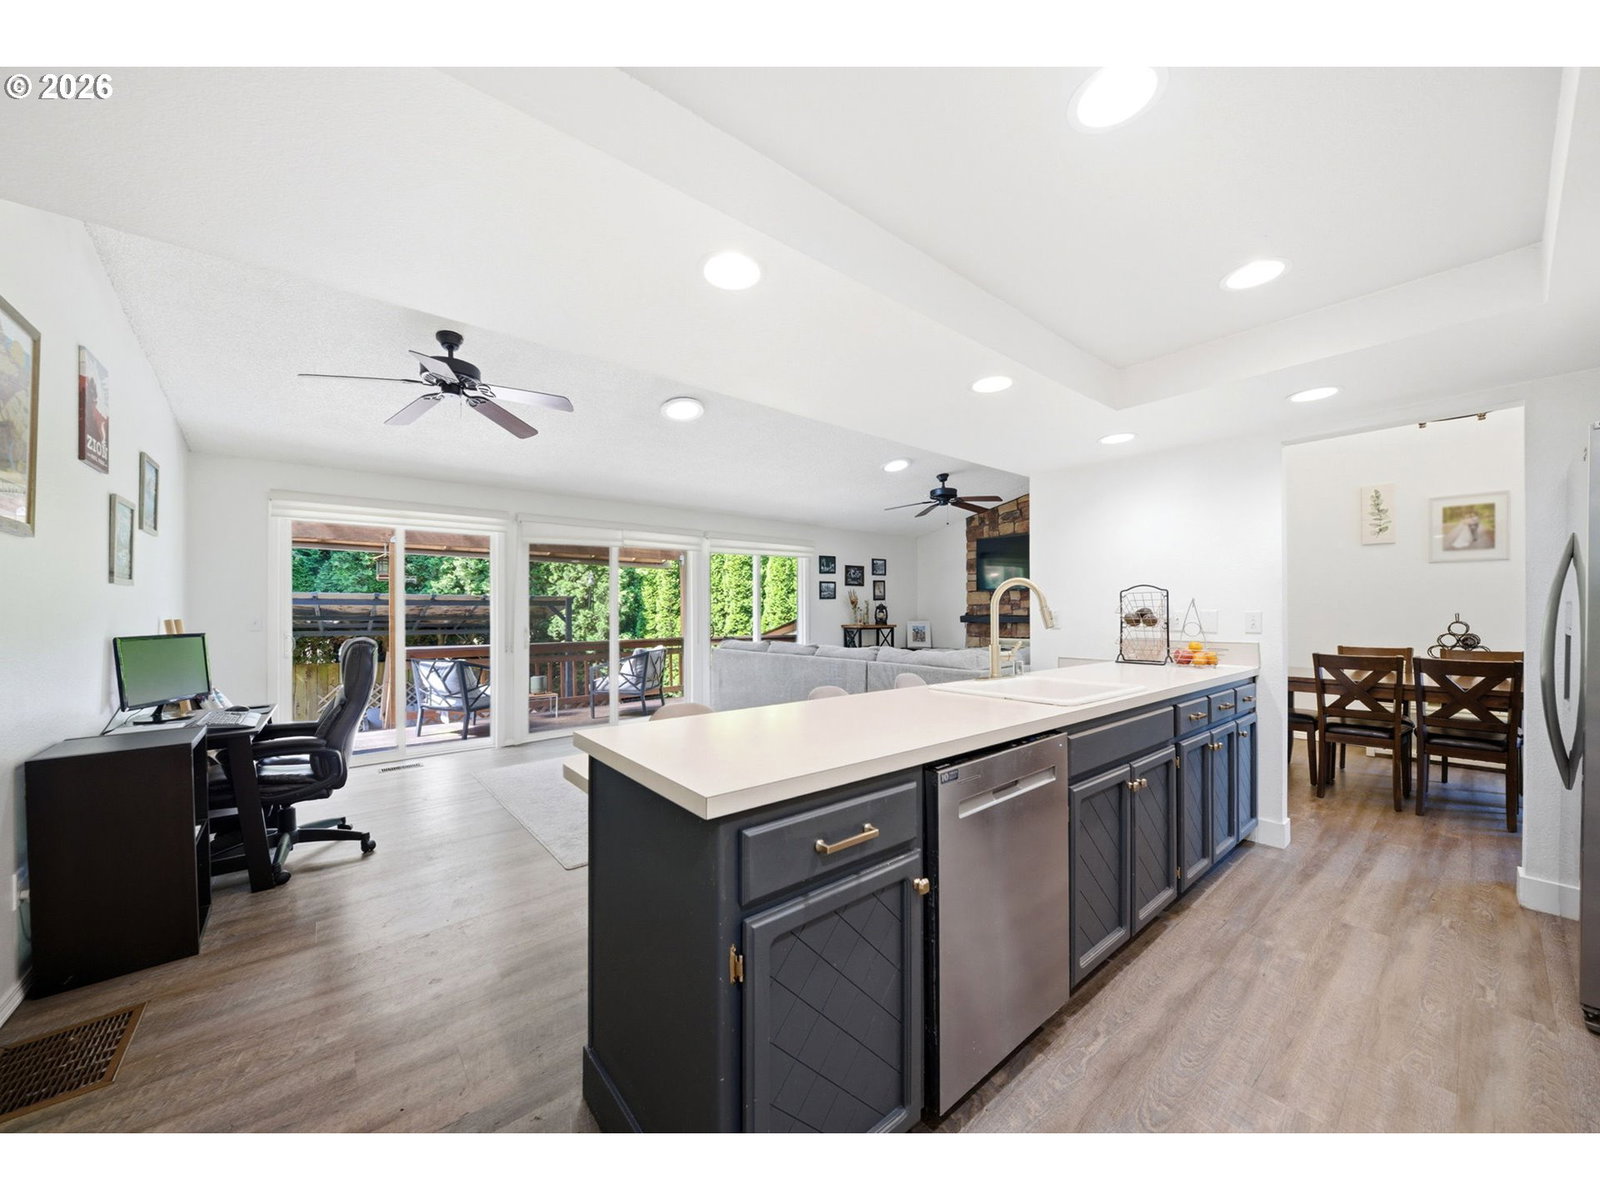
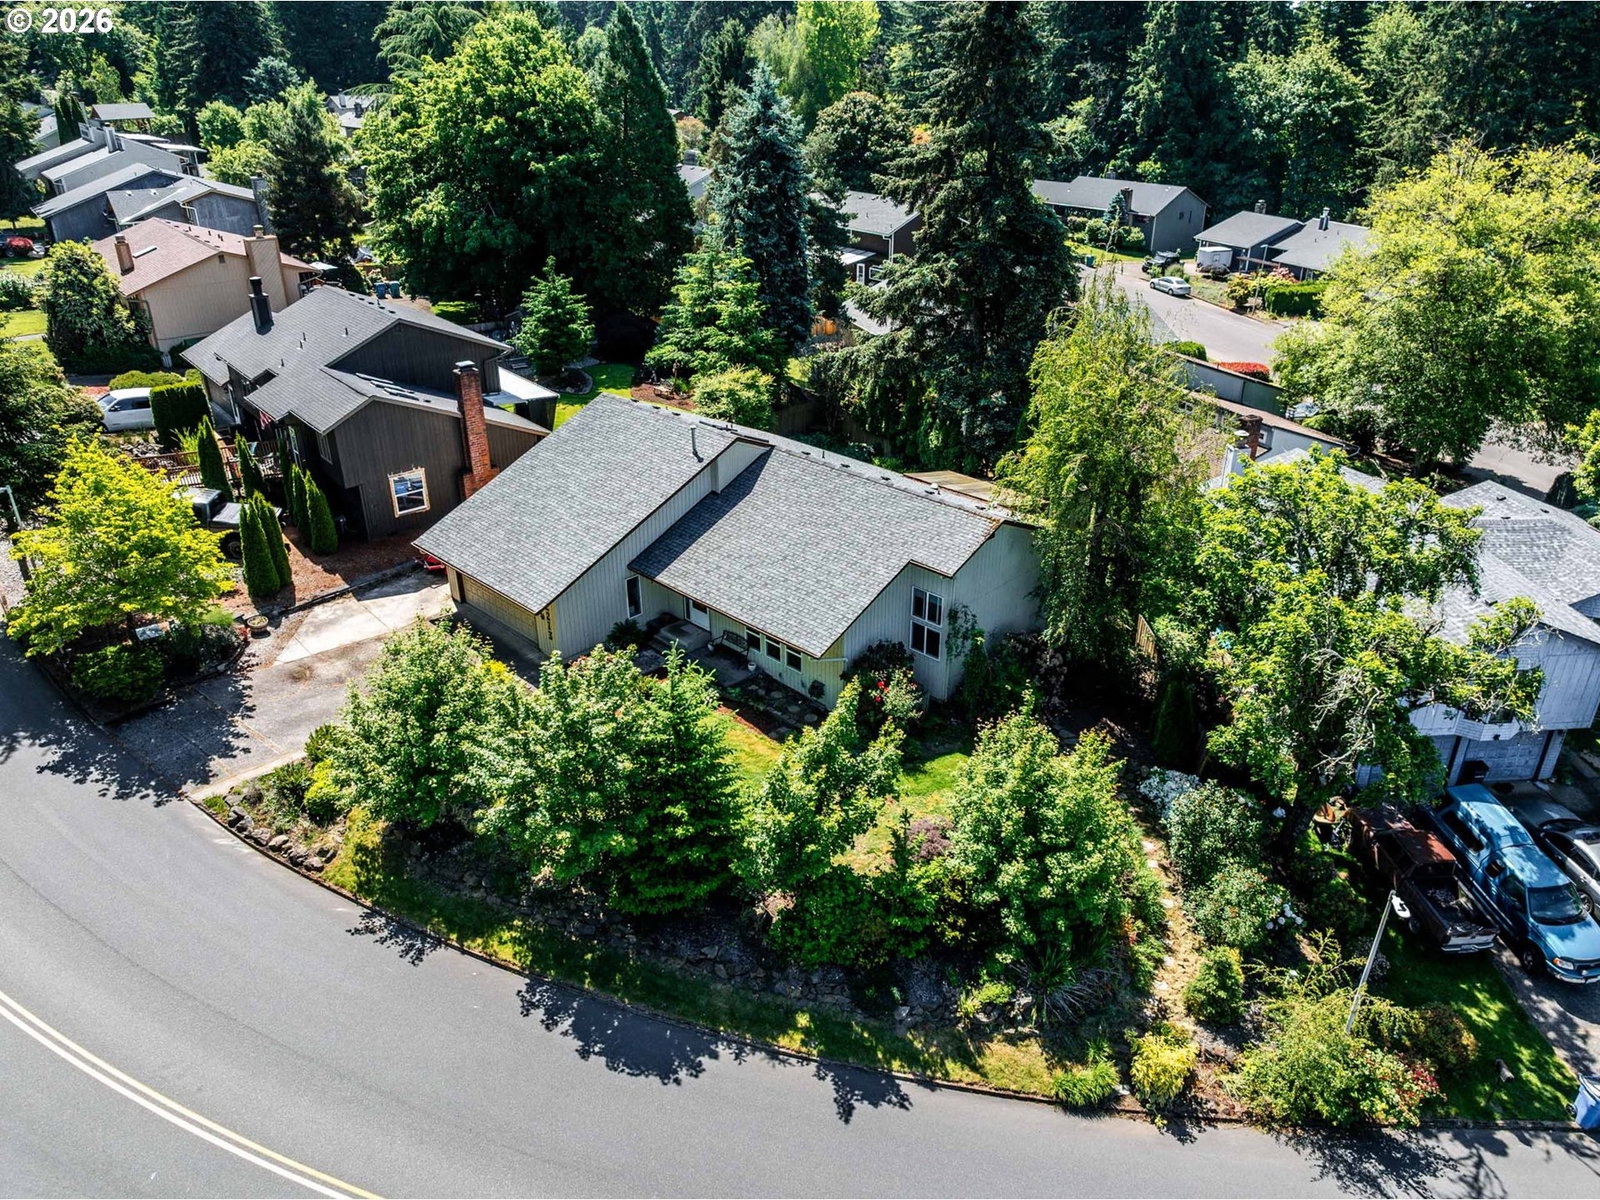
Located in the heart of Salmon Creek! This 3 bedroom, 2 bath home was well designed for both comfort and function. With generous living and family rooms, the open layout lends plenty of space for gathering or relaxing. Vaulted ceilings and skylights fill the home with abundant natural light, creating a warm and inviting atmosphere throughout. Enjoy cozy evenings by the gas fireplace plus the ease of efficient forced air heating. Step outside to a fully fenced backyard oasis featuring a covered deck and patio space ideal for relaxing, gardening, or hosting gatherings. The large corner lot is enhanced by mature landscaping and vibrant seasonal color, offering both beauty and privacy. Additional highlights include a storage shed and extra parking pad alongside the garage. Ideally located near popular destinations including Chuck’s Fresh Markets, Legacy Salmon Creek Medical Center, WSU Vancouver, and the I-5/I-205 interchange, with easy access to shopping, dining, and everyday amenities!
Additional Information
- Tax Amount
- $5,256
- Year Built
- 1979
- High School
- Skyview
- Elementary School
- Anderson
- Middle School
- Gaiser
- Fireplaces Total
- 1
- Garage Spaces
- 2
- Garage Type
- Attached
- Acres
- 0.19
- Living Area
- 1,686
- Stories
- 1
- Subdivision
- SHERWOOD
- Property Type
- Single Family Residence
- Lot Size Dimension
- see plat map
- Terms
- Cash, Conventional, FHA, VA Loan
- Accessibility Features
- Garage on Main, Main Floor Bedroom w/Bath, Minimal Steps, One Level, Utility Room On Main
- Master Bedroom Level
- Main
- Cooling Description
- None
- Fireplace Description
- Gas
- Fuel Description
- Electricity, Gas
- Heating Description
- Forced Air
- Hot Water Description
- Gas, Tank
- Exterior Description
- Wood Siding
- Roof Type
- Composition
- Sewer Description
- Public Sewer
- Style
- 1 Story
- View
- Territorial, Trees/Woods
- Parking
- Driveway, Parking Pad
- Parking Description
- Driveway, Parking Pad
- Covenants/Restrictions
- Yes
- Road Surface
- Paved
- Exterior Features
- Covered Deck, Deck, Fenced, Patio, Raised Beds, RV/Boat Storage, Tool Shed, Yard
- Interior Features
- Ceiling Fan(s), Garage Door Opener, High Speed Internet, Laminate Flooring, Skylight(s), Soaking Tub, Solar Tube(s), Vaulted Ceiling(s), Wall to Wall Carpet, Washer/Dryer
- Kitchen Appliances
- Dishwasher, Free-Standing Gas Range, Free-Standing Range, Free-Standing Refrigerator, Microwave, Stainless Steel Appliance(s)
Mortgage Calculator
Listing courtesy of Key Results Real Estate.
 The content relating to real estate for sale on this site comes in part from the IDX program of the RMLS of Portland, Oregon. Real Estate listings held by brokerage firms other than this firm are marked with the RMLS logo, and detailed information about these properties include the name of the listing's broker. Listing content is copyright © 2026 RMLS of Portland, Oregon. All information provided is deemed reliable but is not guaranteed and should be independently verified. This content last updated on . Some properties which appear for sale on this web site may subsequently have sold or may no longer be available.