17007 NE 95TH CIR, Vancouver, WA 98682
- $565,000
- 3
- BD
- 2
- BA
- 1,505
- SqFt




- List Price
- $565,000
- Price Change
- ▼ $20,000 1784179314
- Days on Market
- 32
- Status
- ACTIVE
- MLS#
- 587360256
- Bedrooms
- 3
- Bathrooms
- 2
- Living Area
- 1,505
- Lot Size
- 7, 000 to 9, 999 SqFt
- Region
- Clark Co: Brush Prairie, Hockinson
Property Description
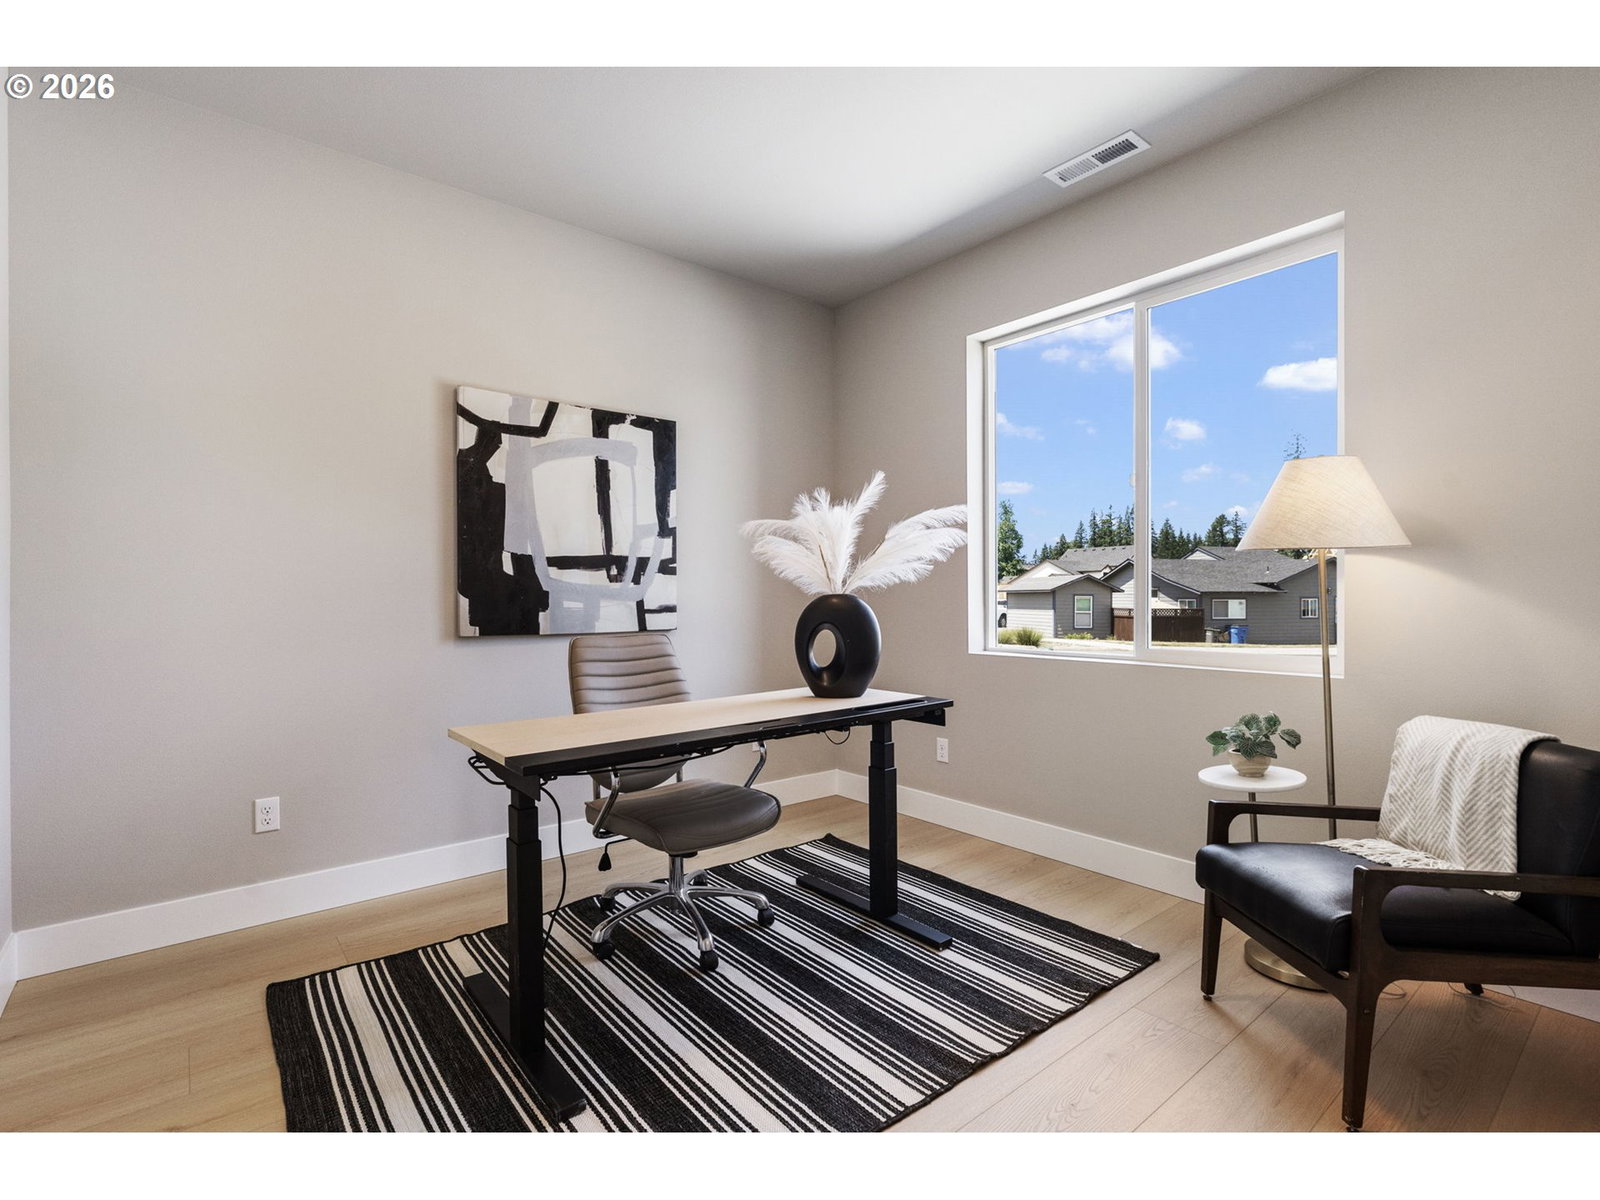
Beautiful Farmhouse 1-story New Construction perfect for you. Spacious open concept living on Main vaulted ceilings that's Highlighted by a beautiful high end shaker style kitchen 2 tone look with quartz island for entertaining with a pantry for extra storage. Lots of Natural lighting and beautiful chandeliers and lighting fixtures. Cozy living room perfect for entertaining with a floor to ceiling Tiled electric fireplace. Luxury Vinyl plank flooring throughout home. Stainless steel appliances. Home comes with all appliances including Refrigerator, Washer and dryer. Warm and inviting throughout with modern finishes and touches. Master bedroom features custom brown oak cabinets with double vanity, tub surround with extra shelving and big closet. 3 bedrooms, 2 bathrooms , tall ceilings in bedrooms tons of light. Big backyard with covered patio. Very low maintenance makes this comfortable and with ease of living. Cut de sac lot with plenty of space for parking. The location of this Home offers convenience and accessibility to nearby amenities, parks, schools, and commuter routes, ensuring a well-rounded lifestyle for you and your family. Come see today!!
Additional Information
- Tax Amount
- $4,500
- Year Built
- 2026
- High School
- Hockinson
- Elementary School
- Hockinson
- Middle School
- Hockinson
- Fireplaces Total
- 1
- Garage Spaces
- 2
- Garage Type
- Attached
- Acres
- 0.16
- Living Area
- 1,505
- Stories
- 1
- Property Type
- Single Family Residence
- Terms
- Cash, Conventional, FHA, VA Loan
- Accessibility Features
- Accessible Hallway(s), Garage on Main, Main Floor Bedroom w/Bath, One Level, Utility Room On Main
- Master Bedroom Level
- Main
- Cooling Description
- Air Conditioning Ready, Heat Pump
- Fireplace Description
- Electric
- Fuel Description
- Electricity
- Heating Description
- Forced Air
- Hot Water Description
- Electricity
- Exterior Description
- Cement Siding, Shake Siding, Stone, T-111 Siding
- Roof Type
- Composition
- Sewer Description
- Public Sewer
- Style
- 1 Story, Farmhouse
- View
- Mountain(s), Trees/Woods, Valley
- Parking
- Driveway, On Street
- Parking Description
- Driveway, On Street
- Covenants/Restrictions
- Yes
- Road Surface
- Concrete, Paved
- Exterior Features
- Covered Patio, Fenced, Garden, Patio, Porch, Sprinkler, Yard
- Interior Features
- High Ceilings, Luxury Vinyl Plank, Luxury Vinyl Tile, Quartz, Vaulted Ceiling(s)
- Kitchen Appliances
- Built-in Range, Built-in Refrigerator, Dishwasher, Island, Microwave, Pantry, Quartz, Range Hood, Stainless Steel Appliance(s), Tile
Mortgage Calculator
Listing courtesy of Keller Williams Realty.
 The content relating to real estate for sale on this site comes in part from the IDX program of the RMLS of Portland, Oregon. Real Estate listings held by brokerage firms other than this firm are marked with the RMLS logo, and detailed information about these properties include the name of the listing's broker. Listing content is copyright © 2026 RMLS of Portland, Oregon. All information provided is deemed reliable but is not guaranteed and should be independently verified. This content last updated on . Some properties which appear for sale on this web site may subsequently have sold or may no longer be available.