2185 Statesman DR Unit #Lot 71, Woodland, WA 98674
- $572,612
- 3
- BD
- 2
- BA
- 1,656
- SqFt




- List Price
- $572,612
- Days on Market
- 87
- Status
- ACTIVE
- MLS#
- 586821453
- Bedrooms
- 3
- Bathrooms
- 2
- Living Area
- 1,656
- Lot Size
- 7, 000 to 9, 999 SqFt
- Region
- Woodland City Limits
Property Description
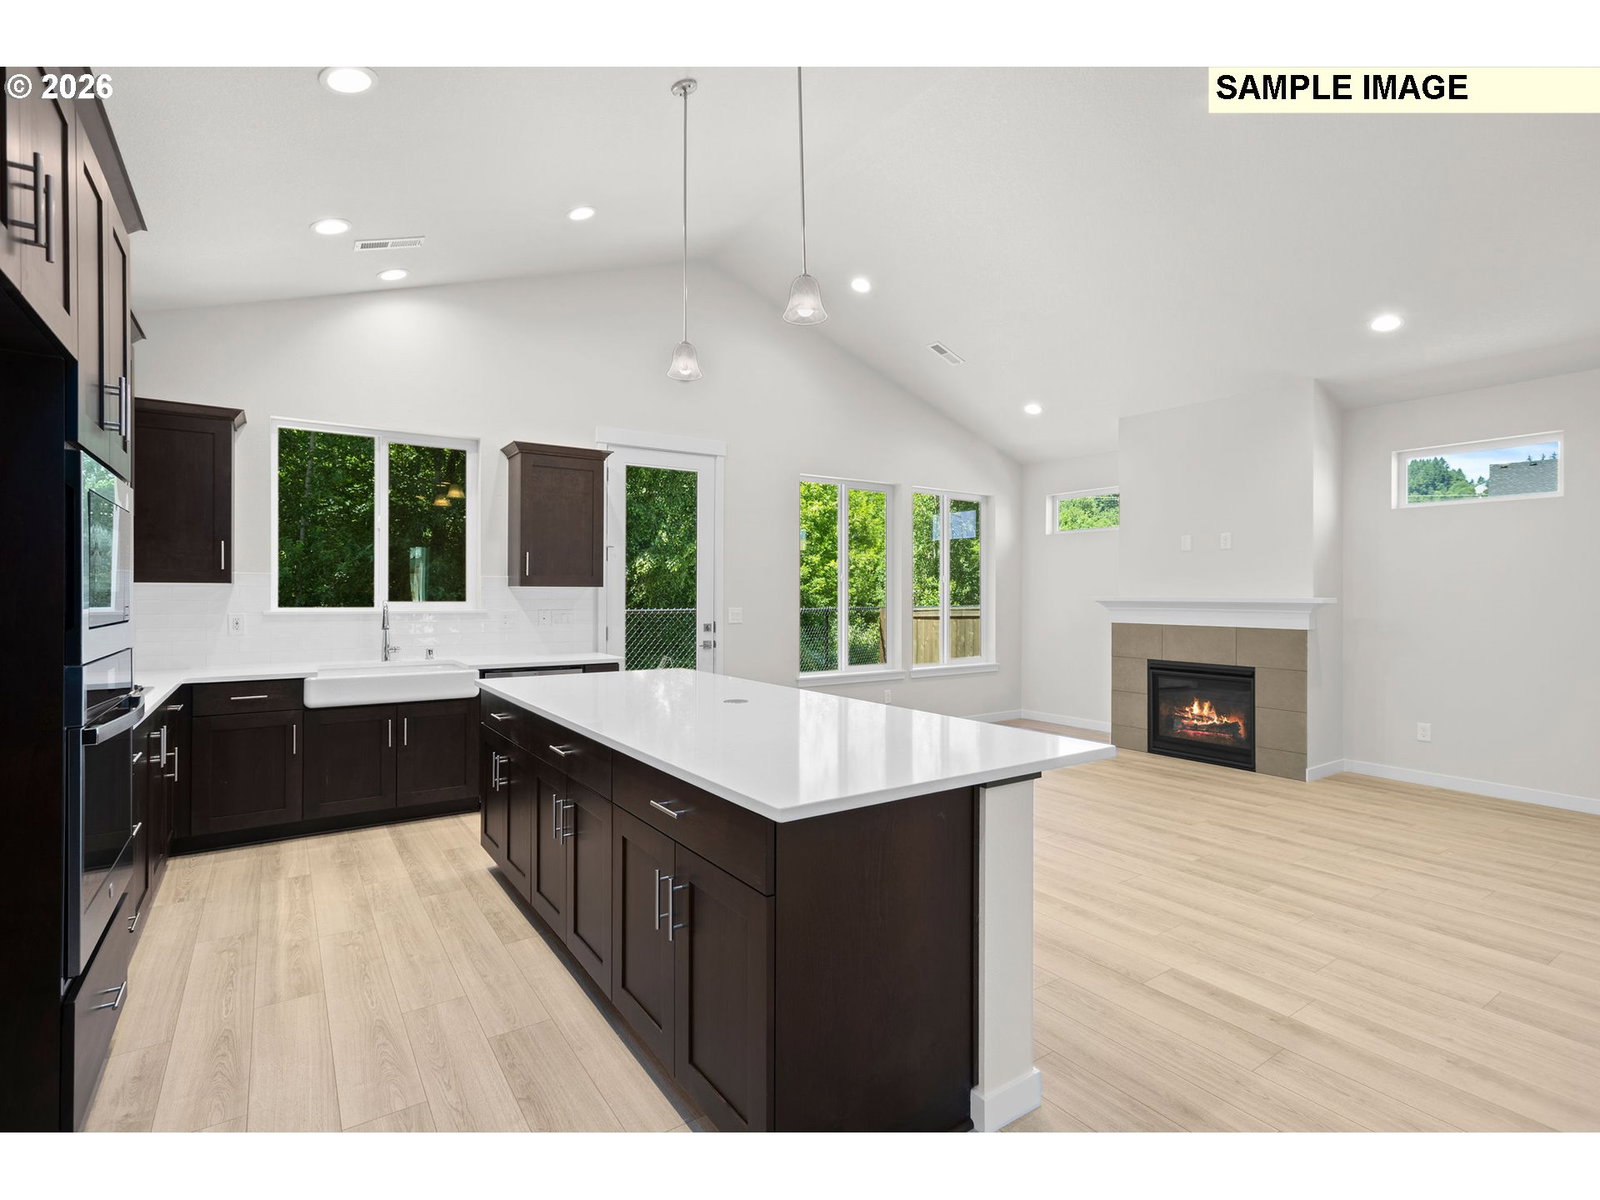
Welcome to the thoughtfully designed 1656 Floorplan. This single-level, 3 car garage home offers modern comfort and spacious living - all on an oversized lot perfect for both everyday living and entertaining. Complete with 3 bedrooms and 2 bathrooms - it features an open concept and light filled great room with vaulted ceilings. The laundry room offers convenience and functionality, acting as a mudroom and a space to keep essentials organized. A wide hallway leads to the open family room, dining area, and kitchen featuring an oversized 9' dry island, large walk-in pantry and a gourmet kitchen with built in appliances. The private primary suite includes vaulted ceilings, a generous walk-in closet, and a bright, comfortable bathroom with built in shelving. Two additional bedrooms feature walk-in closets for generous storage. Thoughtful design, spacious walkways, and smart storage make this home comfortable for every stage of life. Come see all this home has to offer! *Sample Photos - actual finishes may vary. Other homes also available. Home is proposed. Estimated Start October 2026 - Still time to personalize finishes and upgrades!
Additional Information
- Year Built
- 2026
- High School
- Woodland
- Elementary School
- North Fork
- Middle School
- Woodland
- Fireplaces Total
- 1
- Garage Spaces
- 3
- Garage Type
- Attached
- Hoa Fee
- $76
- Hoa Payment Freq
- Monthly
- Living Area
- 1,656
- Stories
- 1
- Subdivision
- ALDER & ASH
- Property Type
- Single Family Residence
- Terms
- Call Listing Agent, Cash, Conventional, FHA, VA Loan
- Accessibility Features
- Accessible Full Bath, Garage on Main, Main Floor Bedroom w/Bath, Minimal Steps, Natural Lighting, One Level, Utility Room On Main, Walk-in Shower
- Master Bedroom Level
- Main
- Cooling Description
- Central Air, Heat Pump
- Fireplace Description
- Gas
- Fuel Description
- Electricity, Gas
- Heating Description
- ENERGY STAR Qualified Equipment, Forced Air - 95+%, Heat Pump
- Hot Water Description
- Electricity, ENERGY STAR Qualified Equipment
- Exterior Description
- Board & Batten Siding, Cement Siding, Lap Siding
- Roof Type
- Composition
- Sewer Description
- Public Sewer
- Style
- 1 Story, Farmhouse
- Parking
- Driveway, On Street
- Parking Description
- Driveway, On Street
- Covenants/Restrictions
- Yes
- Road Surface
- Concrete, Paved
- Exterior Features
- Fenced, Patio, Sprinkler, Yard
- Interior Features
- High Ceilings, High Speed Internet, Laminate Flooring, Laundry, Quartz, Vaulted Ceiling(s)
- Kitchen Appliances
- Built-in Oven, Built-in Range, Cooktop, Disposal, ENERGY STAR Qualified Appliances, Gas Appliances, Island, Microwave, Pantry, Quartz, Range Hood, Solid Surface Countertop, Stainless Steel Appliance(s)
Mortgage Calculator
Listing courtesy of SEKISUI HOUSE PNW, INC..
 The content relating to real estate for sale on this site comes in part from the IDX program of the RMLS of Portland, Oregon. Real Estate listings held by brokerage firms other than this firm are marked with the RMLS logo, and detailed information about these properties include the name of the listing's broker. Listing content is copyright © 2026 RMLS of Portland, Oregon. All information provided is deemed reliable but is not guaranteed and should be independently verified. This content last updated on . Some properties which appear for sale on this web site may subsequently have sold or may no longer be available.