5700 NE 82ND AVE Unit #L61, Vancouver, WA 98662
- $399,999
- 3
- BD
- 3
- BA
- 2,057
- SqFt




- List Price
- $399,999
- Price Change
- ▼ $5,001 1784076858
- Days on Market
- 26
- Status
- ACTIVE
- MLS#
- 576423421
- Bedrooms
- 3
- Bathrooms
- 3
- Partial Bathrooms
- 1
- Living Area
- 2,057
- Lot Size
- 20, 000 SqFt to .99 Acres
- Region
- Vancouver: Walnut Grove / W. Orchards
Property Description
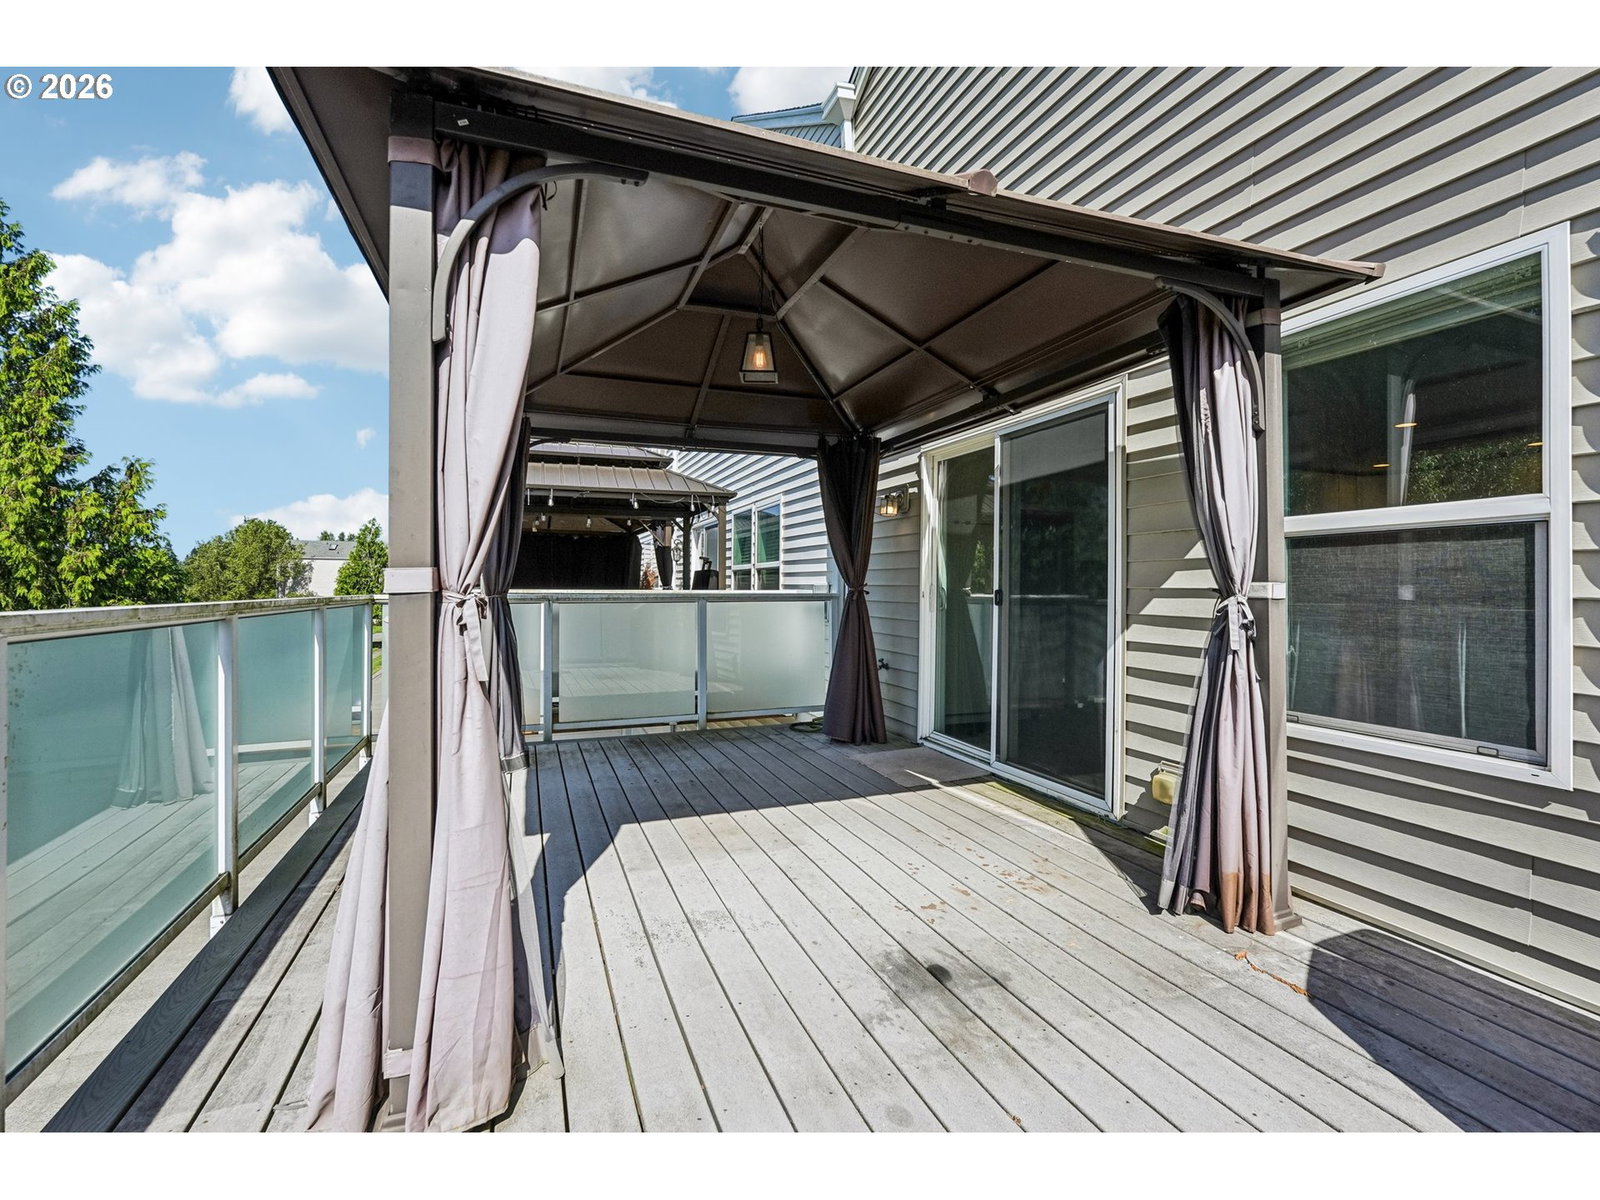
Spread across three thoughtfully designed levels, this impressive end-unit townhome redefines what comfortable, flexible living can feel like. With 2,057 square feet of well-appointed space, three bedrooms, and four bathrooms, it delivers room to grow, gather, and unwind. At the heart of the home, a fully updated kitchen shines with a generous island, stainless steel appliances, and a gas range crowned by an overhead vent hood. Laminate floors, soaring ceilings, and a ceiling fan lend an airy, modern feel to the great-room concept, where cooking, dining, and relaxing flow seamlessly together. The bedrooms are anything but ordinary—three en-suite retreats, including a luxurious oversized primary featuring vaulted ceilings, a gas fireplace, a bay window, a jetted soaking tub, separate shower, double sinks, and an expansive walk-in closet. A second primary offers its own walk-in closet and custom built-ins, while a possible non-conforming fourth bedroom, bonus room, and dedicated office provide endless versatility. Custom closet built-ins and abundant storage keep everything in its place.Enjoy the huge covered deck, complete with a gas hookup for grilling, and entertain in style. Gas heat, air conditioning, a cozy gas fireplace, and an oversized two-car garage complete the package. Tucked moments from Vancouver Mall, Safeway, Raymond E. Shaffer Community Park, and easy WA-500/I-205 freeway access, this standout residence blends everyday convenience with elevated, move-in-ready charm. Welcome home.
Additional Information
- Tax Amount
- $3,862
- Year Built
- 2004
- High School
- Fort Vancouver
- Elementary School
- Walnut Grove
- Middle School
- Covington
- Fireplaces Total
- 1
- Garage Spaces
- 2
- Garage Type
- Attached
- Hoa Fee
- $450
- Hoa Payment Freq
- Monthly
- Acres
- 0.76
- Living Area
- 2,057
- Stories
- 3
- Subdivision
- Amherst Commons Condos
- Property Type
- Attached
- Terms
- Cash, Conventional, FHA, VA Loan
- Master Bedroom Level
- Upper
- Cooling Description
- Central Air
- Fireplace Description
- Gas
- Fuel Description
- Gas
- Heating Description
- Forced Air
- Hot Water Description
- Gas
- Exterior Description
- Other, Vinyl Siding
- Roof Type
- Composition
- Sewer Description
- Public Sewer
- Style
- Townhouse, Tri Level
- Parking
- On Street
- Parking Description
- On Street
- Road Surface
- Concrete
Mortgage Calculator
Listing courtesy of Redfin.
 The content relating to real estate for sale on this site comes in part from the IDX program of the RMLS of Portland, Oregon. Real Estate listings held by brokerage firms other than this firm are marked with the RMLS logo, and detailed information about these properties include the name of the listing's broker. Listing content is copyright © 2026 RMLS of Portland, Oregon. All information provided is deemed reliable but is not guaranteed and should be independently verified. This content last updated on . Some properties which appear for sale on this web site may subsequently have sold or may no longer be available.