13803 NW 55th AVE, Vancouver, WA 98685
- $985,000
- 4
- BD
- 3
- BA
- 3,586
- SqFt




- List Price
- $985,000
- Days on Market
- 59
- Status
- ACTIVE
- MLS#
- 569981373
- Bedrooms
- 4
- Bathrooms
- 3
- Living Area
- 3,586
- Lot Size
- 10, 000 to 14, 999 SqFt
- Region
- Vancouver: N Felida
Property Description
Welcome to your Dream Multi-Generational Home! This Exquisite Property is designed for people seeking both Togetherness & Privacy, Offering the perfect blend of Comfort and Functionality at Tranquil Herzog Farm in Felida! 4 Bedroom Home w/ 2 Private suites. The thoughtfully Designed Layout includes a Main Level fully equipped In-Law Suite with its own Private Entrance, Kitchenette, Living Area, Bathroom, Laundry, & Garage space—ideal for Extended Family or Guests seeking Independence. In the heart of this Home is the Gourmet Kitchen, featuring Stainless Steel Appliances, Quartz Countertops, & an Expansive Island that doubles as a Breakfast Bar. Cooking & Entertaining have never been easier! Situated in the sought after Herzog Farm Neighborhood, this home is conveniently located near top-rated Schools, Parks, Shopping, and Dining, making it easy for Everyone to enjoy local Amenities. The property is surrounded by trails, green-space, playground and the Outlook spots w/ Fantastic views & Sunsets over Columbia River, Scappose & Savi Island. Watch the Video to see all this Home has to Offer!
Additional Information
- Tax Amount
- $9,638
- Year Built
- 2019
- High School
- Skyview
- Elementary School
- Felida
- Middle School
- Jefferson
- Fireplaces Total
- 1
- Garage Spaces
- 3
- Garage Type
- Attached
- Hoa Fee
- $95
- Hoa Payment Freq
- Monthly
- Acres
- 0.24
- Living Area
- 3,586
- Stories
- 2
- Subdivision
- Herzog Farm 2
- Property Type
- Single Family Residence
- Terms
- Conventional, FHA, VA Loan
- Master Bedroom Level
- Upper
- Cooling Description
- Central Air
- Fireplace Description
- Gas
- Fuel Description
- Electricity, Gas
- Heating Description
- Forced Air - 95+%
- Hot Water Description
- Gas, Tankless
- Exterior Description
- Cement Siding, Stone
- Roof Type
- Composition
- Sewer Description
- Public Sewer
- Style
- 2 Story
- View
- Territorial
- Parking
- Driveway, On Street
- Parking Description
- Driveway, On Street
- Covenants/Restrictions
- Yes
- Road Surface
- Paved
- Exterior Features
- Covered Patio, Fenced, Guest Quarters, Patio, Porch, Raised Beds, Second Garage, Second Residence, Sprinkler, Yard
- Interior Features
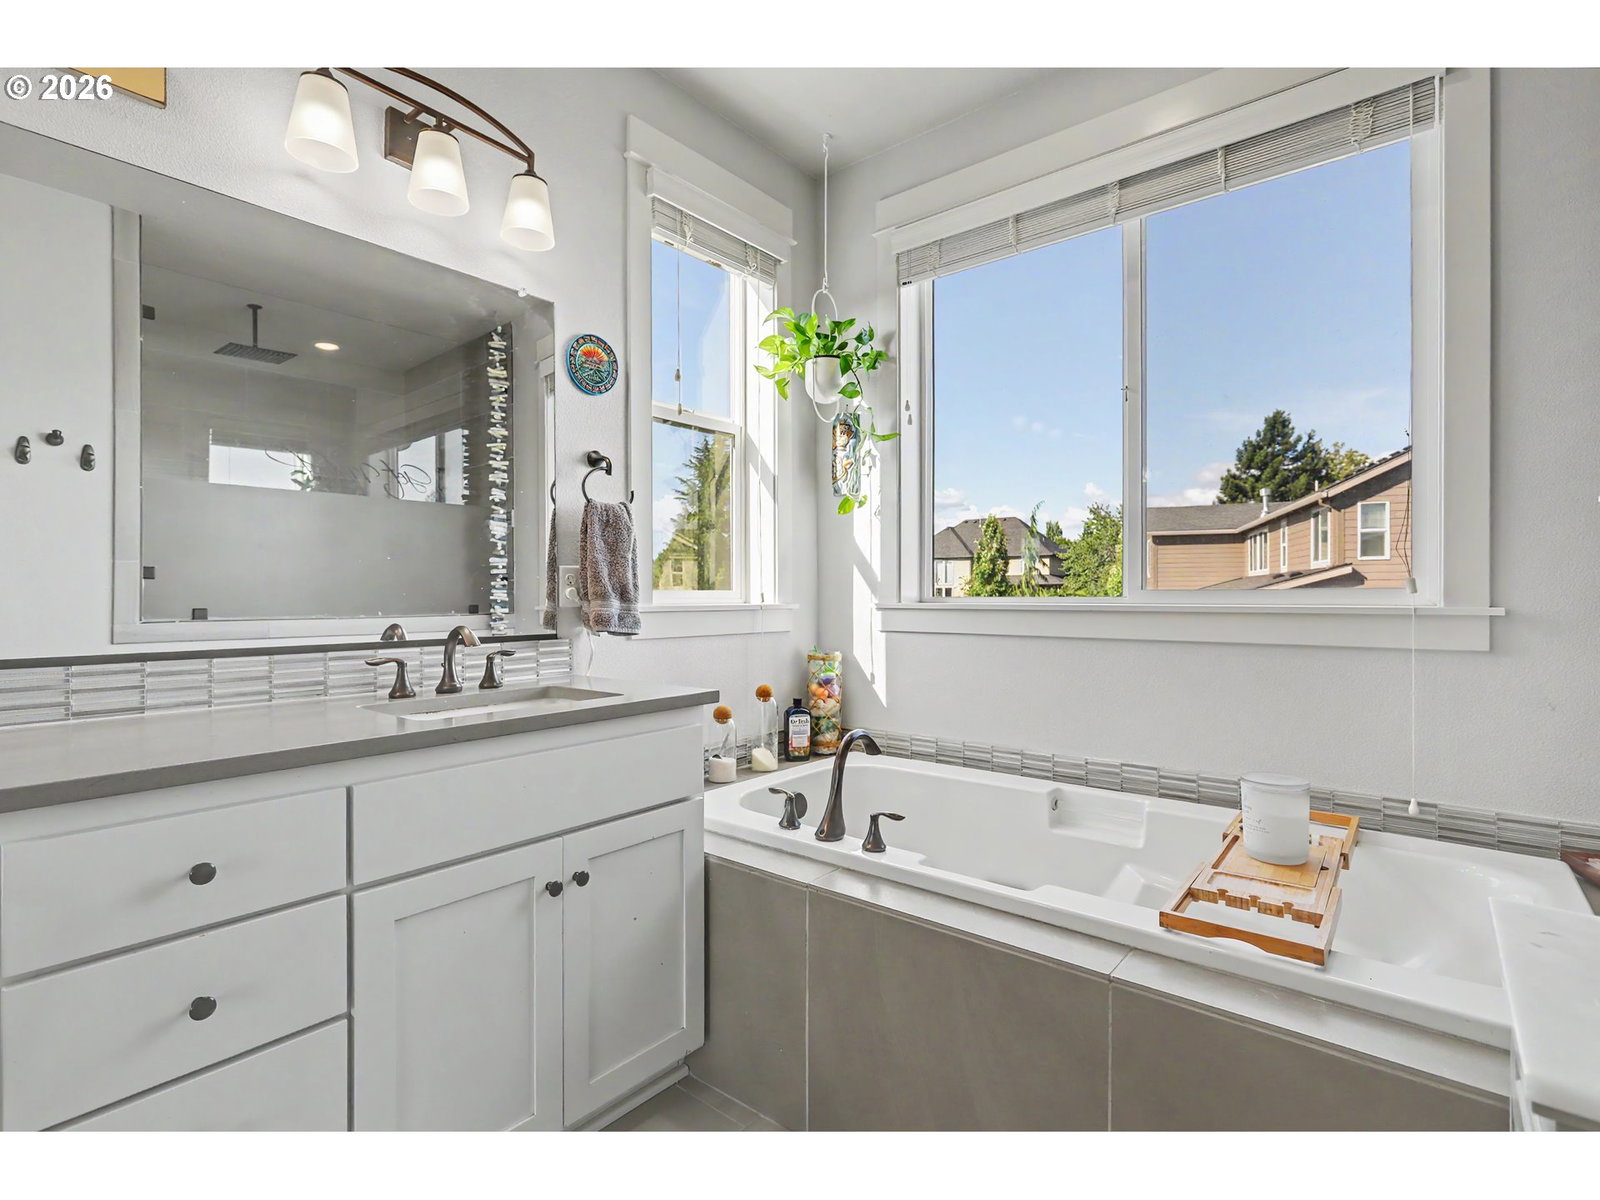
- High Ceilings, High Speed Internet, Laundry, Luxury Vinyl Plank, Quartz, Separate Living Quarters/Apartment/Aux Living Unit, Soaking Tub, Vaulted Ceiling(s), Wall to Wall Carpet
- Kitchen Appliances
- Cooktop, Dishwasher, Disposal, Gas Appliances, Island, Microwave, Pantry, Quartz, Range Hood, Stainless Steel Appliance(s), Tile
Mortgage Calculator
Listing courtesy of Realty Pro West, LLC.
 The content relating to real estate for sale on this site comes in part from the IDX program of the RMLS of Portland, Oregon. Real Estate listings held by brokerage firms other than this firm are marked with the RMLS logo, and detailed information about these properties include the name of the listing's broker. Listing content is copyright © 2026 RMLS of Portland, Oregon. All information provided is deemed reliable but is not guaranteed and should be independently verified. This content last updated on . Some properties which appear for sale on this web site may subsequently have sold or may no longer be available.