2155 Statesman DR Unit #Lot 74, Woodland, WA 98674
- $539,960
- 3
- BD
- 2
- BA
- 1,890
- SqFt




- List Price
- $539,960
- Price Change
- ▼ $6,992 1783652948
- Days on Market
- 73
- Status
- ACTIVE
- MLS#
- 569062359
- Bedrooms
- 3
- Bathrooms
- 2
- Partial Bathrooms
- 1
- Living Area
- 1,890
- Lot Size
- 3, 000 to 4, 999 SqFt
- Region
- Woodland City Limits
Property Description
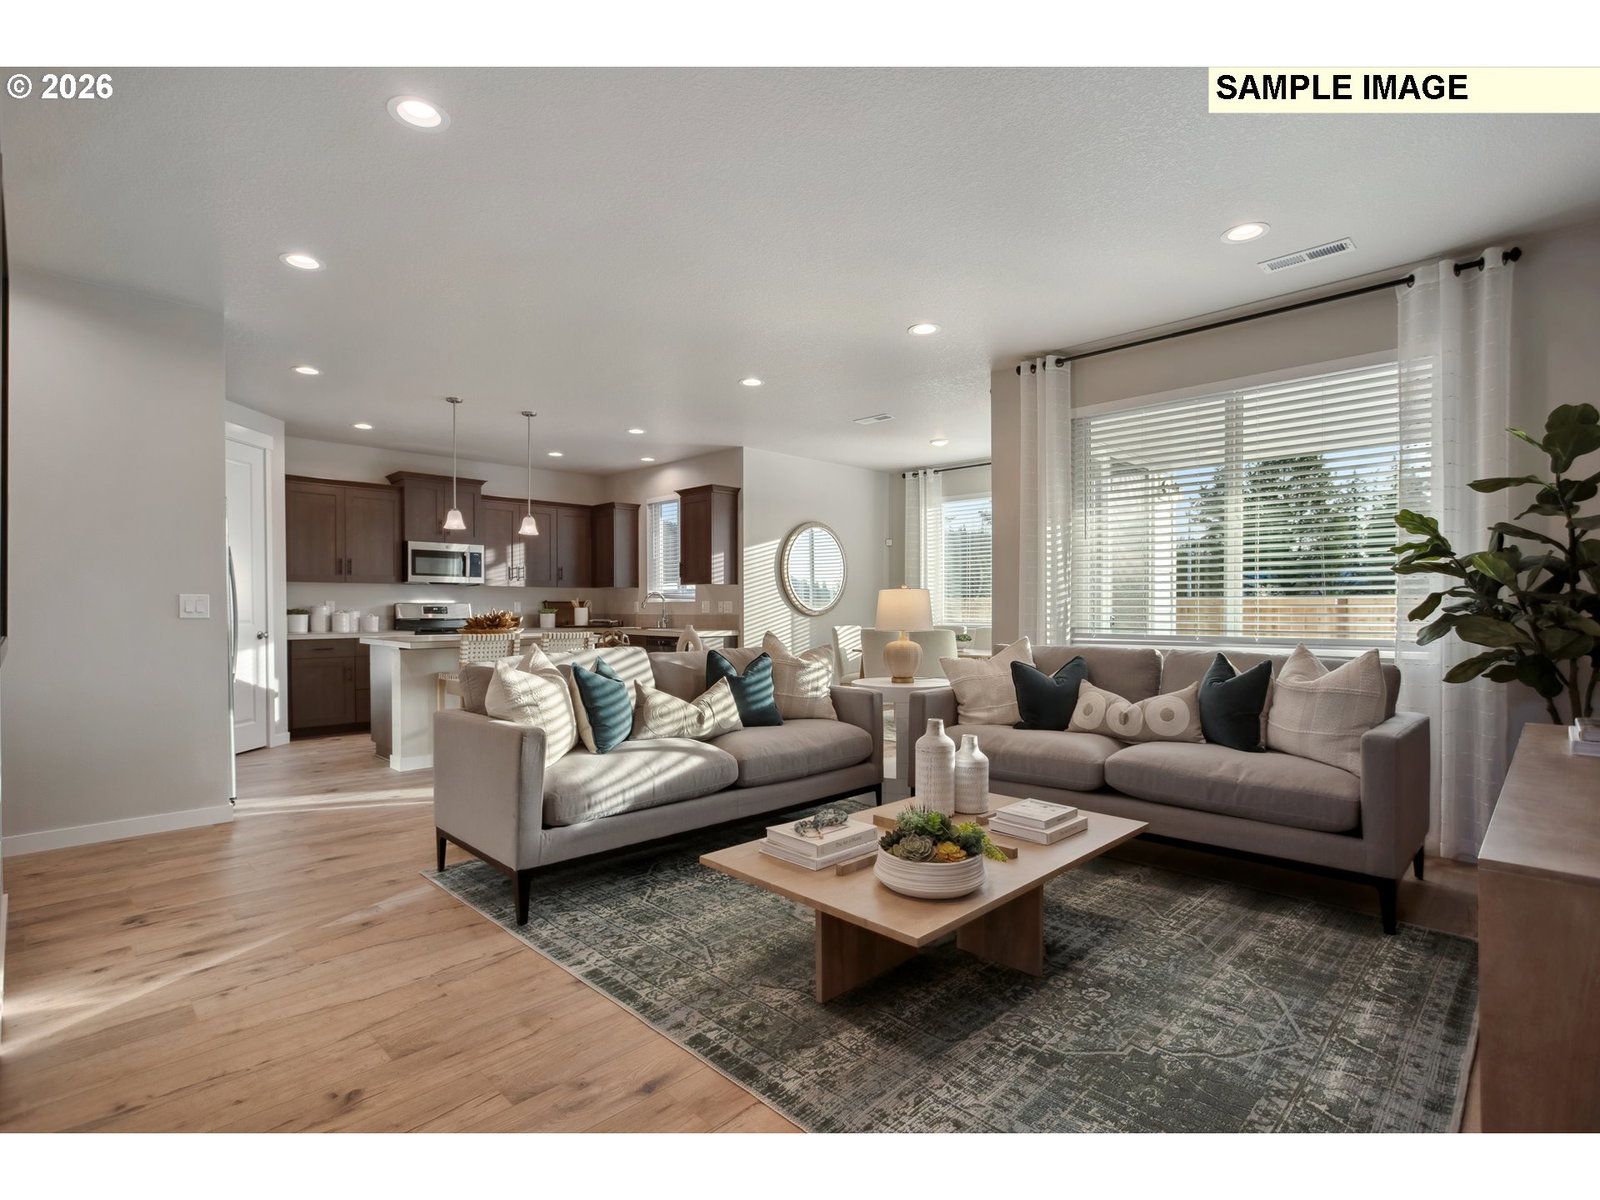
Step into luxury with this stunning 1,890 sq. ft. home that greets you with a grand two-story entry and an open, airy floor plan! The heart of the home features a spacious great room, and a beautiful kitchen complete with quartz countertops, stainless steel gas appliances and walk in pantry. The dedicated dining nooks offers ample natural light and opens to your spacious covered patio and fully fenced backyard. Upstairs, you'll find 3 generous bedrooms, including the primary suite with a large walk-in closet and ensuite bathroom featuring a sleek walk-in shower. The oversized laundry room, strategically located between the primary and secondary bedrooms, adds ultimate convenience. Come see all this home has to offer! Estimated completion September 2026. *Sample photos—actual finishes vary. Other homes also available.
Additional Information
- Year Built
- 2026
- High School
- Woodland
- Elementary School
- North Fork
- Middle School
- Woodland
- Fireplaces Total
- 1
- Garage Spaces
- 2
- Garage Type
- Attached
- Hoa Fee
- $76
- Hoa Payment Freq
- Monthly
- Living Area
- 1,890
- Stories
- 2
- Subdivision
- ALDER & ASH
- Property Type
- Single Family Residence
- Terms
- Call Listing Agent, Cash, Conventional, FHA, USDA Loan, VA Loan
- Accessibility Features
- Garage on Main, Natural Lighting
- Master Bedroom Level
- Upper
- Cooling Description
- Central Air, Heat Pump
- Fireplace Description
- Gas
- Fuel Description
- Electricity, Gas
- Heating Description
- ENERGY STAR Qualified Equipment, Forced Air - 95+%
- Hot Water Description
- Electricity, ENERGY STAR Qualified Equipment
- Exterior Description
- Cement Siding, Lap Siding
- Roof Type
- Composition
- Sewer Description
- Public Sewer
- Style
- 2 Story, Craftsman
- Parking
- Driveway, EV Ready
- Parking Description
- Driveway, EV Ready
- Covenants/Restrictions
- Yes
- Road Surface
- Concrete, Paved
- Exterior Features
- Covered Patio, Fenced, Porch, Yard
- Interior Features
- Garage Door Opener, High Ceilings, Laminate Flooring, Laundry, Luxury Vinyl Tile, Wall to Wall Carpet
- Kitchen Appliances
- Disposal, Gas Appliances, Island, Pantry, Quartz, Solid Surface Countertop, Stainless Steel Appliance(s)
Mortgage Calculator
Listing courtesy of SEKISUI HOUSE PNW, INC..
 The content relating to real estate for sale on this site comes in part from the IDX program of the RMLS of Portland, Oregon. Real Estate listings held by brokerage firms other than this firm are marked with the RMLS logo, and detailed information about these properties include the name of the listing's broker. Listing content is copyright © 2026 RMLS of Portland, Oregon. All information provided is deemed reliable but is not guaranteed and should be independently verified. This content last updated on . Some properties which appear for sale on this web site may subsequently have sold or may no longer be available.