4209 NE 126TH ST, Vancouver, WA 98686
- $799,900
- 4
- BD
- 2
- BA
- 3,151
- SqFt




- List Price
- $799,900
- Price Change
- ▼ $25,000 1784259887
- Days on Market
- 60
- Status
- ACTIVE
- MLS#
- 565322023
- Bedrooms
- 4
- Bathrooms
- 2
- Partial Bathrooms
- 1
- Living Area
- 3,151
- Lot Size
- 10, 000 to 14, 999 SqFt
- Region
- Vancouver: N Salmon Creek
Property Description
Immaculate and extensively updated home on a quiet, tree-lined street in one of West Vancouver’s best upscale neighborhoods - Sunset View Estates. This stunning residence sits on a spacious 1/4 acre lot and features over $100K in tasteful upgrades throughout - Refinished hardwoods on the main, Luxury vinyl plank flooring the upper level, fresh interior paint, stunning remodeled primary bath with soaking tub and oversized walk-in shower with two shower heads, plus a separated dedicated dressing room with wall-to-wall closets and makeup vanity. Huge gourmet island kitchen showcases granite countertops, built-in appliances and opens to the spacious family room featuring a new custom gas fireplace with beautiful Venetian plaster accents. Additional highlights include new high-efficiency gas furnace with new 4-Ton A/C unit and an oversized 3-car garage with extra parking space on the side for your trailer/boat. Enjoy outdoor living year-round on the patio overlooking the tranquil manicured backyard - perfect for relaxing or entertaining. Best of all - No HOA! All this and just 10 mins to shopping (Costco, Home Depot, Trader Joes, Walmart), restaurants, medical services (Legacy Hospital / Vancouver Clinic), 5 mins to I5 and I205 freeway access and only 20 mins to PDX. See Property Website for over 50 photos, Virtual Tour and HD Walkthrough video. Don’t miss out on this one - it's an immaculate gem!
Additional Information
- Tax Amount
- $4,961
- Year Built
- 1995
- High School
- Prairie
- Elementary School
- Pleasant Valley
- Middle School
- Pleasant Valley
- Fireplaces Total
- 1
- Garage Spaces
- 3
- Garage Type
- Attached
- Acres
- 0.23
- Living Area
- 3,151
- Stories
- 2
- Subdivision
- SUNSET VIEW ESTATES
- Property Type
- Single Family Residence
- Terms
- Cash, Conventional, FHA, VA Loan
- Accessibility Features
- Garage on Main
- Master Bedroom Level
- Upper
- Cooling Description
- Central Air
- Fireplace Description
- Gas
- Fuel Description
- Gas
- Heating Description
- Forced Air, Forced Air - 95+%
- Hot Water Description
- Gas
- Exterior Description
- Cement Siding, Lap Siding
- Roof Type
- Composition
- Sewer Description
- Public Sewer
- Style
- 2 Story, Contemporary
- View
- Seasonal
- Parking
- Driveway, On Street
- Parking Description
- Driveway, On Street
- Covenants/Restrictions
- Yes
- Road Surface
- Paved
- Exterior Features
- Fenced, Garden, Patio, RV/Boat Storage, Sprinkler, Water Feature, Yard
- Interior Features
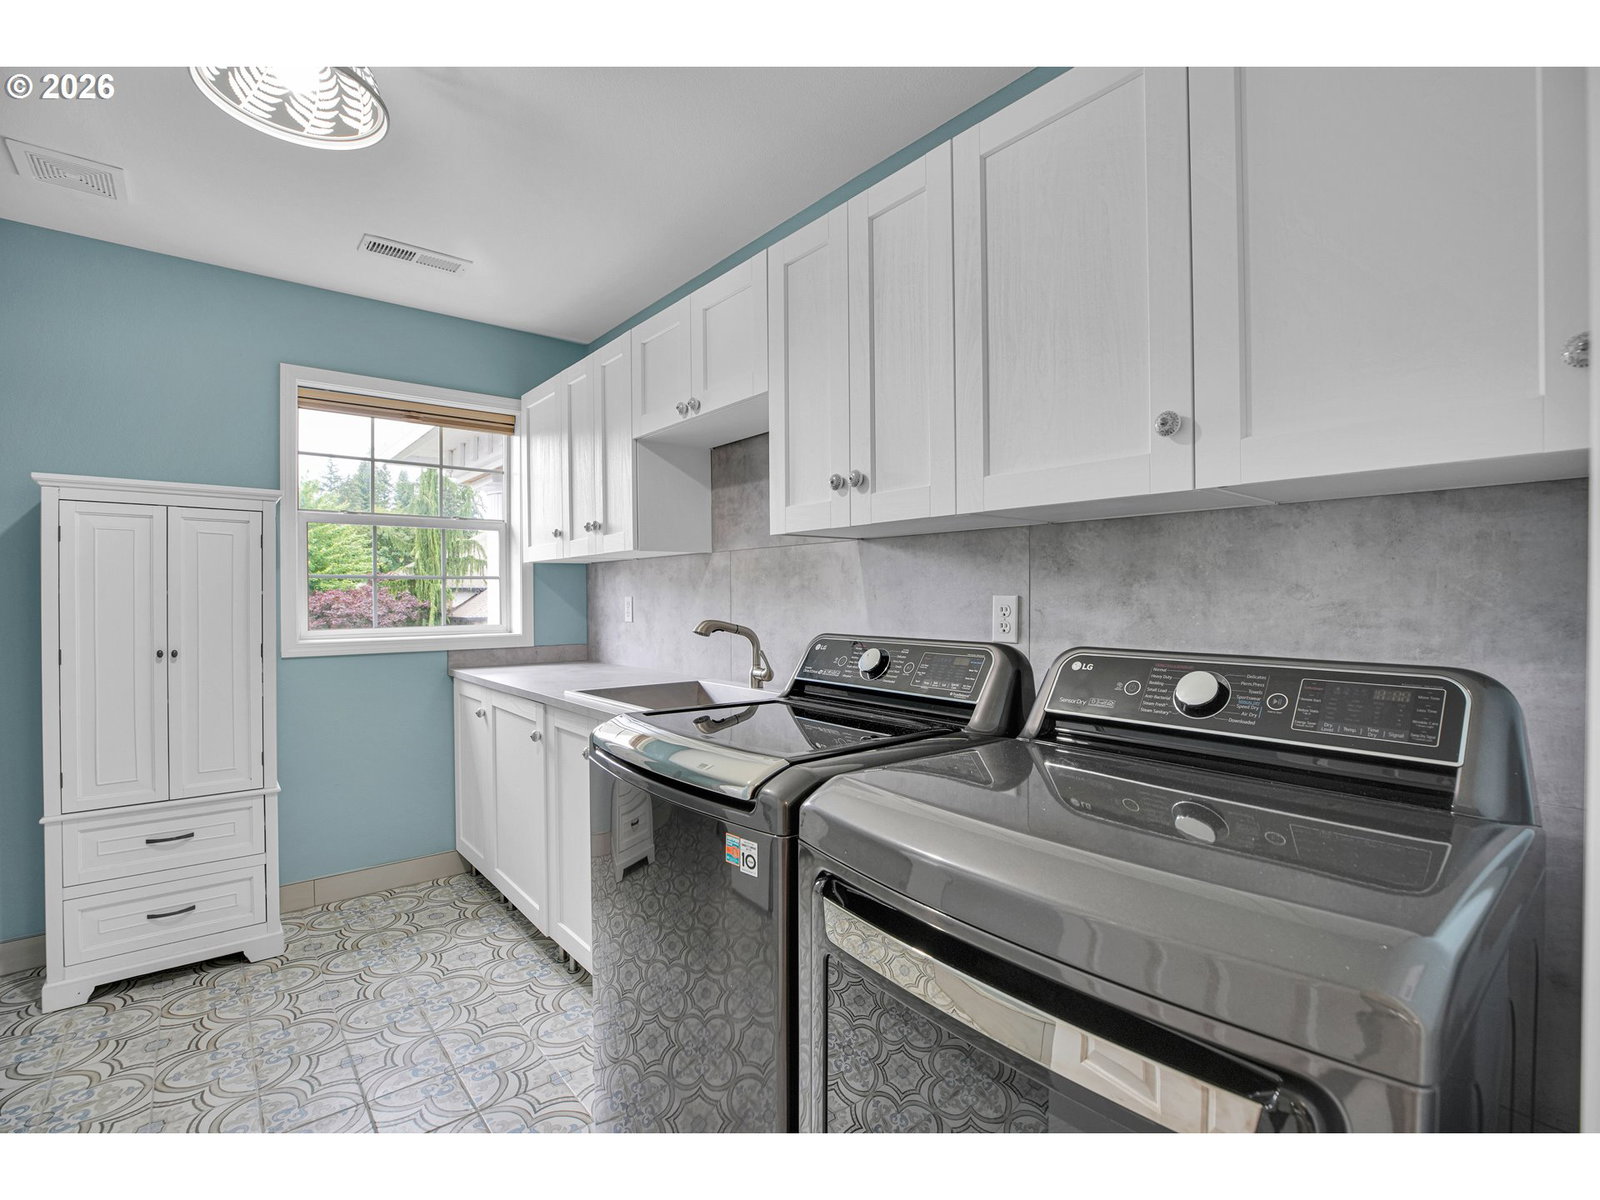
- Central Vacuum, Garage Door Opener, Granite, Hardwood Floors, High Speed Internet, Laundry, Luxury Vinyl Plank, Soaking Tub, Tile Floor, Washer/Dryer
- Kitchen Appliances
- Built-in Oven, Cook Island, Cooktop, Dishwasher, Double Oven, Free-Standing Refrigerator, Granite, Induction Cooktop, Island
Mortgage Calculator
Listing courtesy of Real Broker LLC.
 The content relating to real estate for sale on this site comes in part from the IDX program of the RMLS of Portland, Oregon. Real Estate listings held by brokerage firms other than this firm are marked with the RMLS logo, and detailed information about these properties include the name of the listing's broker. Listing content is copyright © 2026 RMLS of Portland, Oregon. All information provided is deemed reliable but is not guaranteed and should be independently verified. This content last updated on . Some properties which appear for sale on this web site may subsequently have sold or may no longer be available.