3111 SW 4TH AVE, Battle Ground, WA 98604
- $649,999
- 5
- BD
- 3
- BA
- 2,650
- SqFt




- List Price
- $649,999
- Price Change
- ▼ $4,000 1775774369
- Days on Market
- 115
- Status
- ACTIVE
- MLS#
- 564533560
- Bedrooms
- 5
- Bathrooms
- 3
- Living Area
- 2,650
- Lot Size
- 3, 000 to 4, 999 SqFt
- Region
- Battleground
Property Description
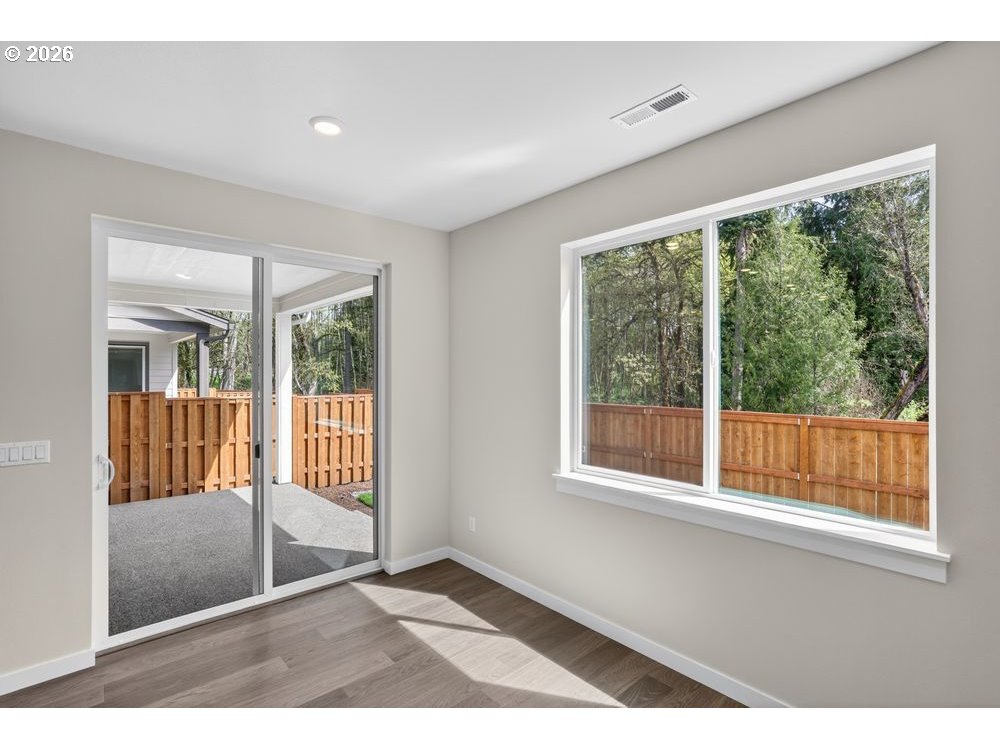
What's Special: Backs to Greenbelt | 1st Floor Guest Bedroom | Large Kitchen Island. New Construction - Ready Now! Built by America's Most Trusted Home Builder. Welcome to the Oakridge at 3111 SW 4th Avenue in Woodin Creek Station. This spacious floor plan offers 5 bedrooms, 3 bathrooms, a 2-car garage, and 2,650 square feet of open-concept living. From the charming porch, step into a bright foyer that leads to a great room flowing into a casual dining area and a modern kitchen with an island. A covered patio invites you to enjoy the outdoors, while the first floor includes a private bedroom and full bath for guests. Upstairs, you’ll find a versatile loft, a tech space, a laundry area, and three additional bedrooms alongside the serene primary suite with a walk-in closet and spa-inspired bath. Surrounded by natural beauty, Woodin Creek Station is minutes from Battle Ground Lake State Park and close to the Vancouver Waterfront, where scenic trails, local shops, and farm-to-table dining create the perfect blend of adventure and charm. RMLS#564533560
Additional Information
- Tax Amount
- $933
- Year Built
- 2026
- High School
- Battle Ground
- Elementary School
- Maple Grove
- Middle School
- Tukes Valley
- Fireplaces Total
- 1
- Garage Spaces
- 2
- Garage Type
- Attached
- Hoa Fee
- $50
- Hoa Payment Freq
- Monthly
- Acres
- 0.09
- Living Area
- 2,650
- Stories
- 2
- Subdivision
- Woodin Creek
- Property Type
- Single Family Residence
- Terms
- Cash, Conventional, FHA, VA Loan
- Master Bedroom Level
- Upper
- Cooling Description
- Heat Pump
- Fuel Description
- Electricity
- Heating Description
- Heat Pump
- Exterior Description
- Cement Siding, Lap Siding, Wood Siding
- Roof Type
- Composition, Shingle
- Sewer Description
- Public Sewer
- Style
- 2 Story, Craftsman
- View
- Park/Greenbelt, Pond, Trees/Woods
- Covenants/Restrictions
- Yes
- Exterior Features
- Covered Patio
- Interior Features
- High Ceilings, Laminate Flooring, Lo-VOC Material, Quartz, Wall to Wall Carpet
- Kitchen Appliances
- Island, Pantry, Quartz, Stainless Steel Appliance(s)
Mortgage Calculator
Listing courtesy of Cascadian King Company L.L.C..
 The content relating to real estate for sale on this site comes in part from the IDX program of the RMLS of Portland, Oregon. Real Estate listings held by brokerage firms other than this firm are marked with the RMLS logo, and detailed information about these properties include the name of the listing's broker. Listing content is copyright © 2026 RMLS of Portland, Oregon. All information provided is deemed reliable but is not guaranteed and should be independently verified. This content last updated on . Some properties which appear for sale on this web site may subsequently have sold or may no longer be available.