18410 NE 79TH ST, Vancouver, WA 98682
- $979,000
- 4
- BD
- 2
- BA
- 2,466
- SqFt




- List Price
- $979,000
- Days on Market
- 7
- Status
- ACTIVE
- MLS#
- 559572487
- Bedrooms
- 4
- Bathrooms
- 2
- Partial Bathrooms
- 1
- Living Area
- 2,466
- Lot Size
- 10, 000 to 14, 999 SqFt
- Region
- Clark Co: E Orchards
Property Description
Welcome to this impeccably maintained custom one-level home on a generous .23-acre homesite in the highly desirable Velvet Acres community of Northeast Vancouver. Known for its spacious lots, generous separation between homes, and open views toward the Hockinson foothills, this neighborhood offers a rare combination of privacy, comfort, and convenience. Designed with both everyday living and effortless entertaining in mind, this thoughtfully crafted home offers 4 bedrooms, 2.5 baths, wide hallways and doorways, and nearly 2,500 square feet of beautifully appointed living space feeling even larger than its footprint. The open-concept great room offers soaring ceilings, custom built-in cabinetry, a gas fireplace, abundant natural light, a seamless flow into the dining area and well-appointed gourmet kitchen.Sophisticated finishes throughout include engineered hardwood flooring, slab and tile countertops, designer lighting, and beautifully tiled showers, creating a timeless interior with clean lines and understated elegance. The spacious primary suite serves as a private retreat, offering a spa-like bath with soaking tub, walk-in tile shower, and a thoughtfully designed custom closet system. Expansive windows and a light, neutral palette fill the home with natural light, while the oversized sliding glass doors open to a covered outdoor living area overlooking a tastefully landscaped, low-maintenance backyard—ideal for relaxing or entertaining year-round. Offering the ease of one-level living without compromising on quality or design, this exceptional home has been meticulously cared for and presents like new. A rare opportunity to own a beautifully crafted custom home in one of Northeast Vancouver's most sought-after neighborhoods. Schedule A Showing Today!
Additional Information
- Tax Amount
- $9,309
- Year Built
- 2020
- High School
- Union
- Elementary School
- Pioneer
- Middle School
- Frontier
- Fireplaces Total
- 1
- Garage Spaces
- 5
- Garage Type
- Attached, Extra Deep, Oversized
- Hoa Fee
- $111
- Hoa Payment Freq
- Monthly
- Acres
- 0.23
- Living Area
- 2,466
- Stories
- 1
- Subdivision
- VELVET ACRES
- Property Type
- Single Family Residence
- Terms
- Cash, Conventional, VA Loan
- Accessibility Features
- Accessible Doors, Accessible Full Bath, Accessible Hallway(s), Garage on Main, Main Floor Bedroom w/Bath, Minimal Steps, Natural Lighting, One Level, Utility Room On Main, Walk-in Shower
- Master Bedroom Level
- Main
- Cooling Description
- Central Air
- Fireplace Description
- Gas
- Fuel Description
- Gas
- Heating Description
- Forced Air - 95+%
- Hot Water Description
- Recirculating, Tankless
- Exterior Description
- Lap Siding, Stone
- Roof Type
- Composition
- Sewer Description
- Public Sewer
- Style
- 1 Story, Craftsman
- Parking
- Driveway
- Farm Distance Shopping
- 1.50 miles
- Parking Description
- Driveway
- Covenants/Restrictions
- Yes
- Road Surface
- Paved
- Exterior Features
- Covered Patio, Fenced, Gas Hookup, Sprinkler, Tool Shed, Yard
- Interior Features
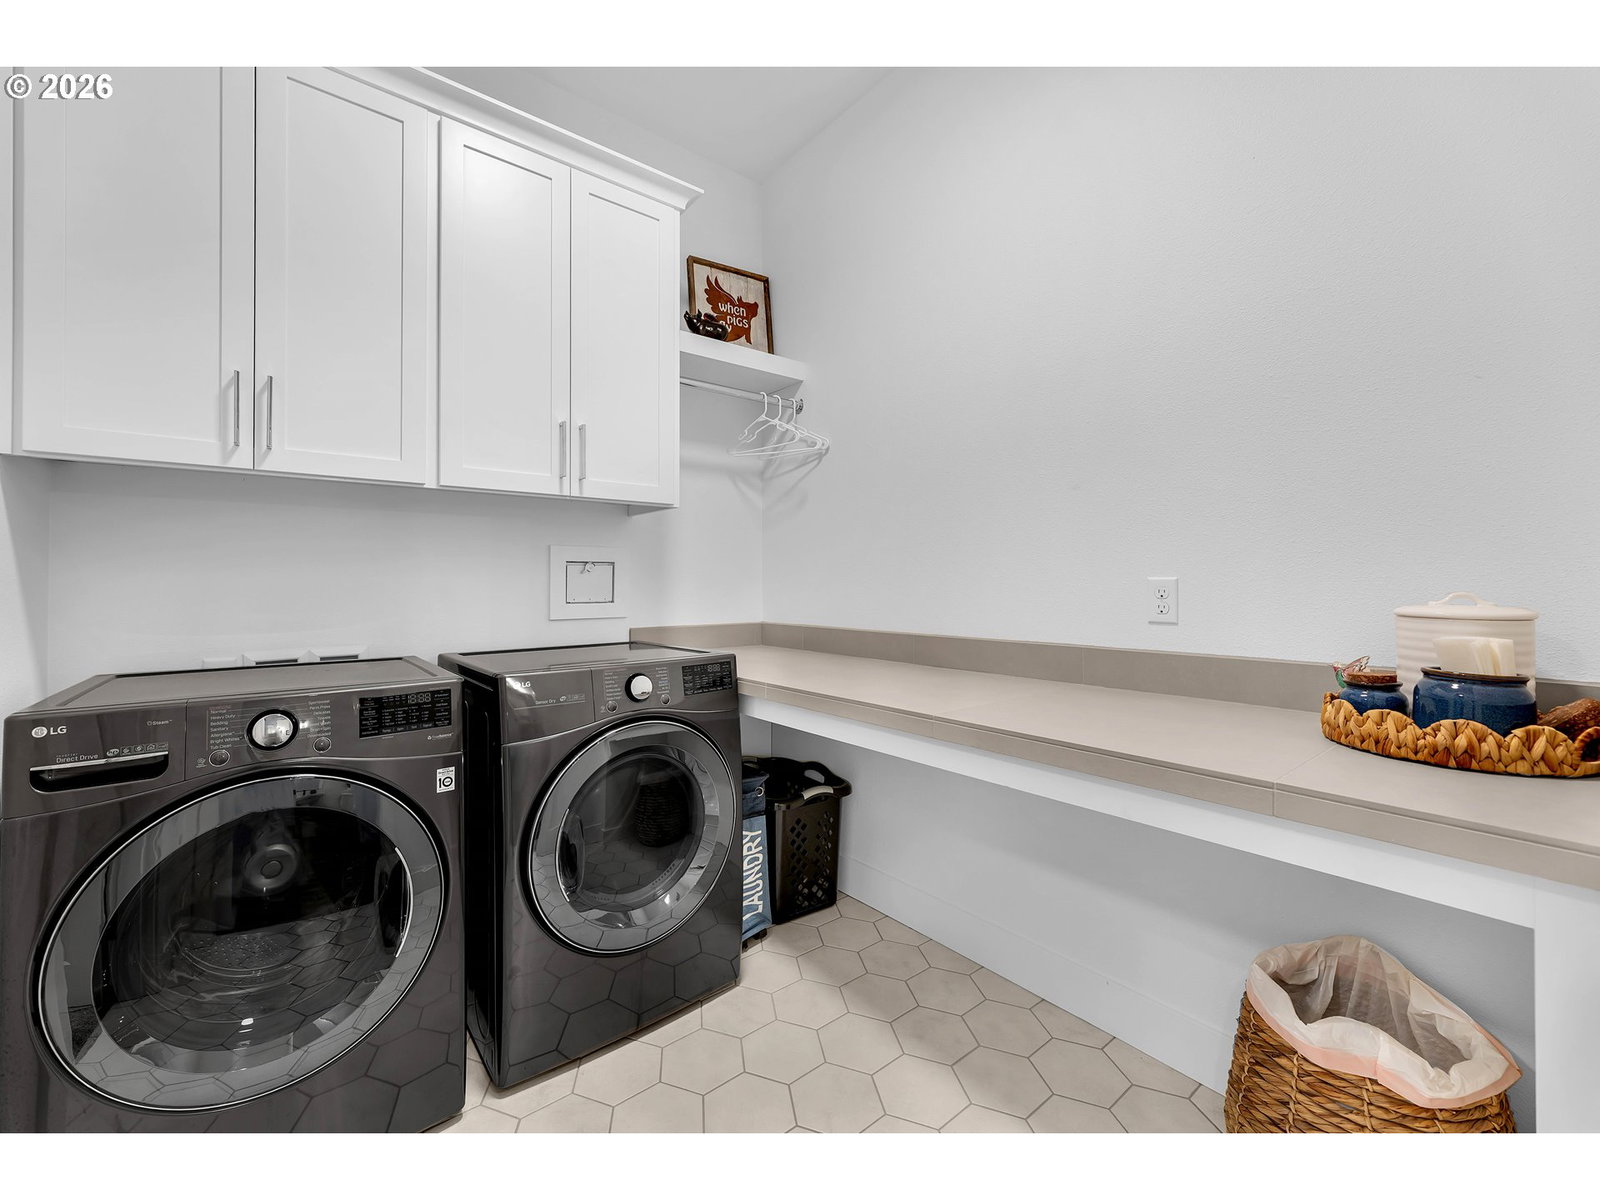
- Engineered Hardwood, Garage Door Opener, High Ceilings, High Speed Internet, Laundry, Quartz, Soaking Tub, Tile Floor, Wall to Wall Carpet, Washer/Dryer
- Kitchen Appliances
- Built-in Oven, Built-in Refrigerator, Cooktop, Dishwasher, Disposal, Gas Appliances, Island, Microwave, Pantry, Plumbed For Ice Maker, Quartz, Range Hood, Solid Surface Countertop, Stainless Steel Appliance(s), Wine Cooler
Mortgage Calculator
Listing courtesy of Parker Brennan Real Estate.
 The content relating to real estate for sale on this site comes in part from the IDX program of the RMLS of Portland, Oregon. Real Estate listings held by brokerage firms other than this firm are marked with the RMLS logo, and detailed information about these properties include the name of the listing's broker. Listing content is copyright © 2026 RMLS of Portland, Oregon. All information provided is deemed reliable but is not guaranteed and should be independently verified. This content last updated on . Some properties which appear for sale on this web site may subsequently have sold or may no longer be available.