11217 NE 148TH AVE, Vancouver, WA 98682
- $695,000
- 3
- BD
- 2
- BA
- 1,992
- SqFt




- List Price
- $695,000
- Days on Market
- 5
- Status
- ACTIVE
- MLS#
- 538785574
- Bedrooms
- 3
- Bathrooms
- 2
- Living Area
- 1,992
- Lot Size
- 7, 000 to 9, 999 SqFt
- Region
- Clark Co: Brush Prairie, Hockinson
Property Description
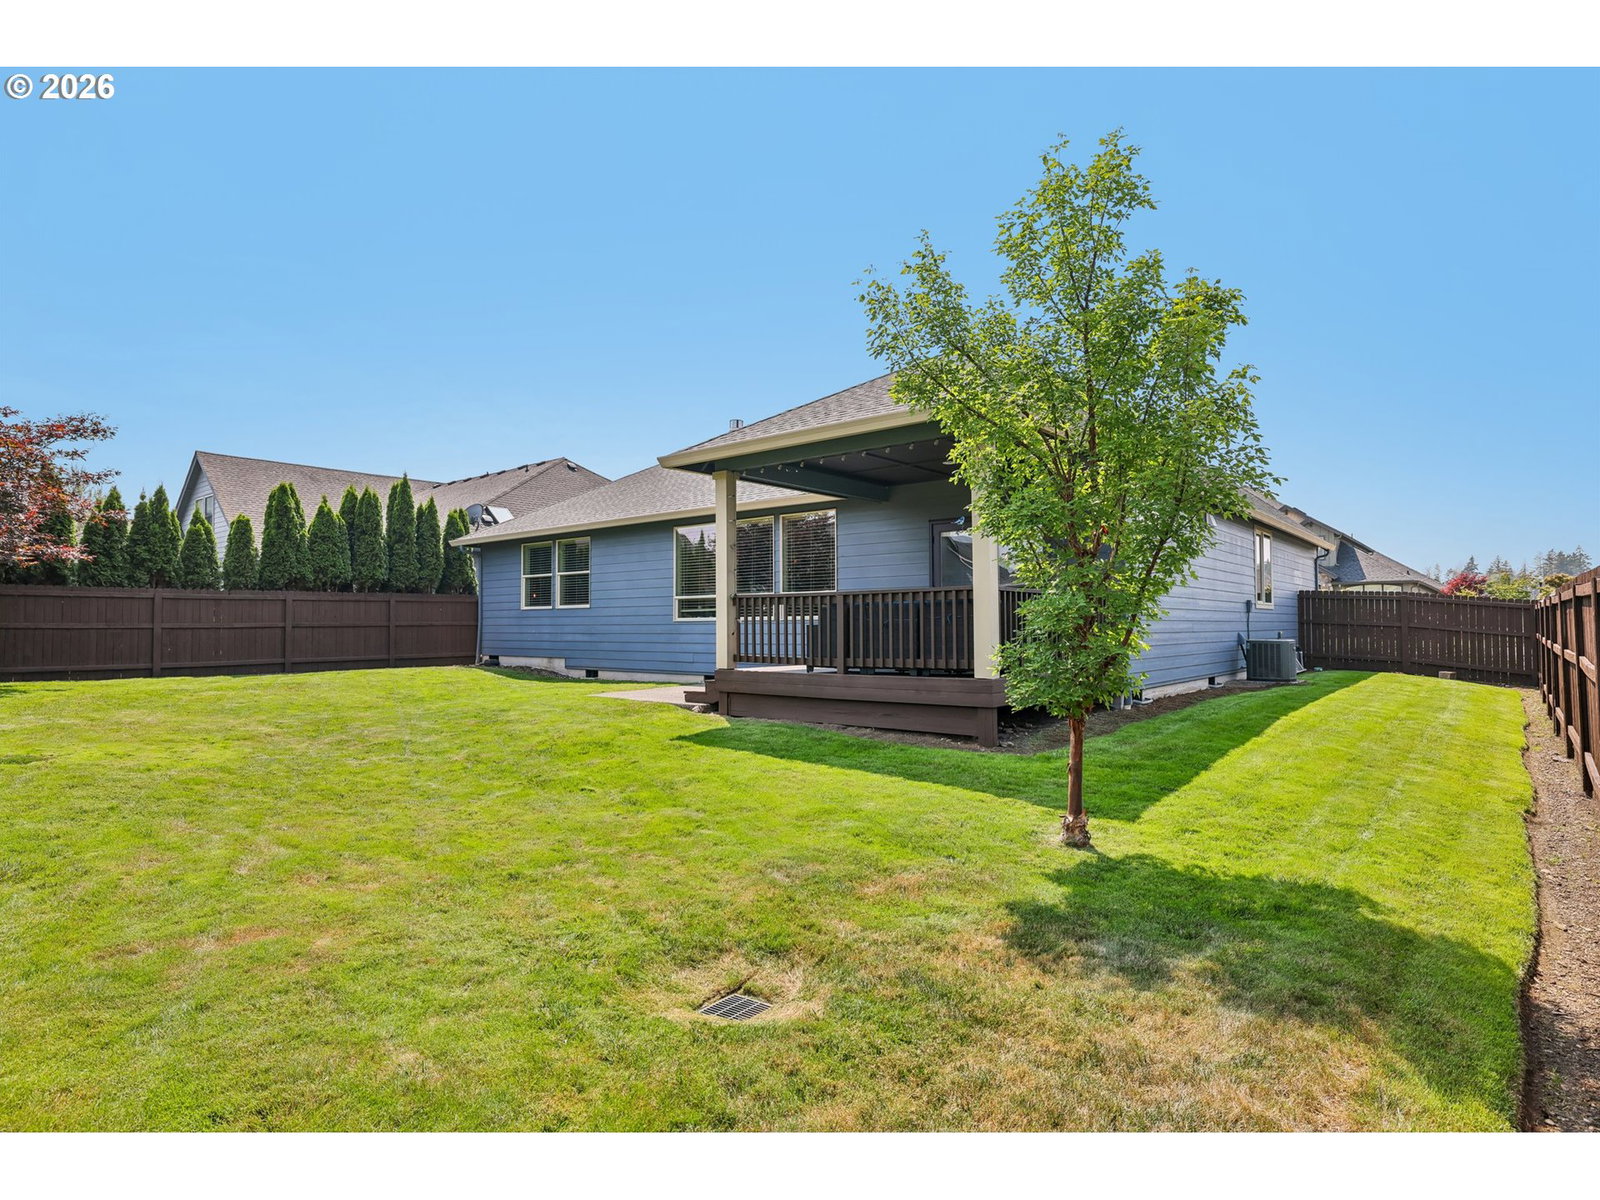
Welcome to your dream single-story retreat in the highly desirable Fieldstone Estates community! Nestled on a premier corner lot, this exceptional 4-bedroom, 2-bathroom home perfectly combines elegant architectural details with a spacious, functional layout designed for modern living and effortless entertaining.As you step inside, you are greeted by a light-filled front room that serves as a stunning focal point, featuring sophisticated built-in shelving and a cozy gas fireplace. The heart of the home flows seamlessly into the gourmet kitchen. A chef’s delight, the kitchen boasts a massive center island, a premium double oven, and a generous walk-in pantry, making meal preparation and hosting an absolute pleasure.Retreat to the private primary suite, a luxurious sanctuary complete with a spa-like en suite bathroom featuring a large walk-in shower and an oversized walk-in closet with abundant storage. Three additional spacious bedrooms offer versatility for family, guests, or a dedicated home office.The interior transitions beautifully to the outdoor living space. Step out onto the expansive covered deck, perfect for year-round grilling and outdoor dining. The large, manicured backyard offers endless possibilities for gardening, play, or creating your own private oasis on this coveted corner lot.Don't miss the opportunity to own this Brush Prairie gem!
Additional Information
- Tax Amount
- $4,298
- Year Built
- 2015
- High School
- Prairie
- Elementary School
- Maple Grove
- Middle School
- Laurin
- Fireplaces Total
- 1
- Garage Spaces
- 2
- Garage Type
- Attached
- Hoa Fee
- $50
- Hoa Payment Freq
- Monthly
- Acres
- 0.18
- Living Area
- 1,992
- Stories
- 1
- Property Type
- Single Family Residence
- Terms
- Cash, Conventional, FHA, VA Loan
- Master Bedroom Level
- Main
- Cooling Description
- Heat Pump
- Fireplace Description
- Gas
- Fuel Description
- Gas
- Heating Description
- Heat Pump
- Hot Water Description
- Gas
- Exterior Description
- Cement Siding, Cultured Stone
- Roof Type
- Composition
- Sewer Description
- Public Sewer
- Style
- 1 Story, Ranch
- Parking
- Driveway
- Parking Description
- Driveway
- Covenants/Restrictions
- Yes
- Road Surface
- Paved
- Exterior Features
- Covered Patio, Fenced, Sprinkler, Yard
- Interior Features
- Engineered Hardwood, Sprinkler, Wall to Wall Carpet
- Kitchen Appliances
- Dishwasher, Disposal, Double Oven, Free-Standing Gas Range, Free-Standing Range, Free-Standing Refrigerator, Granite, Island, Microwave, Pantry
Mortgage Calculator
Listing courtesy of Redfin.
 The content relating to real estate for sale on this site comes in part from the IDX program of the RMLS of Portland, Oregon. Real Estate listings held by brokerage firms other than this firm are marked with the RMLS logo, and detailed information about these properties include the name of the listing's broker. Listing content is copyright © 2026 RMLS of Portland, Oregon. All information provided is deemed reliable but is not guaranteed and should be independently verified. This content last updated on . Some properties which appear for sale on this web site may subsequently have sold or may no longer be available.