4208 NE 188TH CIR, Vancouver, WA 98686
- $699,900
- 3
- BD
- 2
- BA
- 2,387
- SqFt




- List Price
- $699,900
- Price Change
- ▼ $10,600 1784260190
- Days on Market
- 94
- Status
- ACTIVE
- MLS#
- 531404616
- Bedrooms
- 3
- Bathrooms
- 2
- Partial Bathrooms
- 1
- Living Area
- 2,387
- Lot Size
- 7, 000 to 9, 999 SqFt
- Region
- Clark Co: NW/NE [East of I-5]
Property Description
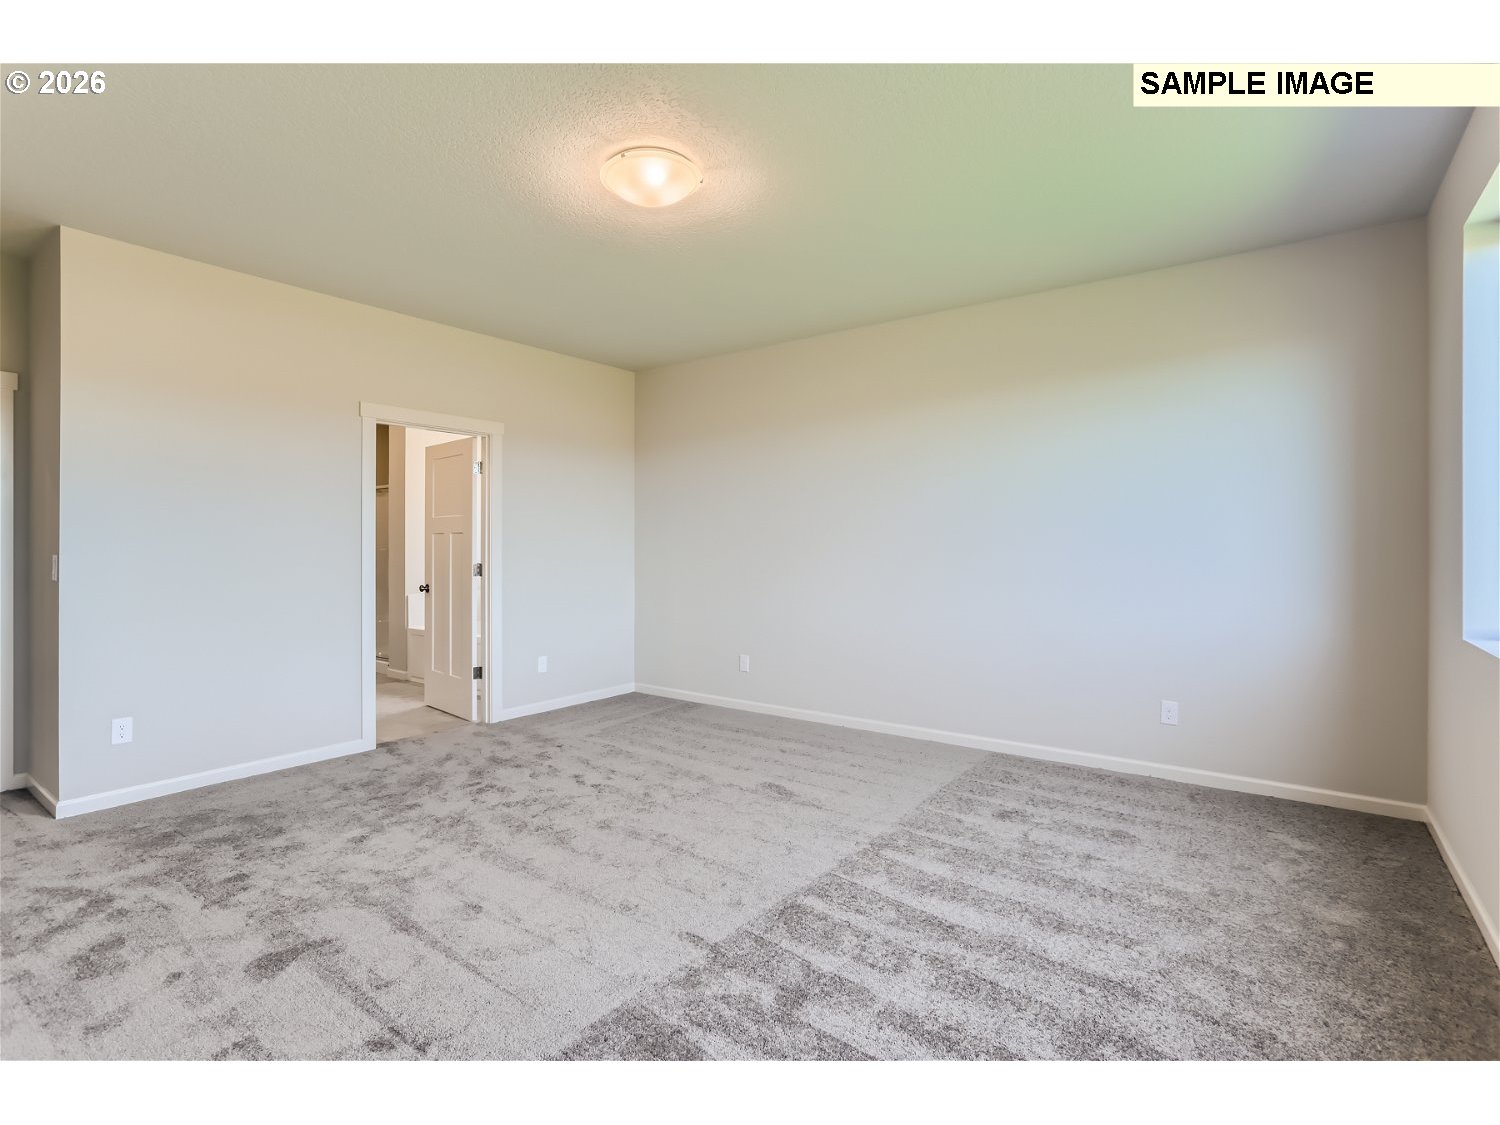
*Popular Single-Level Home with a 3-Car Garage* Welcome home to Ramble Creek, a brand-new, peaceful, community in a beautiful wooded setting surrounded by tall trees with parks, three playgrounds, a dog park, and a creek, all within easy access to I-5, I-205 & the WSU Campus! This brand new Deschutes floorplan is a three-bedroom home featuring a low-maintenance design contained to a single level with cathedral ceilings in the great room. Two secondary bedrooms and a full bathroom are located off the entry. An open-concept floorplan with access to a deck is ideal for multitasking and entertaining. The luxurious owner’s suite is tucked into a private rear corner, complete with a spa-inspired bathroom and walk-in closet. A three-bay garage offers additional storage space!*HOME INCLUDES* washer, dryer, refrigerator, air conditioning, blinds on most windows, and low maintenance landscaping with sprinklers in the front and back yards. Taxes not yet assessed. HS 403. Estimated completion early Aug 2026. *Below-market rate incentives available when financing with preferred lender!* ***For Open House, register at the Welcome Home Center at 4103 NE 188th Circle and then be personally escorted to the home!***
Additional Information
- Year Built
- 2026
- High School
- Prairie
- Elementary School
- Daybreak
- Middle School
- Daybreak
- Fireplaces Total
- 1
- Garage Spaces
- 3
- Garage Type
- Attached
- Hoa Fee
- $39
- Hoa Payment Freq
- Monthly
- Acres
- 0.16
- Living Area
- 2,387
- Stories
- 1
- Subdivision
- RAMBLE CREEK
- Property Type
- Single Family Residence
- Terms
- Cash, Conventional, FHA, VA Loan
- Accessibility Features
- Garage on Main, Main Floor Bedroom w/Bath, Minimal Steps, One Level, Utility Room On Main, Walk-in Shower
- Master Bedroom Level
- Main
- Cooling Description
- Heat Pump
- Fireplace Description
- Gas
- Fuel Description
- Electricity
- Heating Description
- Forced Air, Heat Pump
- Hot Water Description
- Electricity, Tank
- Exterior Description
- Cement Siding
- Roof Type
- Composition
- Sewer Description
- Public Sewer
- Style
- 1 Story, Craftsman
- View
- Trees/Woods
- Parking
- Driveway, EV Ready
- Parking Description
- Driveway, EV Ready
- Covenants/Restrictions
- Yes
- Road Surface
- Paved
- Exterior Features
- Deck, Fenced, Porch, Sprinkler, Yard
- Interior Features
- Garage Door Opener, High Ceilings, Laundry, Luxury Vinyl Plank, Luxury Vinyl Tile, Quartz, Soaking Tub, Washer/Dryer
- Kitchen Appliances
- Dishwasher, Disposal, Free-Standing Gas Range, Free-Standing Range, Free-Standing Refrigerator, Gas Appliances, Island, Microwave, Pantry, Plumbed For Ice Maker, Quartz, Solid Surface Countertop, Stainless Steel Appliance(s)
Mortgage Calculator
Listing courtesy of Lennar Sales Corp.
 The content relating to real estate for sale on this site comes in part from the IDX program of the RMLS of Portland, Oregon. Real Estate listings held by brokerage firms other than this firm are marked with the RMLS logo, and detailed information about these properties include the name of the listing's broker. Listing content is copyright © 2026 RMLS of Portland, Oregon. All information provided is deemed reliable but is not guaranteed and should be independently verified. This content last updated on . Some properties which appear for sale on this web site may subsequently have sold or may no longer be available.