24020 NE ALVAS RD, Battle Ground, WA 98604
- $1,400,000
- 5
- BD
- 3
- BA
- 3,900
- SqFt




- List Price
- $1,400,000
- Price Change
- ▼ $50,000 1784235855
- Days on Market
- 41
- Status
- ACTIVE
- MLS#
- 530119740
- Bedrooms
- 5
- Bathrooms
- 3
- Partial Bathrooms
- 1
- Living Area
- 3,900
- Lot Size
- 10 to 19.99 Acres
- Region
- Battleground
Property Description
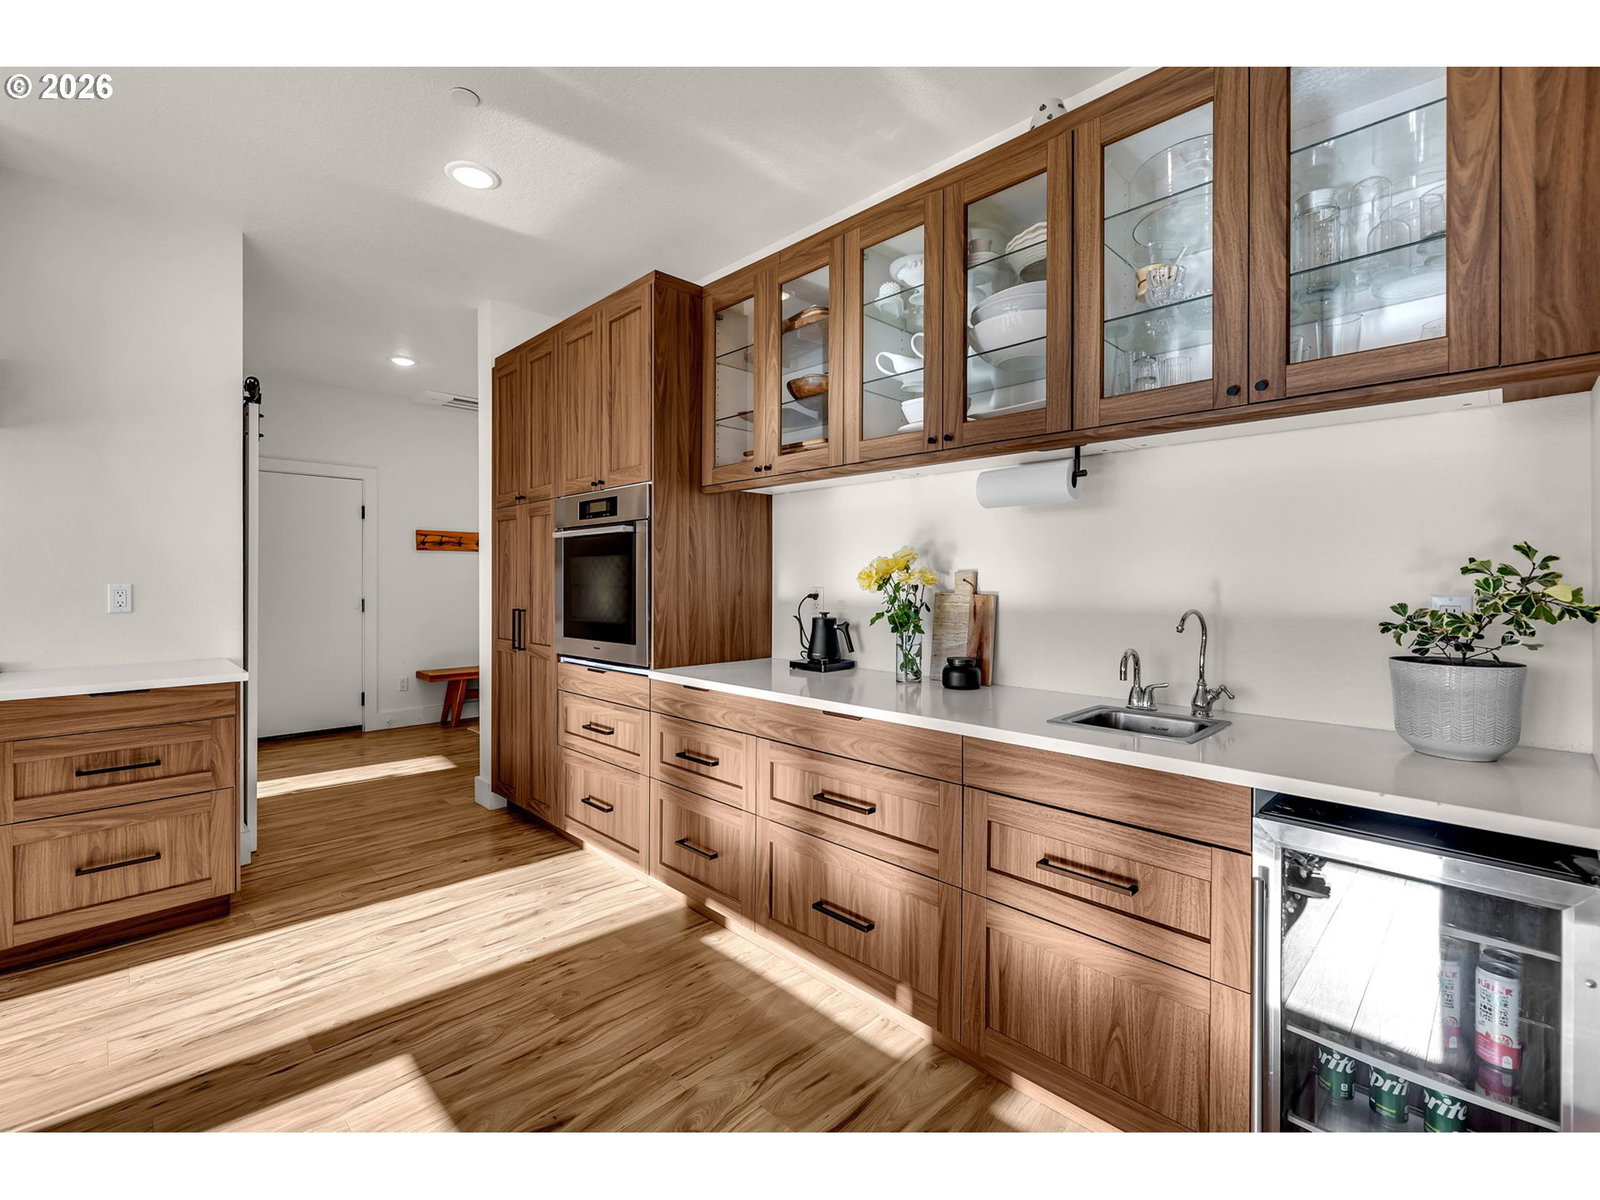
Luxury meets self-sufficiency on 10.5 breathtaking acres. Built in 2023 with no detail overlooked, this custom 3,900 sq. ft. home offers 5 bedrooms, 3.5 bathrooms, and sweeping territorial views just minutes from Battle Ground. The main-level primary suite is a true retreat, featuring a spa-inspired bath, soaking tub, walk-in shower, and oversized closet with laundry hookups. Upstairs you'll find four additional bedrooms, including a Jack-and-Jill layout, a second laundry room, and a spacious bonus room above the garage. At the heart of the home is a chef's kitchen with quartz countertops, propane cooktop, wall oven, and an impressive Butler's pantry. The inviting living room centers around a propane fireplace, while additional gathering spaces provide room to entertain and unwind. Designed for efficiency and long-term savings, the home features a heat pump water heater and a 30-panel solar system. Step outside to the covered patio with gas hookups and take in the incredible views. The property includes approximately 3 acres of pasture, a productive 1-acre orchard with blueberries, thornless blackberries, apples, pears, and plums, plus additional acreage enrolled in forest classification with established plantings. Looking toward the future? Power and water are already in place for a shop, and plans and permits are ready to go. This is a rare opportunity to own a modern custom home that perfectly blends luxury living, usable land, energy efficiency, and country privacy.
Additional Information
- Tax Amount
- $5,887
- Year Built
- 2022
- High School
- Battle Ground
- Elementary School
- Tukes Valley
- Middle School
- Tukes Valley
- Fireplaces Total
- 1
- Garage Spaces
- 2
- Garage Type
- Attached, Oversized
- Acres
- 10.60
- Living Area
- 3,900
- Stories
- 2
- Property Type
- Single Family Residence
- Terms
- Cash, Conventional, VA Loan
- Master Bedroom Level
- Main
- Cooling Description
- Heat Pump, Mini Split
- Fireplace Description
- Propane
- Fuel Description
- Electricity, Solar
- Heating Description
- Heat Pump, Mini Split
- Hot Water Description
- Electricity
- Exterior Description
- Board & Batten Siding, Cement Siding
- Roof Type
- Composition
- Sewer Description
- Septic Tank
- Style
- 2 Story, Farmhouse
- Waterfront Description
- Creek, Seasonal
- View
- Mountain(s), Trees/Woods, Valley
- Parking
- Driveway, Parking Pad
- Waterfront
- Yes
- Parking Description
- Driveway, Parking Pad
- Road Surface
- Gravel
- Exterior Features
- Covered Patio, Gas Hookup, Porch, Private Road, Yard
- Interior Features
- Ceiling Fan(s), Garage Door Opener, High Ceilings, Laminate Flooring, Laundry, Soaking Tub, Sprinkler, Wall to Wall Carpet
- Kitchen Appliances
- Built-in Oven, Cooktop, Dishwasher, Free-Standing Refrigerator, Instant Hot Water, Pantry, Quartz, Range Hood
Mortgage Calculator
Listing courtesy of eXp Realty LLC.
 The content relating to real estate for sale on this site comes in part from the IDX program of the RMLS of Portland, Oregon. Real Estate listings held by brokerage firms other than this firm are marked with the RMLS logo, and detailed information about these properties include the name of the listing's broker. Listing content is copyright © 2026 RMLS of Portland, Oregon. All information provided is deemed reliable but is not guaranteed and should be independently verified. This content last updated on . Some properties which appear for sale on this web site may subsequently have sold or may no longer be available.