12009 NE 71ST ST, Vancouver, WA 98682
- $554,900
- 5
- BD
- 2
- BA
- 2,180
- SqFt




- List Price
- $554,900
- Price Change
- ▼ $20,000 1784769944
- Days on Market
- 116
- Status
- ACTIVE
- MLS#
- 519745001
- Bedrooms
- 5
- Bathrooms
- 2
- Partial Bathrooms
- 1
- Living Area
- 2,180
- Lot Size
- 5, 000 to 6, 999 SqFt
- Region
- Vancouver: Sifton
Property Description
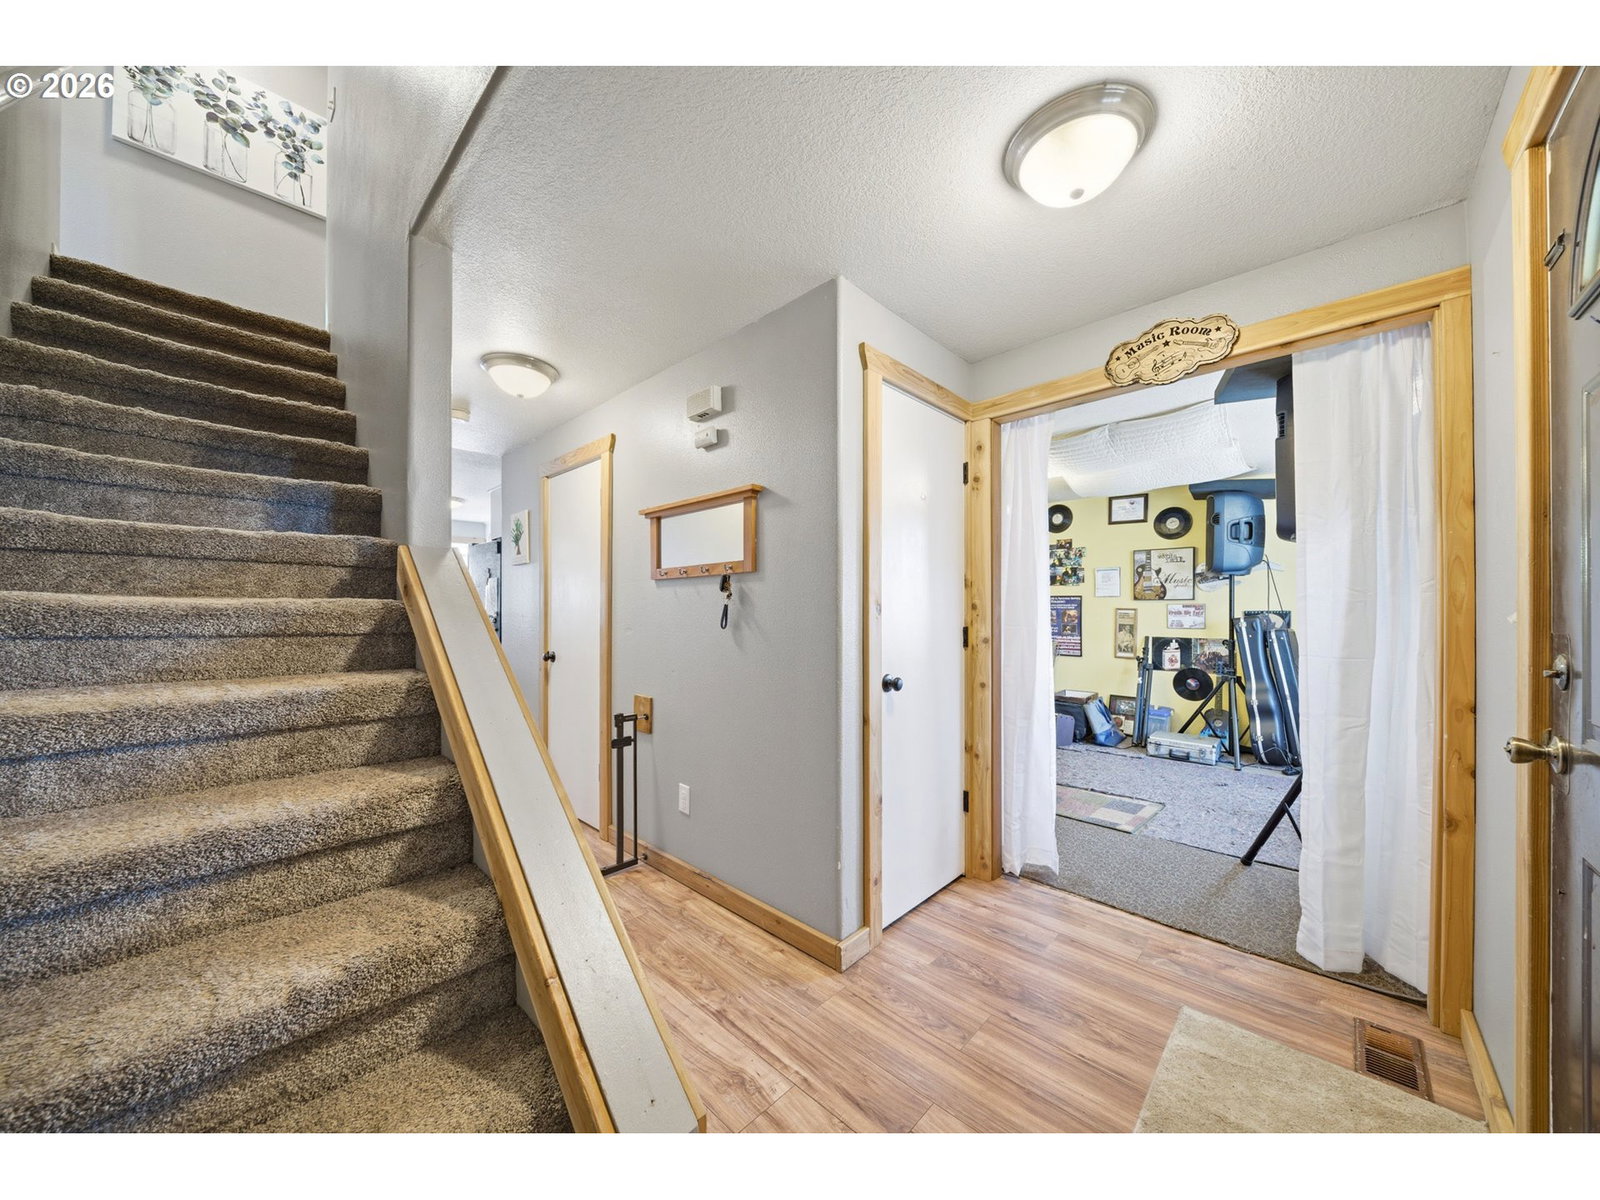
Welcome to this beautifully updated 5-bedroom, 2.5-bath home offering 2,180 square feet of comfortable and versatile living space on a large corner lot in a desirable Vancouver location. With room for everyone, this home is ideal for multi-generational living, working from home, or simply enjoying extra space. No HOA gives you the freedom to truly make this property your own.Step inside to discover fresh interior paint, updated flooring, a bright and inviting interior, and a spacious floor plan designed for everyday living and entertaining. The flexible layout provides plenty of room to gather, relax, or create dedicated office or hobby spaces.The backyard is your own private retreat, featuring a covered deck for year-round entertaining, a fully fenced yard, raised garden beds, and an incredible edible garden. Harvest fresh blueberries, raspberries, strawberries, currants, marionberries, purple and green grapes, rhubarb, and Golden Delicious apples right from your own backyard throughout the growing season.A welcoming covered front porch adds charm, while RV and boat parking provide the convenience you've been looking for.Conveniently located near shopping, dining, parks, and major commuter routes, you're also just a short drive from Portland International Airport (PDX), making travel easy.Move-in ready and full of thoughtful updates, this home offers the perfect combination of space, functionality, outdoor living, and location. Don't miss your opportunity to make it yours!
Additional Information
- Tax Amount
- $4,806
- Year Built
- 1994
- High School
- Heritage
- Elementary School
- Orchards
- Middle School
- Covington
- Fireplaces Total
- 1
- Garage Spaces
- 2
- Garage Type
- Attached
- Acres
- 0.14
- Living Area
- 2,180
- Stories
- 2
- Subdivision
- Shepherd Meadows
- Property Type
- Single Family Residence
- Terms
- Cash, Conventional, FHA, VA Loan
- Accessibility Features
- Accessible Entrance, Garage on Main, Utility Room On Main, Walk-in Shower
- Master Bedroom Level
- Upper
- Fireplace Description
- Gas
- Fuel Description
- Electricity, Gas
- Heating Description
- Forced Air, Gas Stove
- Hot Water Description
- Gas
- Exterior Description
- Lap Siding, T-111 Siding
- Roof Type
- Composition, Shingle
- Sewer Description
- Public Sewer
- Style
- 2 Story, Craftsman
- View
- Seasonal, Territorial
- Parking
- Driveway, Off Street
- Security Or Entry
- Security Lights
- Parking Description
- Driveway, Off Street
- Road Surface
- Paved
- Exterior Features
- Covered Deck, Covered Patio, Deck, Dog Run, Fenced, Garden, Gazebo, Patio, Porch, Public Road, Raised Beds, RV Parking, RV/Boat Storage, Security Lights, Tool Shed, Yard
- Interior Features
- High Speed Internet, Laminate Flooring, Laundry, Luxury Vinyl Plank, Vinyl Floor, Wall to Wall Carpet
- Kitchen Appliances
- Convection Oven, Cooktop, Dishwasher, Disposal, Free-Standing Range, Pantry, Plumbed For Ice Maker, Range Hood, Stainless Steel Appliance(s)
Mortgage Calculator
Listing courtesy of Handris Realty Company.
 The content relating to real estate for sale on this site comes in part from the IDX program of the RMLS of Portland, Oregon. Real Estate listings held by brokerage firms other than this firm are marked with the RMLS logo, and detailed information about these properties include the name of the listing's broker. Listing content is copyright © 2026 RMLS of Portland, Oregon. All information provided is deemed reliable but is not guaranteed and should be independently verified. This content last updated on . Some properties which appear for sale on this web site may subsequently have sold or may no longer be available.