4606 NE 126TH CIR, Vancouver, WA 98686
- $850,000
- 3
- BD
- 3
- BA
- 3,198
- SqFt






- List Price
- $850,000
- Days on Market
- 38
- Status
- ACTIVE
- MLS#
- 519587940
- Bedrooms
- 3
- Bathrooms
- 3
- Living Area
- 3,198
- Lot Size
- 7, 000 to 9, 999 SqFt
- Region
- Vancouver: N Salmon Creek
Property Description
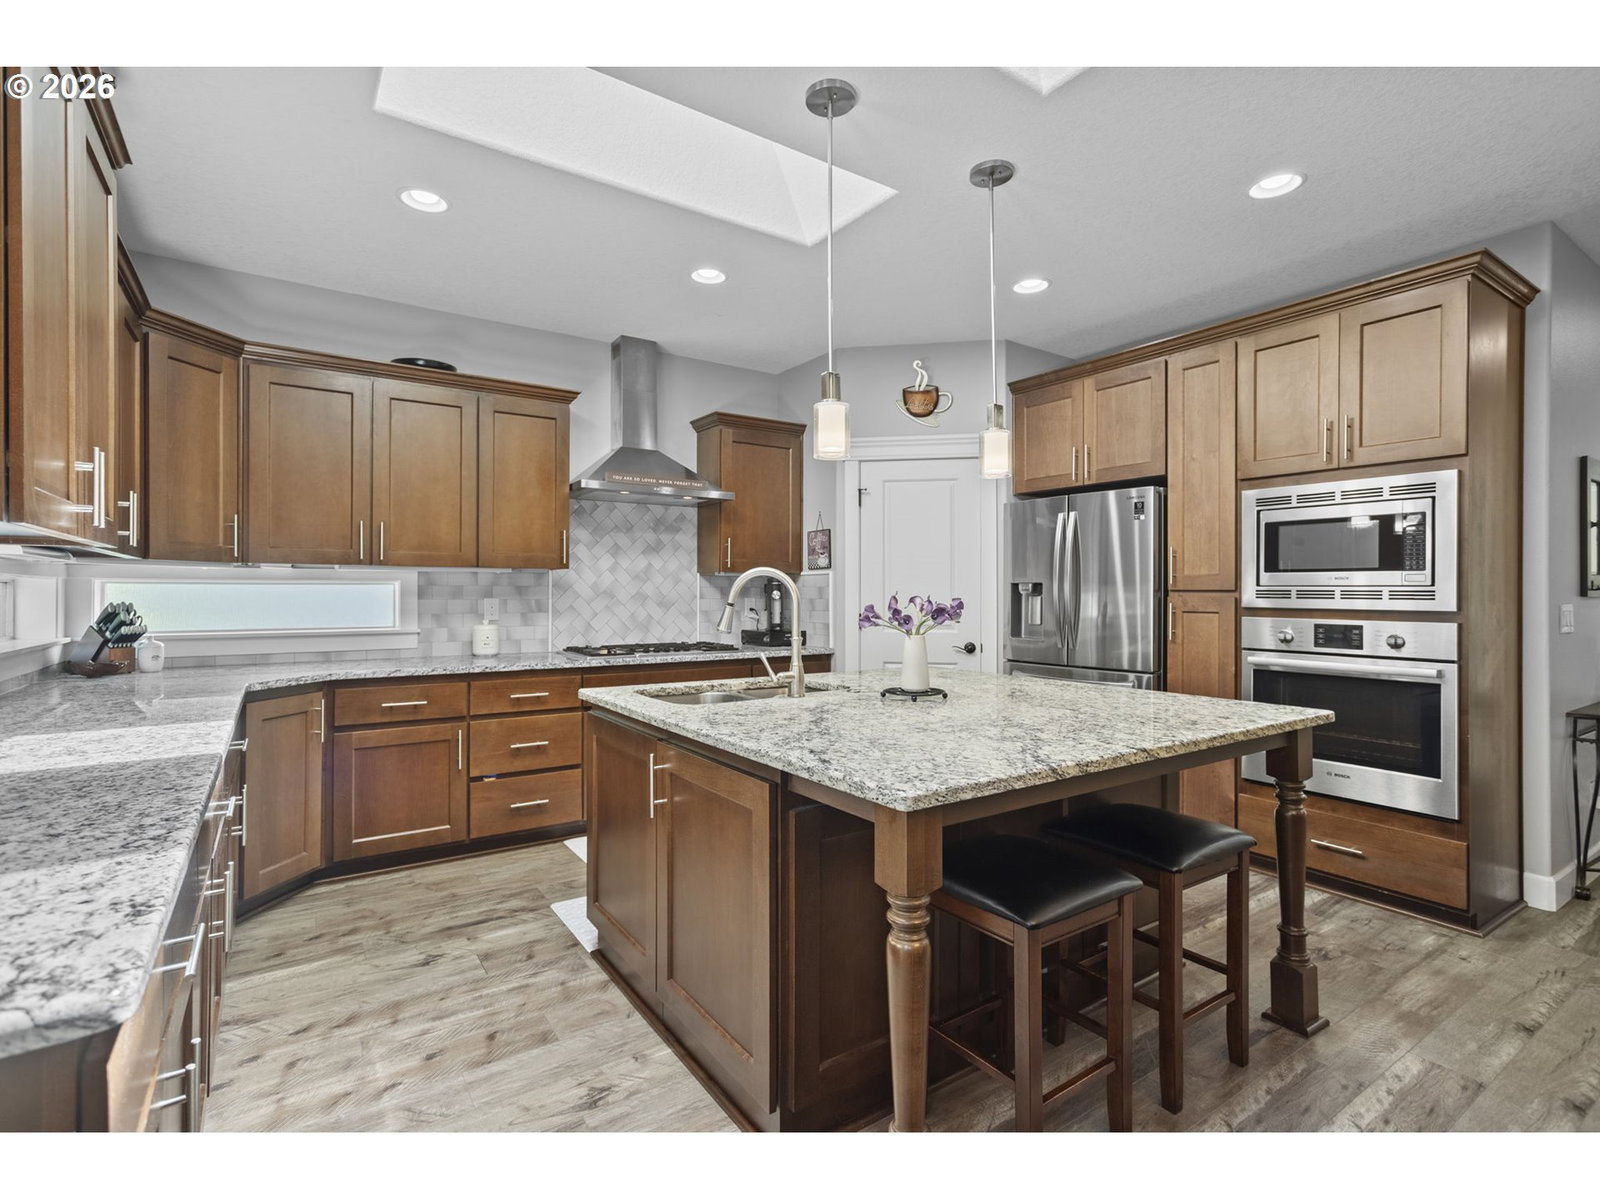
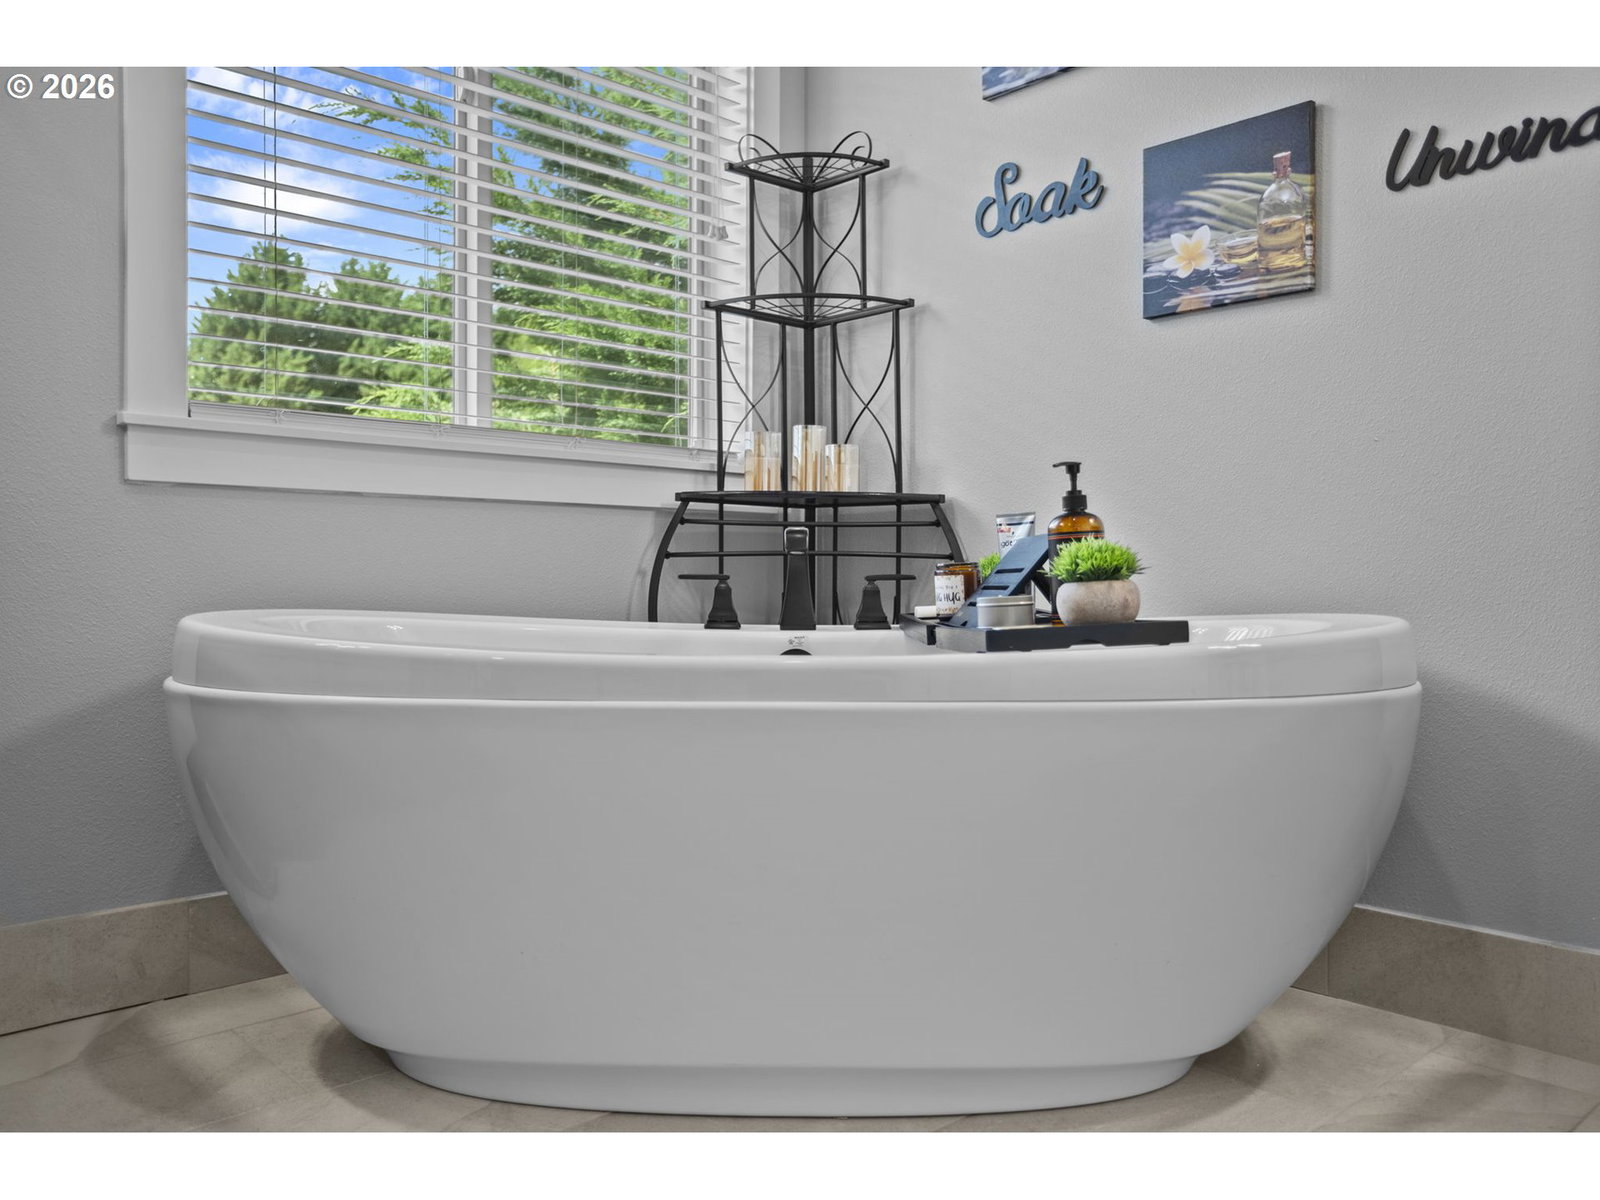
Luxury living meets effortless comfort in this custom-built home in Vancouver’s coveted gated Parkview Estates, just moments from Greyhawk Park. Designed for both everyday living and entertaining, this 3 bedroom + office + theater room stunning residence features a sought-after main-level primary suite and a versatile daylight basement, offering exceptional flexibility. Rich finishes include slab granite countertops, gorgeous laminate flooring through the main living areas, and premium Bosch stainless steel appliances. The light-filled living room is anchored by a dramatic floor-to-ceiling fireplace, creating a warm and inviting focal point. The Primary Suite features coved & lighted ceiling, outdoor balcony access, walk-in closet, and a gorgeous spa-like private bath, complete with double vanities, soaking tub and custom tile shower with double heads.Downstairs, a spacious bedroom with its own full bath provides ideal accommodations for multigenerational living or guests. Don't miss the theater room! Your favorite movie will come to life on the enormous projector screen, while you sit comfortably in stadium seating surrounded by incredible sound. Enjoy outdoor living year-round from the covered rear deck overlooking the refreshed backyard, complete with new landscaping and low-maintenance turf. An oversized 2-car garage offers ample storage and workspace. Recent updates, including a brand-new roof and fresh exterior paint, provide valuable peace of mind. This exceptional home combines luxury finishes, thoughtful design, uncommon amenities and an unbeatable location.
Additional Information
- Tax Amount
- $5,491
- Year Built
- 2016
- High School
- Prairie
- Elementary School
- Pleasant Valley
- Middle School
- Pleasant Valley
- Fireplaces Total
- 1
- Garage Spaces
- 2
- Garage Type
- Attached
- Hoa Fee
- $30
- Hoa Payment Freq
- Monthly
- Acres
- 0.21
- Living Area
- 3,198
- Stories
- 2
- Subdivision
- PARKVIEW ESTATES
- Property Type
- Single Family Residence
- Terms
- Cash, Conventional, FHA, VA Loan
- Master Bedroom Level
- Main
- Cooling Description
- Central Air
- Fireplace Description
- Gas
- Fuel Description
- Gas
- Heating Description
- Forced Air - 95+%
- Hot Water Description
- Gas, Tankless
- Exterior Description
- Lap Siding
- Roof Type
- Composition
- Sewer Description
- Public Sewer
- Style
- 1 Story, Daylight Ranch
- Parking
- Driveway
- Parking Description
- Driveway
- Covenants/Restrictions
- Yes
- Road Surface
- Paved
- Exterior Features
- Covered Deck, Covered Patio, Fenced, Gas Hookup, Porch, Yard
- Interior Features
- Ceiling Fan(s), Granite, Laminate Flooring, Laundry, Soaking Tub, Wall to Wall Carpet
- Kitchen Appliances
- Built-in Oven, Cooktop, Dishwasher, Disposal, Gas Appliances, Granite, Island, Microwave, Pantry, Stainless Steel Appliance(s)
Mortgage Calculator
Listing courtesy of Keller Williams Realty.
 The content relating to real estate for sale on this site comes in part from the IDX program of the RMLS of Portland, Oregon. Real Estate listings held by brokerage firms other than this firm are marked with the RMLS logo, and detailed information about these properties include the name of the listing's broker. Listing content is copyright © 2026 RMLS of Portland, Oregon. All information provided is deemed reliable but is not guaranteed and should be independently verified. This content last updated on . Some properties which appear for sale on this web site may subsequently have sold or may no longer be available.