5110 NE 76TH AVE, Vancouver, WA 98662
- $389,500
- 2
- BD
- 2
- BA
- 1,083
- SqFt





- List Price
- $389,500
- Days on Market
- 22
- Status
- ACTIVE
- MLS#
- 513553240
- Bedrooms
- 2
- Bathrooms
- 2
- Living Area
- 1,083
- Lot Size
- 3, 000 to 4, 999 SqFt
- Region
- Vancouver: Walnut Grove / W. Orchards
Property Description
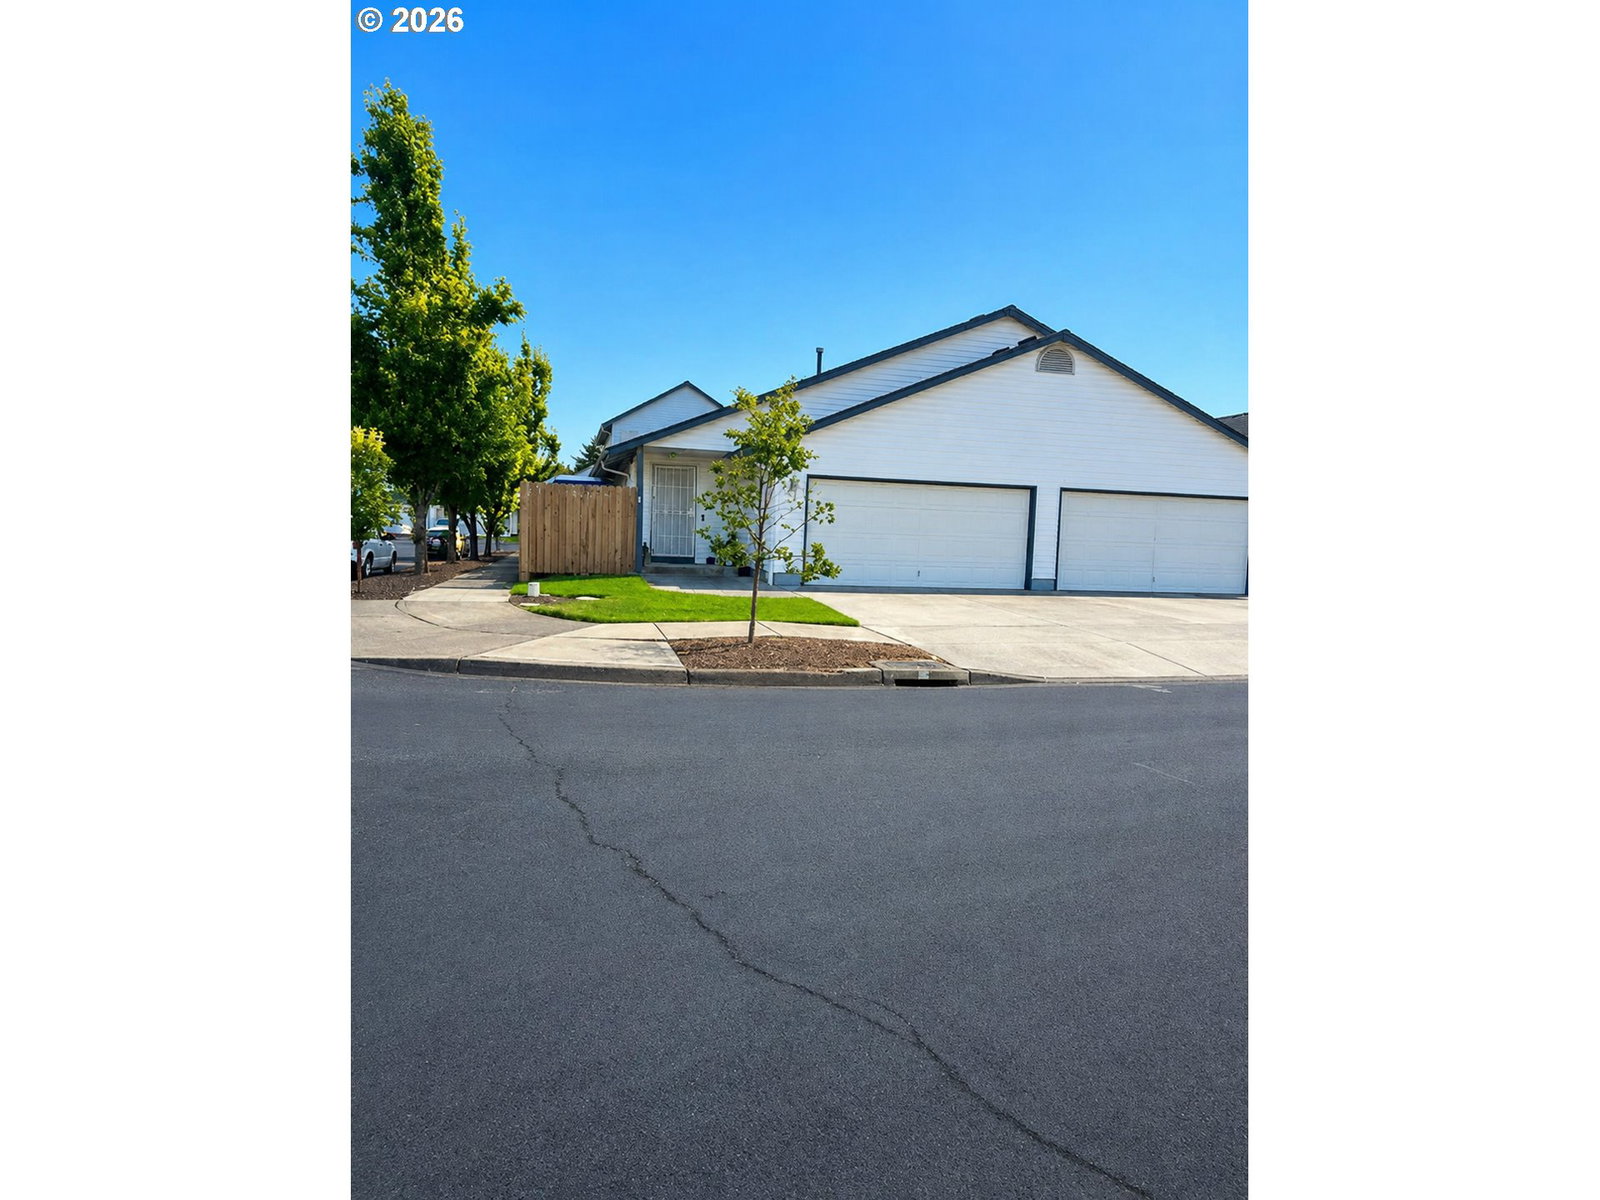
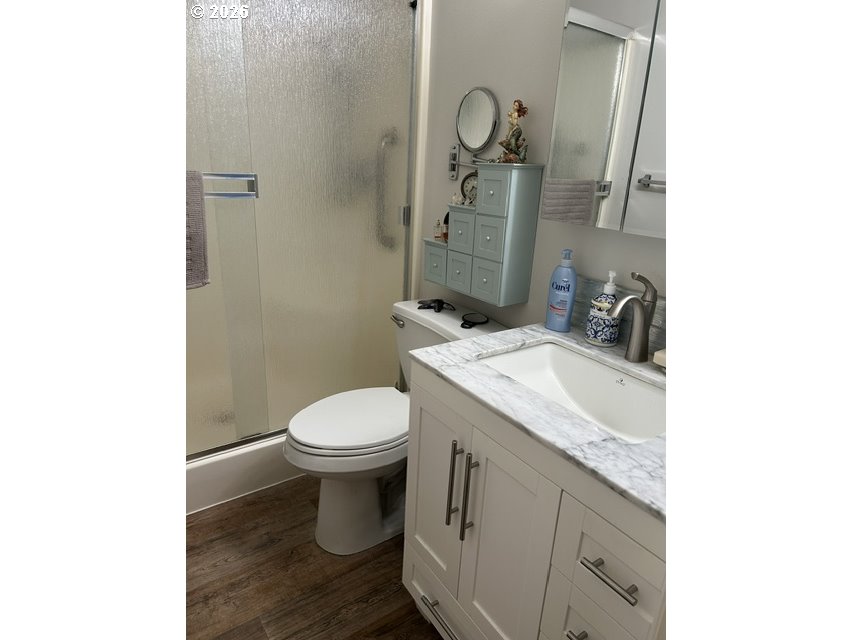
Welcome home to this beautifully maintained 2-bedroom, 2-bath attached ranch offering easy, one-level living in the desirable Bold Estates community. Situated on a corner lot, this inviting home features vaulted ceilings, abundant natural light from skylights, and a spacious living room with a cozy gas fireplace.The functional floor plan includes a well-appointed kitchen with an eat bar, ample cabinet space, and an adjoining dining area—perfect for everyday living or entertaining. The primary suite offers a walk-in closet and private bath, while the second bedroom provides flexibility for guests, a home office, or hobbies.Enjoy the convenience of central air conditioning, a built-in central vacuum system, an attached garage, and a private fenced patio and yard—ideal for relaxing or gardening. The low monthly HOA covers front yard landscaping providing low-maintenance living.Located just minutes from shopping, dining, parks, medical services, and convenient freeway access, this home offers the perfect combination of comfort, convenience, and value. Whether you're a first-time homebuyer, downsizing, or looking for an investment opportunity, this move-in ready home is one you won't want to miss!
Additional Information
- Tax Amount
- $581
- Year Built
- 1996
- High School
- Fort Vancouver
- Elementary School
- Walnut Grove
- Middle School
- Gaiser
- Fireplaces Total
- 1
- Garage Spaces
- 2
- Garage Type
- Attached
- Hoa Fee
- $165
- Hoa Payment Freq
- Monthly
- Acres
- 0.08
- Living Area
- 1,083
- Stories
- 1
- Property Type
- Attached
- Terms
- Cash, Conventional, FHA, VA Loan
- Accessibility Features
- Garage on Main, Ground Level
- Master Bedroom Level
- Main
- Cooling Description
- Central Air
- Fireplace Description
- Gas
- Fuel Description
- Electricity
- Heating Description
- Forced Air
- Hot Water Description
- Electricity
- Exterior Description
- Vinyl Siding
- Roof Type
- Composition
- Sewer Description
- Public Sewer
- Style
- 1 Story, Common Wall
- Parking
- Driveway
- Parking Description
- Driveway
- Covenants/Restrictions
- Yes
- Road Surface
- Paved
Mortgage Calculator
Listing courtesy of Premiere Property Group LLC.
 The content relating to real estate for sale on this site comes in part from the IDX program of the RMLS of Portland, Oregon. Real Estate listings held by brokerage firms other than this firm are marked with the RMLS logo, and detailed information about these properties include the name of the listing's broker. Listing content is copyright © 2026 RMLS of Portland, Oregon. All information provided is deemed reliable but is not guaranteed and should be independently verified. This content last updated on . Some properties which appear for sale on this web site may subsequently have sold or may no longer be available.