10711 NE 140th AVE Unit #Lot 89, Vancouver, WA 98682
- $591,760
- 3
- BD
- 2
- BA
- 1,656
- SqFt




- List Price
- $591,760
- Days on Market
- 5
- Status
- ACTIVE
- MLS#
- 505426523
- Bedrooms
- 3
- Bathrooms
- 2
- Living Area
- 1,656
- Lot Size
- 3, 000 to 4, 999 SqFt
- Region
- Clark Co: Brush Prairie, Hockinson
Property Description
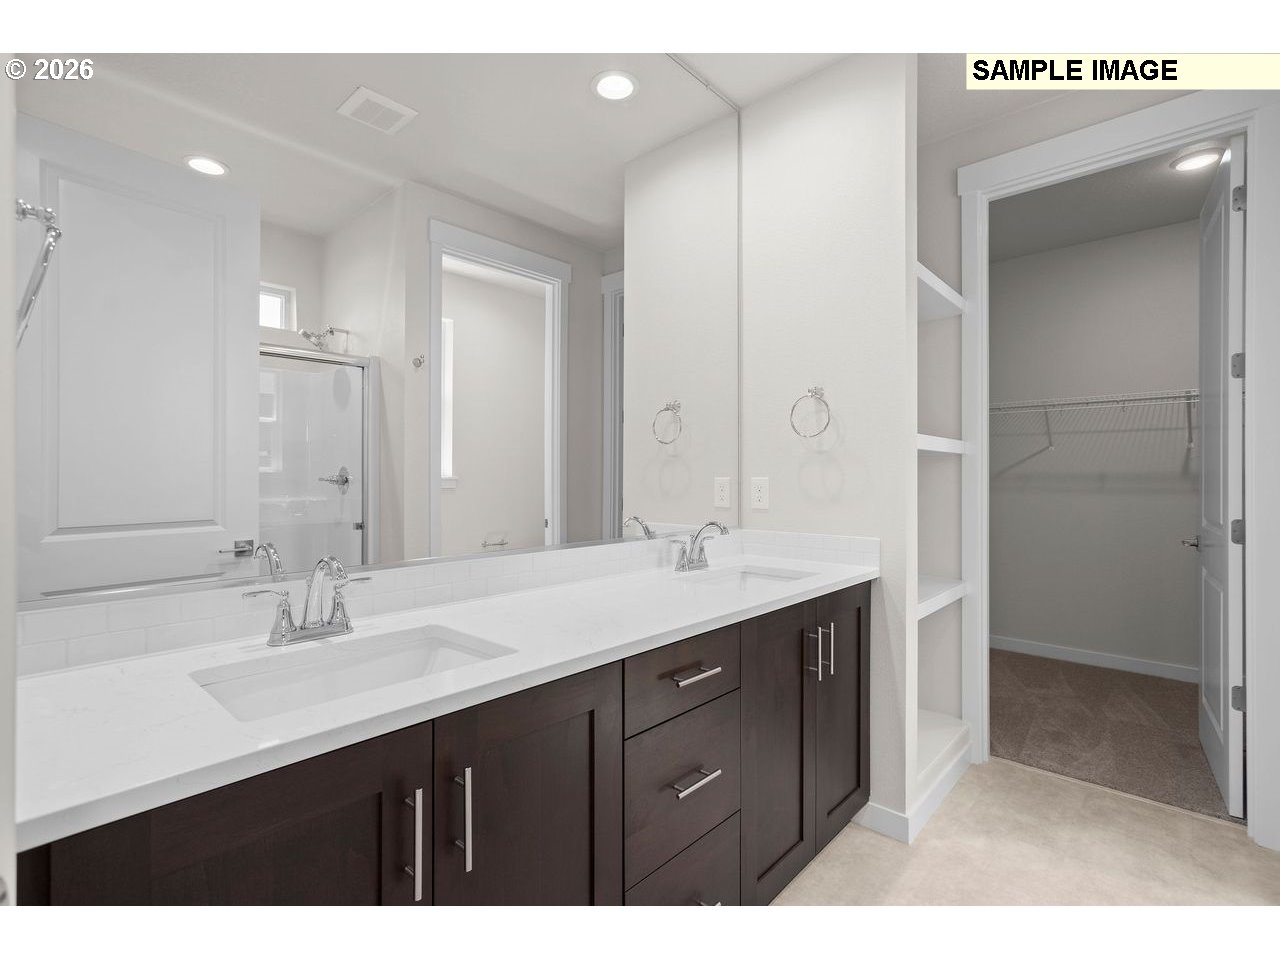
Welcome to Heartwood! Check out the thoughtfully designed 1656 Floorplan, which has an estimated completion date into December. This one-level home offers modern comfort and spacious living, perfect for both everyday living and entertaining. Complete with 3 bedrooms, 2 baths - featuring an open concept and light-filled layout. A functional mudroom off the garage keeps daily essentials organized. A wide hallway leads to the open family room, dining area, and kitchen featuring an oversized 9' dry island and large walk-in pantry. The private primary suite includes coffered ceilings, generous walk-in closet, and a bright, comfortable bathroom. Two additional bedrooms feature walk-in closets for generous storage. Thoughtful design, spacious walkways, and smart storage make this home comfortable for every stage of life. *Sample Photos - actual finishes may vary. The Community HOA provides hassle-free living by covering front yard landscaping. Built by a highly respected builder with over 40 years of experience in the PNW, each home exemplifies quality craftsmanship and modern design.
Additional Information
- Year Built
- 2026
- High School
- Prairie
- Elementary School
- Maple Grove
- Middle School
- Laurin
- Fireplaces Total
- 1
- Garage Spaces
- 2
- Garage Type
- Attached
- Hoa Fee
- $79
- Hoa Payment Freq
- Monthly
- Living Area
- 1,656
- Stories
- 1
- Subdivision
- HEARTWOOD
- Property Type
- Single Family Residence
- Terms
- Cash, Conventional, FHA, VA Loan
- Accessibility Features
- Garage on Main, Ground Level, Main Floor Bedroom w/Bath, Natural Lighting, One Level, Utility Room On Main, Walk-in Shower
- Master Bedroom Level
- Main
- Cooling Description
- Heat Pump
- Fireplace Description
- Gas
- Fuel Description
- Electricity, Gas
- Heating Description
- ENERGY STAR Qualified Equipment, Heat Pump
- Hot Water Description
- Electricity, ENERGY STAR Qualified Equipment
- Exterior Description
- Cement Siding
- Roof Type
- Composition, Shingle
- Sewer Description
- Public Sewer
- Style
- Contemporary
- Parking
- Driveway
- Parking Description
- Driveway
- Covenants/Restrictions
- Yes
- Road Surface
- Paved
- Exterior Features
- Fenced, Patio
- Interior Features
- Garage Door Opener, High Ceilings, Laminate Flooring, Luxury Vinyl Tile, Quartz, Wall to Wall Carpet
- Kitchen Appliances
- Dishwasher, Disposal, ENERGY STAR Qualified Appliances, Gas Appliances, Island, Pantry, Plumbed For Ice Maker, Solid Surface Countertop
Mortgage Calculator
Listing courtesy of SEKISUI HOUSE PNW, INC..
 The content relating to real estate for sale on this site comes in part from the IDX program of the RMLS of Portland, Oregon. Real Estate listings held by brokerage firms other than this firm are marked with the RMLS logo, and detailed information about these properties include the name of the listing's broker. Listing content is copyright © 2026 RMLS of Portland, Oregon. All information provided is deemed reliable but is not guaranteed and should be independently verified. This content last updated on . Some properties which appear for sale on this web site may subsequently have sold or may no longer be available.