5033 SW TEXAS ST, Portland, OR 97219
- $950,000
- 4
- BD
- 3
- BA
- 4,161
- SqFt




- List Price
- $950,000
- Price Change
- ▼ $75,000 1777184523
- Days on Market
- 192
- Status
- ACTIVE
- MLS#
- 493439340
- Bedrooms
- 4
- Bathrooms
- 3
- Partial Bathrooms
- 1
- Living Area
- 4,161
- Lot Size
- 10, 000 to 14, 999 SqFt
- Region
- Portland NW/ SW/ S, Raleigh Hills
Property Description
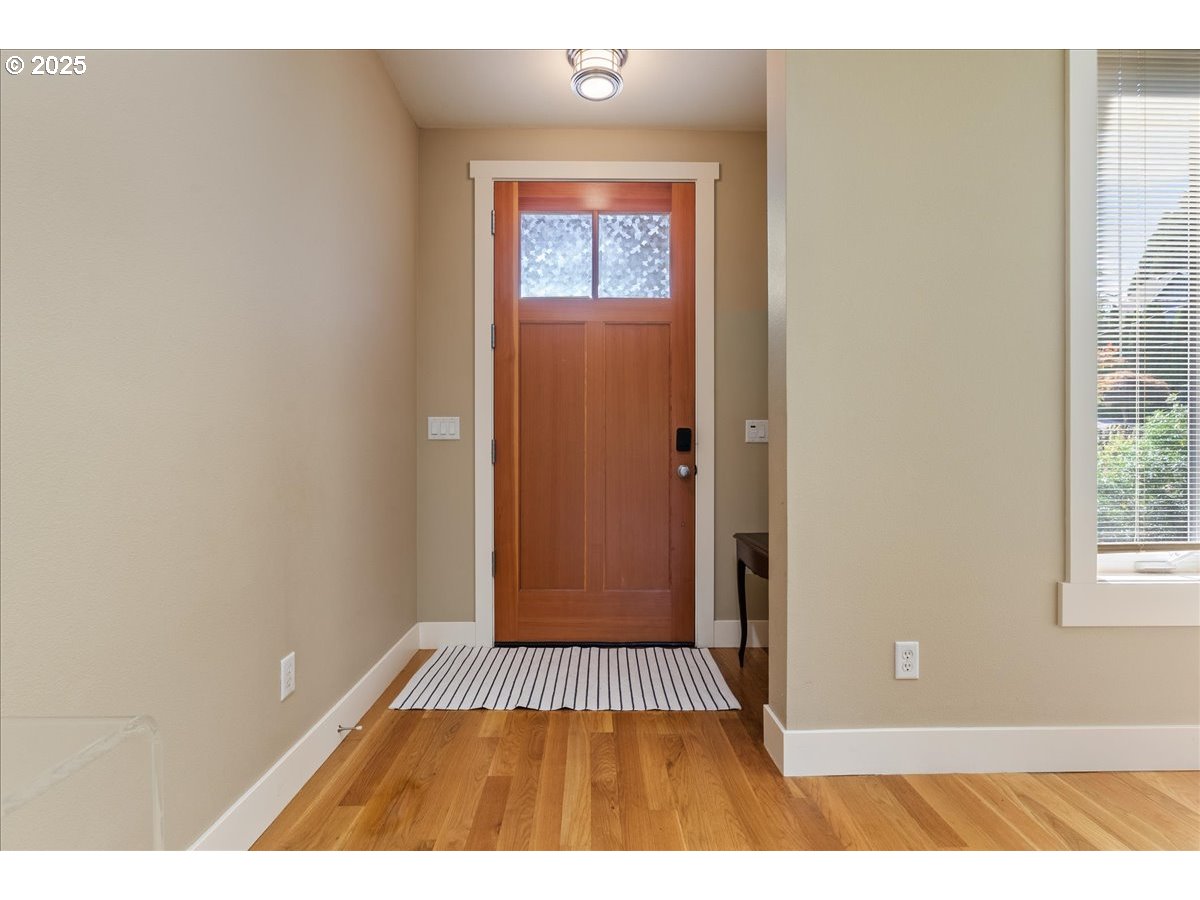
OPEN THIS SATURDAY, 7/18, 2-4PM. Tucked on a quiet street in SW Portland and sitting on a large, 10,000-square-foot lot, this home is all about easy living, everyday comfort, and room to roam. Step inside and you’ll find a floor plan that flows naturally from the kitchen to the open dining and living areas, perfect for morning coffee, weeknight dinners, or hosting friends. The expansive, private backyard backs up to green space. Upstairs, the bedrooms are generous and versatile, with a primary suite that offers a peaceful retreat with views of the West Hills, surrounded by greenery. Downstairs, you’ll find a large game room/family room plus a bedroom and full bathroom. You’re minutes from the charm of Multnomah Village, Maplewood Elementary, the neighborhood staple Maplewood Coffee, and Gabriel Park, with quick access to downtown and the Westside. Wired for fiber optic. NOW ALSO AVAILABLE FOR RENT - PLEASE INQUIRE [Home Energy Score = 2. HES Report at https://rpt.greenbuildingregistry.com/hes/OR10241889]
Additional Information
- Tax Amount
- $17,068
- Year Built
- 2006
- High School
- Ida B Wells
- Elementary School
- Maplewood
- Middle School
- Robert Gray
- Fireplaces Total
- 3
- Garage Spaces
- 1
- Garage Type
- Attached
- Acres
- 0.23
- Living Area
- 4,161
- Stories
- 3
- Subdivision
- MAPLEWOOD
- Property Type
- Single Family Residence
- Terms
- Cash, Conventional
- Accessibility Features
- Garage on Main
- Master Bedroom Level
- Upper
- Cooling Description
- Central Air
- Fireplace Description
- Gas
- Fuel Description
- Gas
- Heating Description
- Forced Air
- Hot Water Description
- Gas
- Exterior Description
- Cement Siding
- Roof Type
- Composition
- Sewer Description
- Public Sewer
- Style
- Contemporary
- View
- Territorial, Trees/Woods
- Parking
- Driveway, Off Street
- Parking Description
- Driveway, Off Street
- Road Surface
- Paved
- Exterior Features
- Covered Deck, Deck, Sprinkler, Yard
- Interior Features
- Garage Door Opener, Hardwood Floors, Quartz, Soaking Tub, Tile Floor, Washer/Dryer
- Kitchen Appliances
- Dishwasher, Disposal, Down Draft, Gas Appliances, Island, Quartz
Mortgage Calculator
Listing courtesy of Realty Portland.
 The content relating to real estate for sale on this site comes in part from the IDX program of the RMLS of Portland, Oregon. Real Estate listings held by brokerage firms other than this firm are marked with the RMLS logo, and detailed information about these properties include the name of the listing's broker. Listing content is copyright © 2026 RMLS of Portland, Oregon. All information provided is deemed reliable but is not guaranteed and should be independently verified. This content last updated on . Some properties which appear for sale on this web site may subsequently have sold or may no longer be available.