742 W CHESTNUT ST, Washougal, WA 98671
- $1,350,000
- 6
- BD
- 3
- BA
- 5,023
- SqFt






- List Price
- $1,350,000
- Price Change
- ▼ $125,000 1784456930
- Days on Market
- 27
- Status
- ACTIVE
- MLS#
- 489245255
- Bedrooms
- 6
- Bathrooms
- 3
- Partial Bathrooms
- 2
- Living Area
- 5,023
- Lot Size
- 7, 000 to 9, 999 SqFt
- Region
- Washougal
Property Description
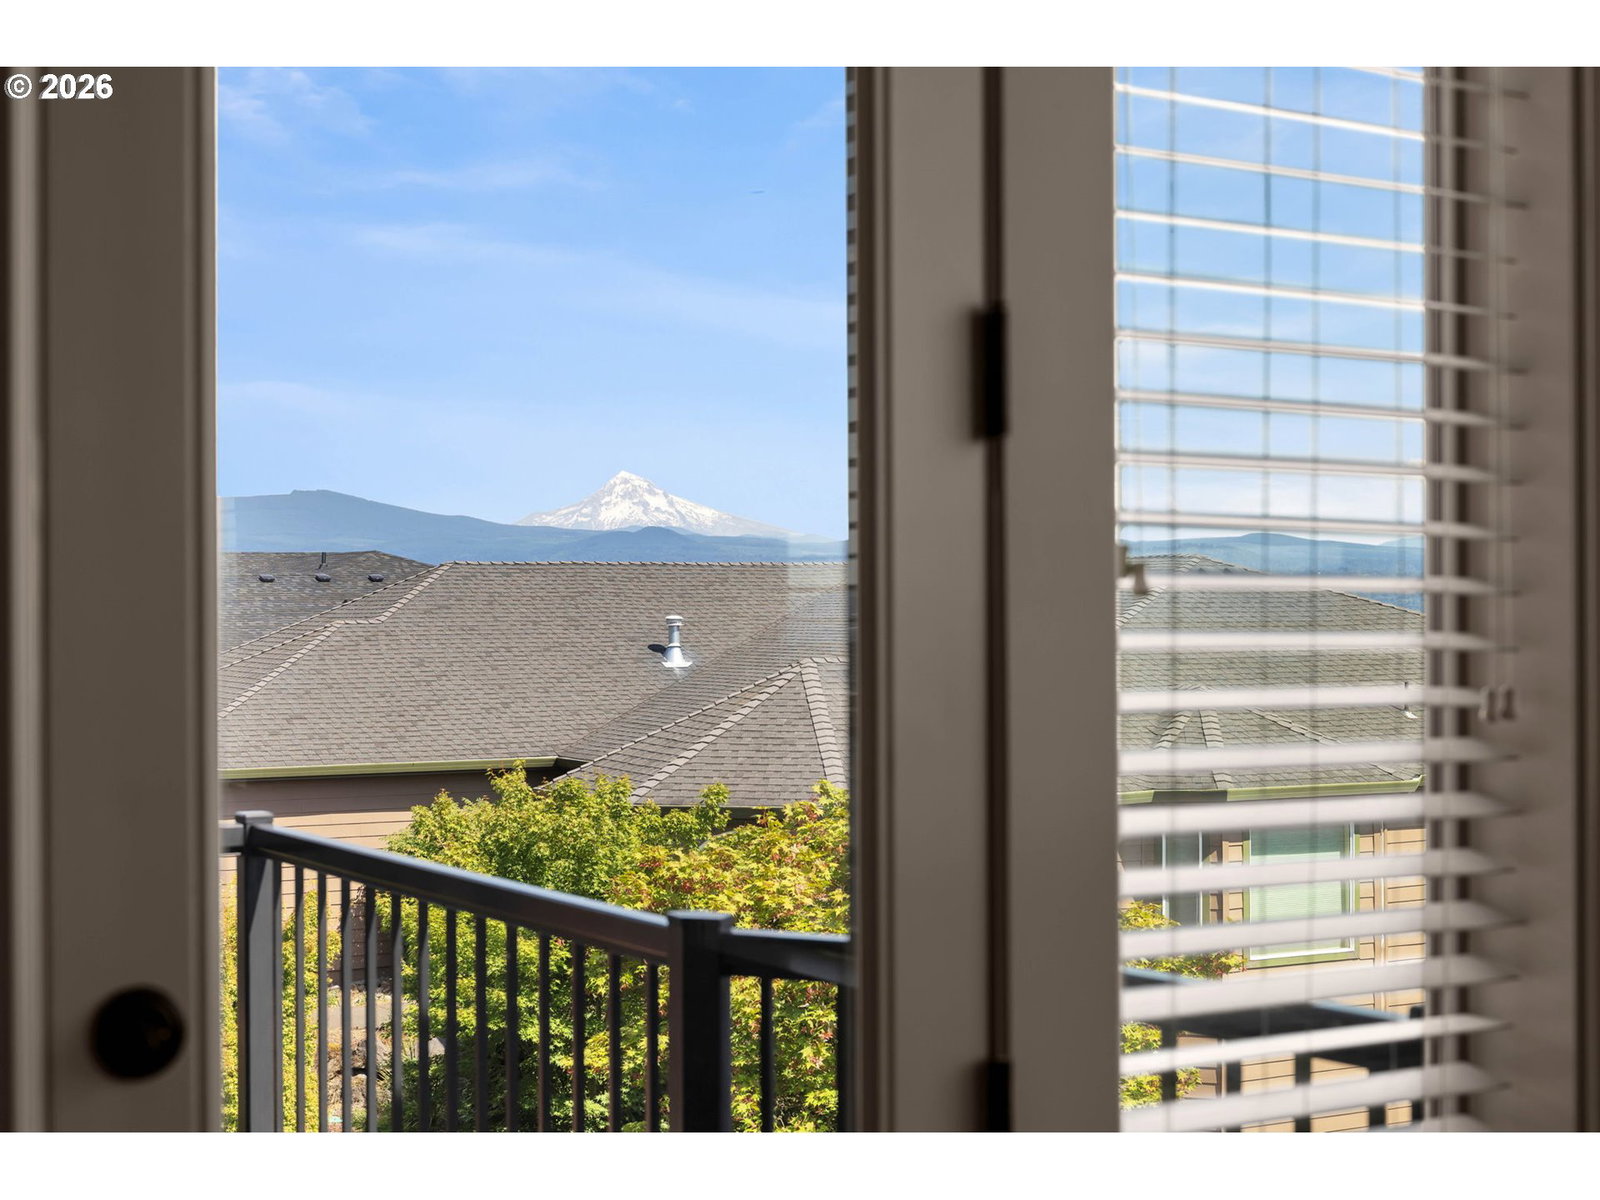
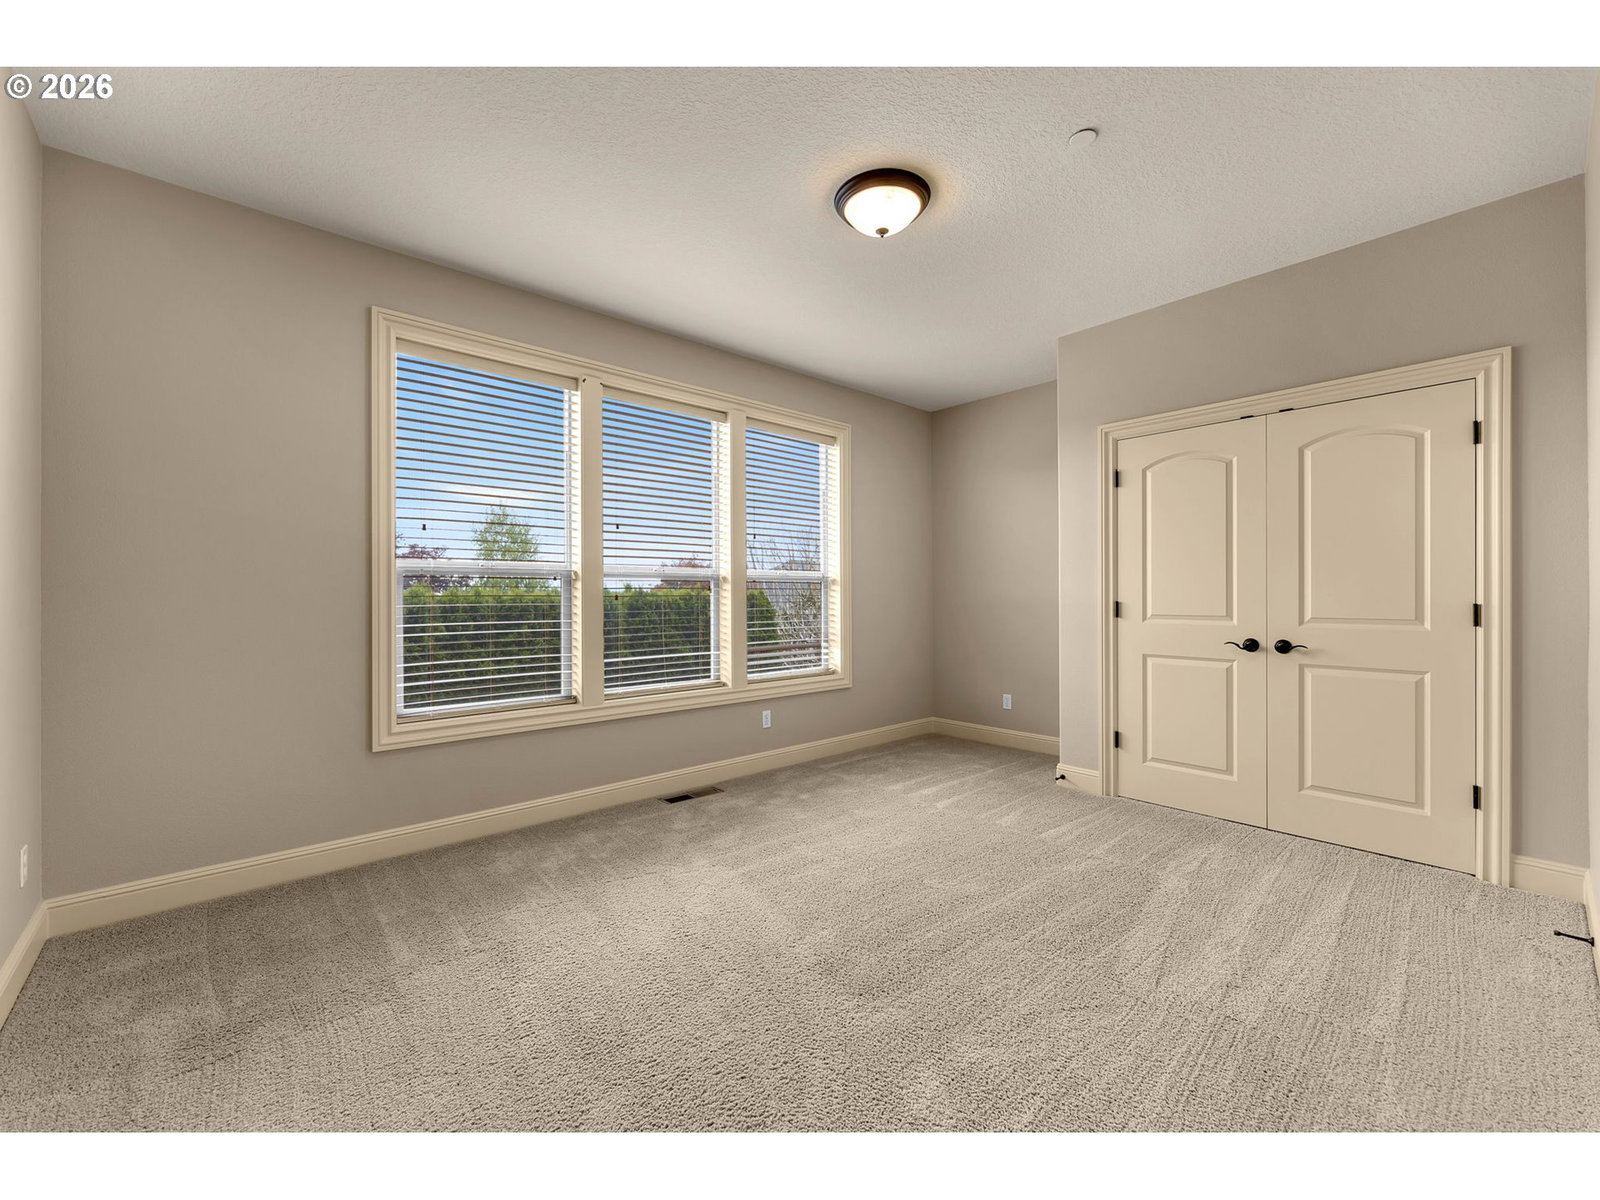
Experience exceptional living in this custom daylight ranch designed for low-maintenance main-level living with breathtaking views of the Columbia River, Mt. Hood, and city lights. Impeccably maintained and showcasing pride of ownership throughout, this timeless residence spans 5,023 sq ft and offers 6 bedrooms, 3 full baths, 2 half baths, and a spacious 3-car garage. The gourmet kitchen boasts high ceilings, granite countertops, island, tile backsplash, and stainless steel gas appliances. Heated tile flooring extends throughout the tiled areas on the main level. The luxurious main-level primary suite is thoughtfully situated on the west wing, capturing stunning views of the Columbia River and Mt. Hood, and features high ceilings, a spacious walk-in closet, an elegant tiled bath with dual vanities, a jetted tub, a separate shower, and private access to the outdoor Trex deck. Additional bedrooms and a front office are located on the east wing, providing added space and privacy. The lower level is ideal for multigenerational living, extended guests, or entertaining, offering three additional bedrooms, a media room, an additional living room with a wet bar, and a second laundry room. This is a home you'll want to visit twice: once on a sunny day to take in the majestic views of the Columbia River and Mt. Hood, and again at night to enjoy the glittering city lights. Enjoy year round panoramic scenery, from Christmas Ship parades on the Columbia in the winter to spectacular Fourth of July fireworks in the summer. With expansive, unobstructed sky views, this home offers a front-row seat to stargazing and planet watching from the comfort of your own deck. This is a rare opportunity to own an exceptional home in a coveted close-in location within the Camas School District!
Additional Information
- Tax Amount
- $11,578
- Year Built
- 2006
- High School
- Camas
- Elementary School
- Woodburn
- Middle School
- Liberty
- Fireplaces Total
- 2
- Garage Spaces
- 3
- Garage Type
- Attached, Oversized
- Hoa Fee
- $31
- Hoa Payment Freq
- Monthly
- Acres
- 0.18
- Living Area
- 5,023
- Stories
- 2
- Subdivision
- The Heights at Lookout Ridge
- Property Type
- Single Family Residence
- Terms
- Cash, Conventional, FHA, VA Loan
- Accessibility Features
- Accessible Doors, Accessible Entrance, Accessible Full Bath, Bathroom Cabinets, Garage on Main, Main Floor Bedroom w/Bath, Minimal Steps, One Level, Utility Room On Main, Walk-in Shower
- Master Bedroom Level
- Main
- Cooling Description
- Central Air
- Fireplace Description
- Gas
- Fuel Description
- Gas
- Heating Description
- Forced Air
- Hot Water Description
- Gas
- Exterior Description
- Cement Siding, Stone
- Roof Type
- Composition
- Sewer Description
- Public Sewer
- Style
- Custom Style, Daylight Ranch
- View
- City, Mountain(s), River
- Parking
- Driveway, On Street
- Security Or Entry
- Entry, Security Lights, Security System, Security System Owned
- Parking Description
- Driveway, On Street
- Covenants/Restrictions
- Yes
- Road Surface
- Concrete, Paved
- Exterior Features
- Covered Patio, Deck, Gas Hookup, Patio, Security Lights, Sprinkler
- Interior Features
- Ceiling Fan(s), Central Vacuum, Granite, Heated Tile Floor, High Ceilings, High Speed Internet, Home Theater, Jetted Tub, Laundry, Separate Living Quarters/Apartment/Aux Living Unit, Soaking Tub, Sound System, Wall to Wall Carpet
- Kitchen Appliances
- Built-in Oven, Built-in Range, Dishwasher, Disposal, Gas Appliances, Granite, Island, Microwave, Pantry, Plumbed For Ice Maker, Range Hood, Stainless Steel Appliance(s), Tile
Mortgage Calculator
Listing courtesy of Knipe Realty ERA Powered.
 The content relating to real estate for sale on this site comes in part from the IDX program of the RMLS of Portland, Oregon. Real Estate listings held by brokerage firms other than this firm are marked with the RMLS logo, and detailed information about these properties include the name of the listing's broker. Listing content is copyright © 2026 RMLS of Portland, Oregon. All information provided is deemed reliable but is not guaranteed and should be independently verified. This content last updated on . Some properties which appear for sale on this web site may subsequently have sold or may no longer be available.