139 COHO LOOP, Woodland, WA 98674
- $444,995
- 4
- BD
- 2
- BA
- 1,499
- SqFt




- List Price
- $444,995
- Days on Market
- 25
- Status
- ACTIVE
- MLS#
- 484850646
- Bedrooms
- 4
- Bathrooms
- 2
- Partial Bathrooms
- 1
- Living Area
- 1,499
- Lot Size
- 0K to 2, 999 SqFt
- Region
- Woodland City Limits
Property Description
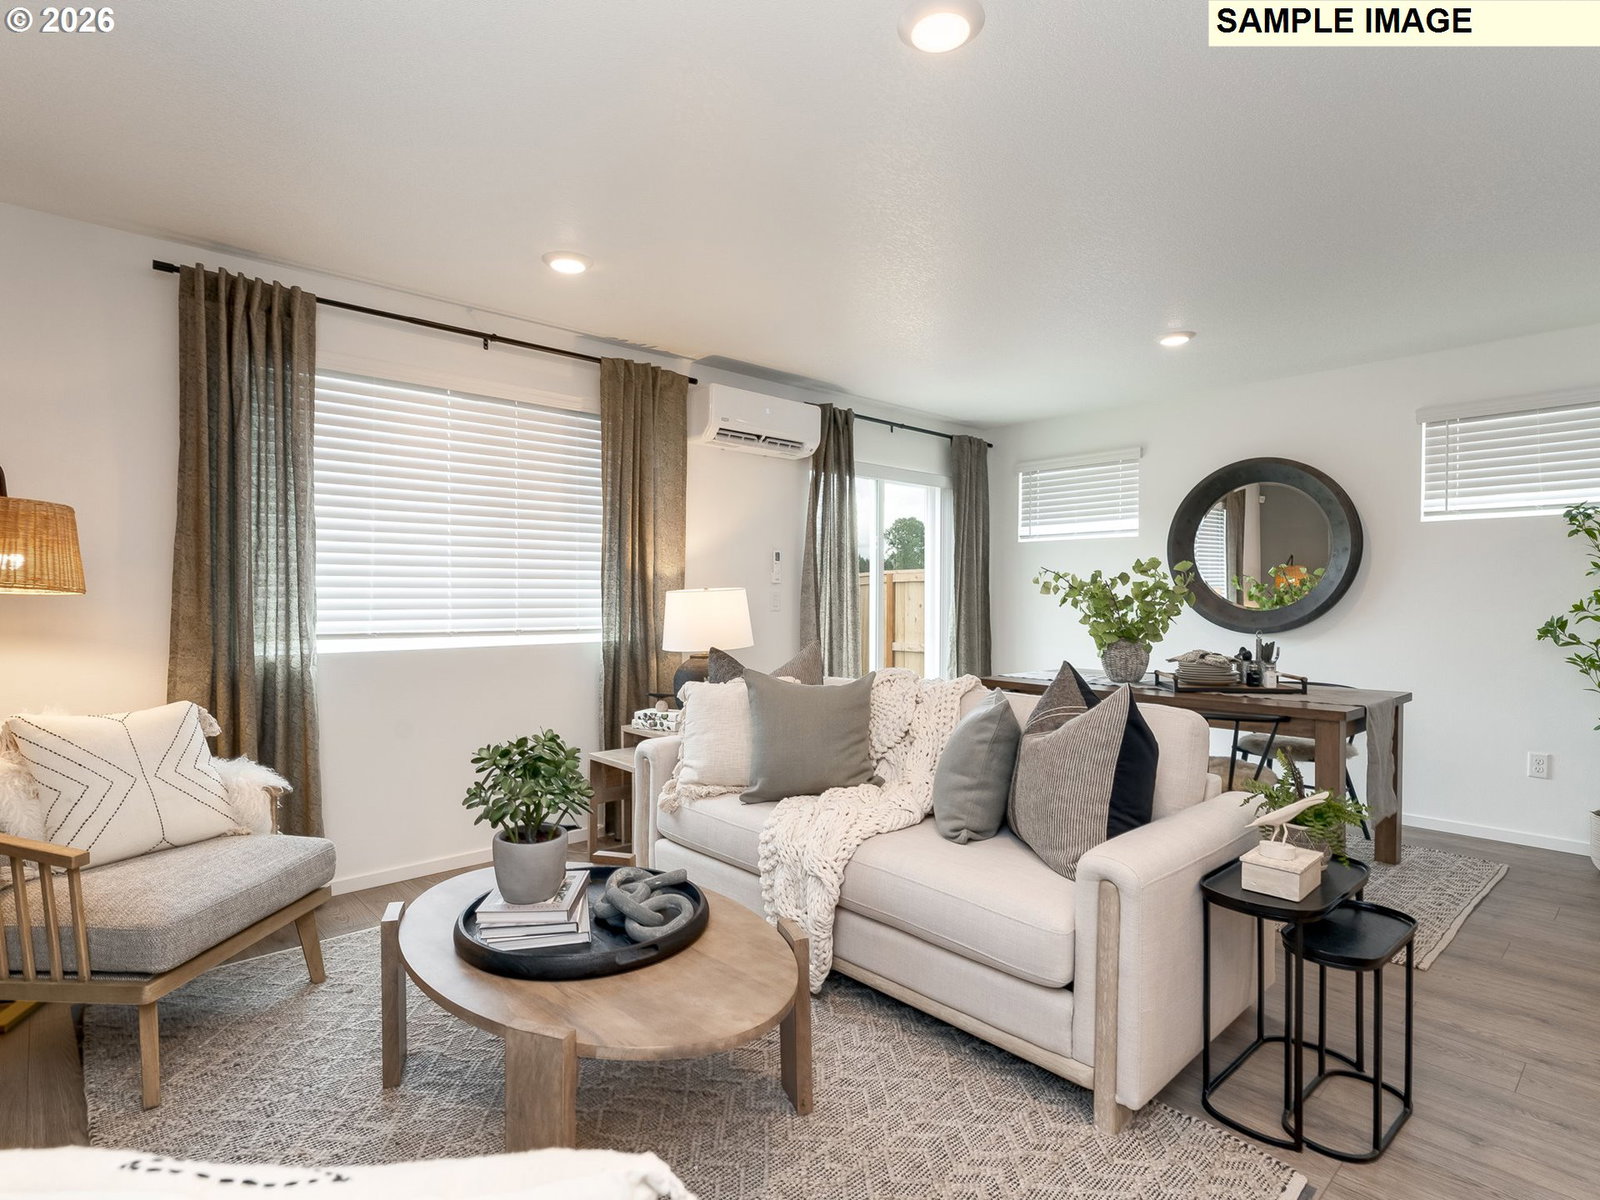
New construction opportunity at Northfork Landing! Get a huge FLEX CREDIT with use of our trusted lender to help make your homeownership dreams a reality! Use toward closing costs, options, and upgrades your way! This new home from America's #1 builder is thoughtfully designed from tip to toe, with 4 bedrooms, 2.5 bathrooms, and a 2-car garage. Value-packed 1,499 square feet of 21st century living with an open floor plan and included smart features. Inside, you’ll find a spacious and bright great room with tons of natural light. The kitchen has ample storage, quartz countertops, and sparkling stainless-steel appliances. Enjoy playtime on sunny days in your backyard with a 6' privacy fence and a concrete patio. The primary suite is ready to become your private sanctuary with a walk-in closet and en suite bathroom. All-new efficient systems such as a heat pump and a garage that is EV-charger ready! Industry leading 10-year home warranty included. Considered the gateway to Mt. St. Helens, Woodland has a small-town feel with easy access to Vancouver and Portland via I-5. Northfork Landing is conveniently located approximately one mile from a grocery store, gym, and several restaurants. Swim at Horseshoe Lake or boat on the Lewis River right in town. Photos are representative of plan only and may vary as built. Schedule a tour today to secure your new home in Woodland!
Additional Information
- Year Built
- 2026
- High School
- Woodland
- Elementary School
- North Fork
- Middle School
- Woodland
- Fireplaces Total
- 1
- Garage Spaces
- 2
- Garage Type
- Attached
- Hoa Fee
- $70
- Hoa Payment Freq
- Monthly
- Living Area
- 1,499
- Stories
- 2
- Property Type
- Single Family Residence
- Terms
- Cash, Conventional, FHA, VA Loan
- Master Bedroom Level
- Upper
- Cooling Description
- Central Air, Heat Pump
- Fireplace Description
- Electric
- Fuel Description
- Electricity
- Heating Description
- Forced Air, Heat Pump
- Hot Water Description
- Electricity
- Exterior Description
- Cement Siding
- Roof Type
- Composition
- Sewer Description
- Public Sewer
- Style
- 2 Story
- Parking
- Other
- Farm Distance Shopping
- 0.50 miles
- Parking Description
- Other
- Covenants/Restrictions
- Yes
- Road Surface
- Paved
- Exterior Features
- Covered Patio, Fenced, Yard
- Interior Features
- Laminate Flooring, Laundry, Luxury Vinyl Tile, Quartz, Wall to Wall Carpet
- Kitchen Appliances
- Dishwasher, Disposal, Free-Standing Range, Island, Microwave, Pantry, Plumbed For Ice Maker, Quartz, Stainless Steel Appliance(s)
Mortgage Calculator
Listing courtesy of D. R. Horton.
 The content relating to real estate for sale on this site comes in part from the IDX program of the RMLS of Portland, Oregon. Real Estate listings held by brokerage firms other than this firm are marked with the RMLS logo, and detailed information about these properties include the name of the listing's broker. Listing content is copyright © 2026 RMLS of Portland, Oregon. All information provided is deemed reliable but is not guaranteed and should be independently verified. This content last updated on . Some properties which appear for sale on this web site may subsequently have sold or may no longer be available.