5701 NE ST JOHNS RD Unit #77, Vancouver, WA 98661
- $189,900
- 2
- BD
- 2
- BA
- 1,620
- SqFt






- List Price
- $189,900
- Days on Market
- 31
- MLS#
- 481476995
- Property Type
- Manufactured Home
- Bedrooms
- 2
- Bathrooms
- 2
- Sqft. of Residence
- 1,620
- Lot Size
- 0K to 2, 999 SqFt
- Region
- Vancouver: E Hazel Dell / Minnehaha
- Status
- ACTIVE
Property Description
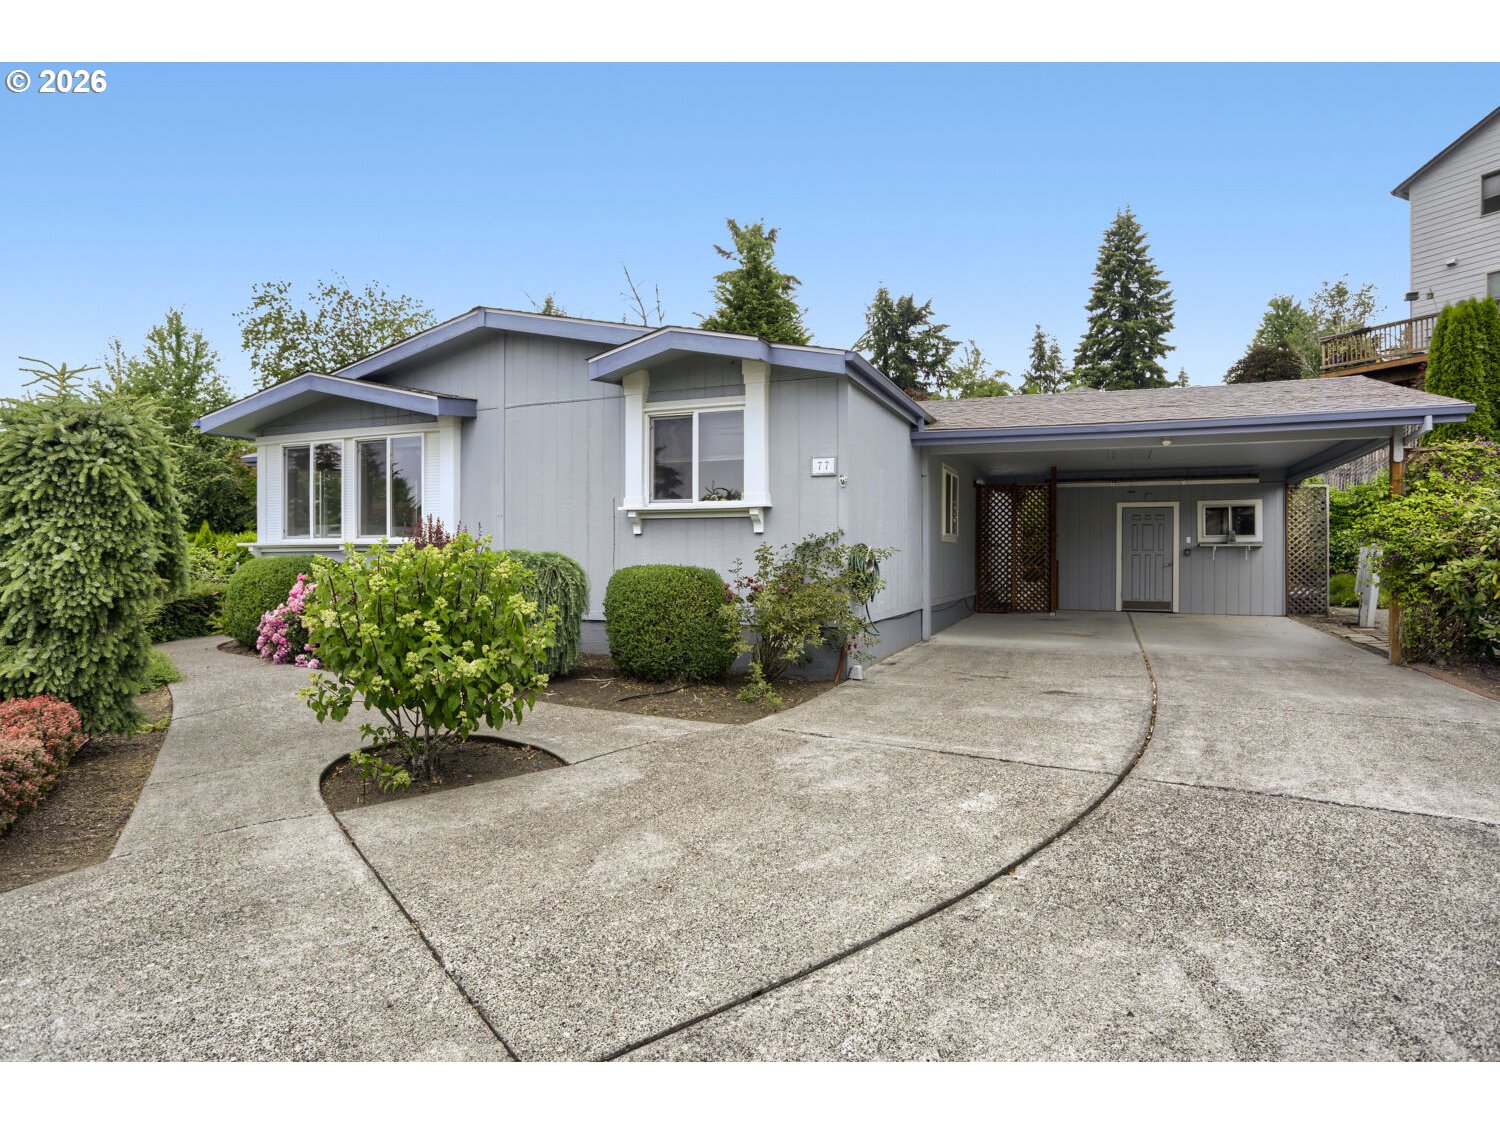
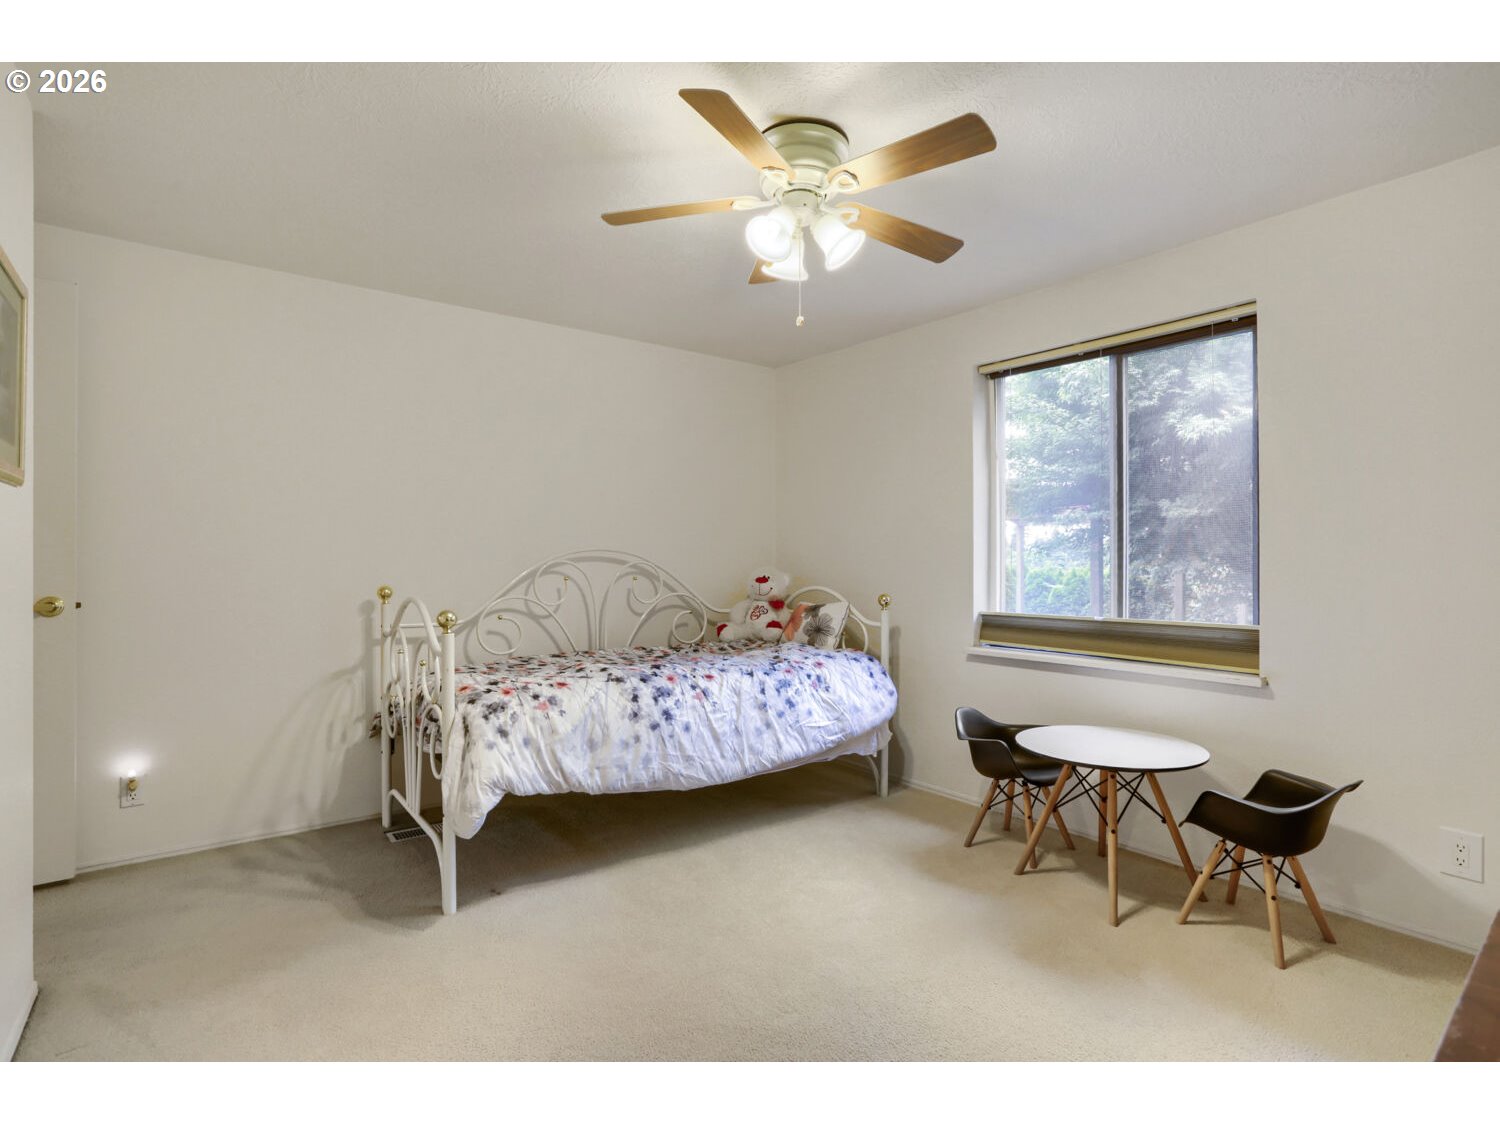
Welcome to Unit #77 in the desirable 55+ Oak Haven Community! This move-in ready manufactured home is situated on one of the largest lots in the community and offers exceptional outdoor living with a covered front deck, cedar gazebo with paver patio, mature landscaping, and two storage sheds. Built in 1994, this well-maintained home features 2 bedrooms and 2 full bathrooms. Step inside to a spacious living room with vaulted ceilings, wall-to-wall carpeting, a cozy pellet stove, built-in china cabinet, and ceiling fan. The home flows seamlessly into the family room and dining area, highlighted by bamboo flooring, abundant natural light, vaulted ceilings, and a large island connecting to the kitchen. The kitchen offers oak cabinetry, stainless steel appliances, double ovens, and an electric cooktop. A rare mudroom off the carport entry provides additional functionality with built-in cabinetry, utility sink, laundry area with washer and dryer included, and space for a second refrigerator. Down the hall, the secondary bedroom features a built-in workstation, large closet, and convenient access to the full hall bathroom. The spacious primary suite offers a large closet and private ensuite bathroom with a walk-in shower. Enjoy comfortable, low-maintenance living in a welcoming community conveniently located near shopping, dining, medical facilities, and everyday amenities.
Additional Information
- Tax Amount
- $386
- Year Built
- 1994
- High School
- Hudsons Bay
- Elementary School
- Minnehaha
- Middle School
- Jason Lee
- Fireplaces Total
- 1
- Garage Spaces
- 2
- Garage Type
- Carport, Oversized
- Living Area
- 1,620
- Stories
- 1
- Property Type
- Manufactured Home in Park
- Terms
- Cash, Conventional
- Accessibility Features
- One Level
- Master Bedroom Level
- Main
- Cooling Description
- Heat Pump
- Fireplace Description
- Pellet Stove
- Fuel Description
- Electricity
- Heating Description
- Forced Air
- Hot Water Description
- Electricity
- Exterior Description
- T-111 Siding
- Roof Type
- Composition
- Sewer Description
- Community, Public Sewer
- Style
- Double Wide Manufactured, Manufactured Home
- Parking
- Carport, Driveway
- Parking Description
- Carport, Driveway
- Covenants/Restrictions
- Yes
- Road Surface
- Paved
Mortgage Calculator
Listing courtesy of Windermere/Crest Realty Co.
 The content relating to real estate for sale on this site comes in part from the IDX program of the RMLS of Portland, Oregon. Real Estate listings held by brokerage firms other than this firm are marked with the RMLS logo, and detailed information about these properties include the name of the listing's broker. Listing content is copyright © 2026 RMLS of Portland, Oregon. All information provided is deemed reliable but is not guaranteed and should be independently verified. This content last updated on . Some properties which appear for sale on this web site may subsequently have sold or may no longer be available.