9019 N DOGWOOD ST, Camas, WA 98607
- $575,000
- 4
- BD
- 2
- BA
- 2,448
- SqFt






- List Price
- $575,000
- Price Change
- ▼ $24,000 1784838405
- Days on Market
- 54
- Status
- ACTIVE
- MLS#
- 474554970
- Bedrooms
- 4
- Bathrooms
- 2
- Partial Bathrooms
- 1
- Living Area
- 2,448
- Lot Size
- 3, 000 to 4, 999 SqFt
- Region
- Clark Co: E Orchards
Property Description
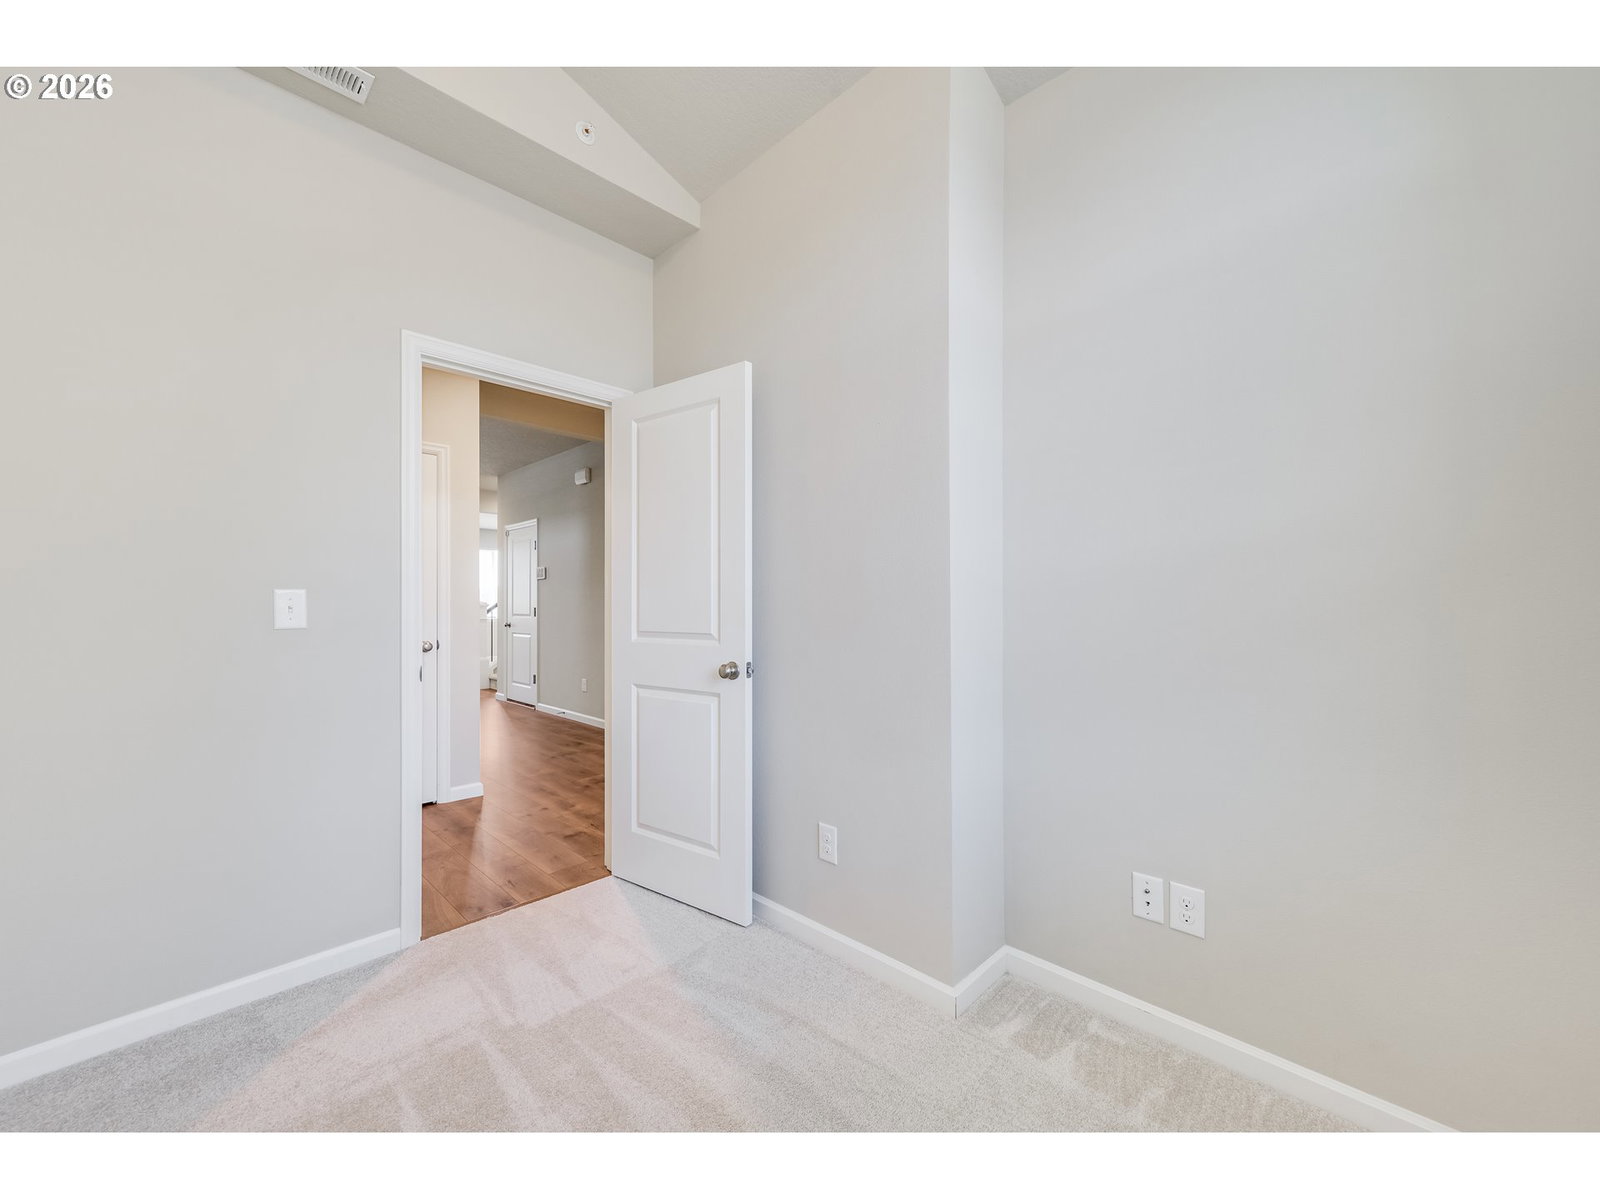
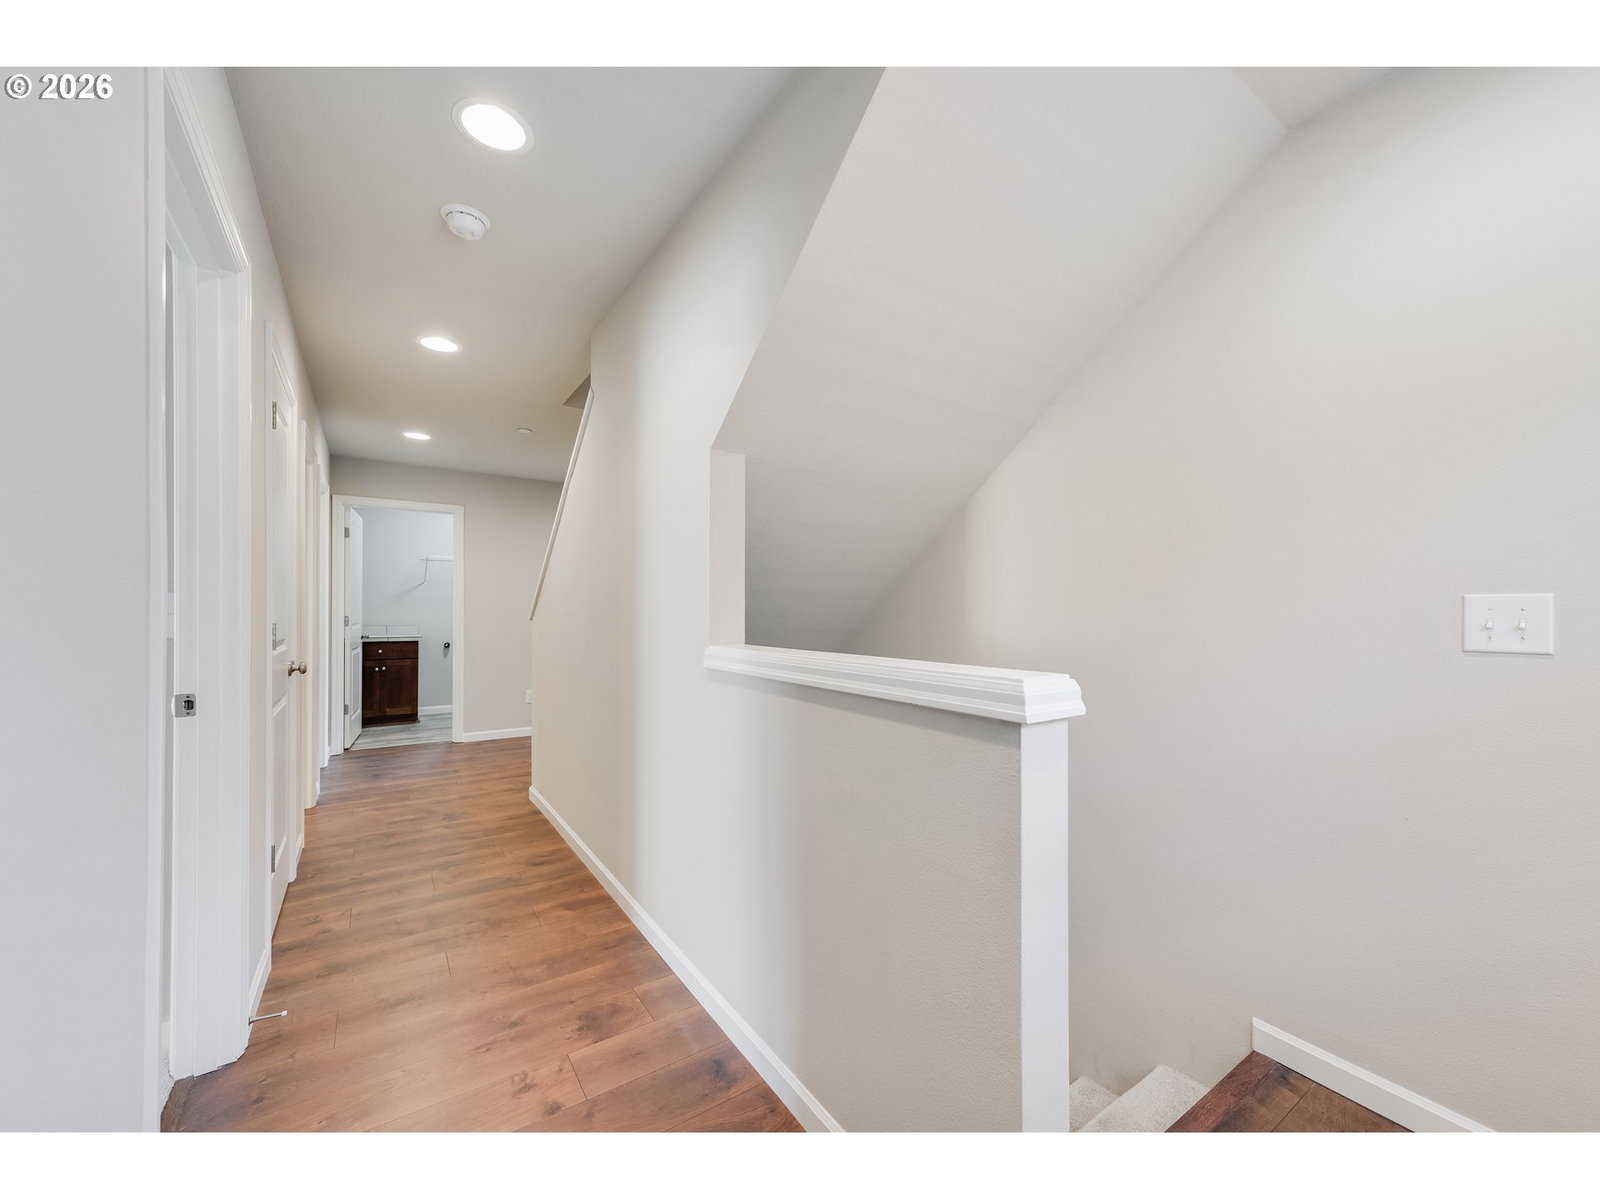
Turnkey in Camas! This 4-bedroom + office , 2.1-bath home offers 2,448 sq ft of thoughtfully designed living across three levels. The main floor welcomes you with a vaulted private office near the entry, perfect for working from home, a kitchen featuring an island with eating bar, granite countertops, pantry, and stainless appliances (refrigerator included), and gorgeous hard surface floors flowing throughout. Upstairs, the spacious owner's suite impresses with a spa-like ensuite boasting double sinks, soaking tub, separate walk-in shower, and a large walk-in closet, joined by two additional bedrooms and convenient upper-level laundry. The third floor adds versatility with a loft/bonus area and a vaulted bedroom with double closet - ideal for guests, a playroom, or a second office. New carpet throughout the living room and all four bedrooms (2025). Outside, enjoy a fully fenced backyard with a large patio, raised garden beds, and sw facing greenspace views. Just in time for summer, the community delivers resort-style amenities including a swimming pool, gym, playground, basketball court, and neighborhood park. Fantastic location convenient to shopping, dining, schools, and more!
Additional Information
- Tax Amount
- $5,958
- Year Built
- 2018
- High School
- Union
- Elementary School
- Harmony
- Middle School
- Pacific
- Fireplaces Total
- 1
- Garage Spaces
- 2
- Garage Type
- Attached
- Hoa Fee
- $68
- Hoa Payment Freq
- Monthly
- Acres
- 0.07
- Living Area
- 2,448
- Stories
- 3
- Subdivision
- GREEN MOUNTAIN
- Property Type
- Single Family Residence
- Terms
- Cash, Conventional, FHA, VA Loan
- Accessibility Features
- Garage on Main, Parking, Walk-in Shower
- Master Bedroom Level
- Upper
- Cooling Description
- Central Air
- Fireplace Description
- Gas
- Fuel Description
- Electricity, Gas
- Heating Description
- Forced Air - 90%
- Hot Water Description
- Electricity, Gas
- Exterior Description
- Cement Siding
- Roof Type
- Composition
- Sewer Description
- Public Sewer
- Style
- 2 Story, Craftsman
- View
- Mountain(s), Pond, Seasonal
- Parking
- Driveway
- Parking Description
- Driveway
- Covenants/Restrictions
- Yes
- Road Surface
- Concrete
- Exterior Features
- Fenced, Patio, Raised Beds, Sprinkler, Yard
- Interior Features
- 3rd Floor, Granite, High Ceilings, Laundry, Vaulted Ceiling(s), Vinyl Floor
- Kitchen Appliances
- Dishwasher, Disposal, Free-Standing Gas Range, Free-Standing Refrigerator, Gas Appliances, Granite, Island, Microwave, Pantry, Stainless Steel Appliance(s)
Mortgage Calculator
Listing courtesy of Real Broker LLC.
 The content relating to real estate for sale on this site comes in part from the IDX program of the RMLS of Portland, Oregon. Real Estate listings held by brokerage firms other than this firm are marked with the RMLS logo, and detailed information about these properties include the name of the listing's broker. Listing content is copyright © 2026 RMLS of Portland, Oregon. All information provided is deemed reliable but is not guaranteed and should be independently verified. This content last updated on . Some properties which appear for sale on this web site may subsequently have sold or may no longer be available.