1822 NE 14th st, Vancouver, WA 98684
- $589,960
- 3
- BD
- 2
- BA
- 2,009
- SqFt




- List Price
- $589,960
- Days on Market
- 109
- Status
- ACTIVE
- MLS#
- 462751072
- Bedrooms
- 3
- Bathrooms
- 2
- Partial Bathrooms
- 1
- Living Area
- 2,009
- Lot Size
- 0K to 2, 999 SqFt
- Region
- Clark Co: E Orchards
Property Description
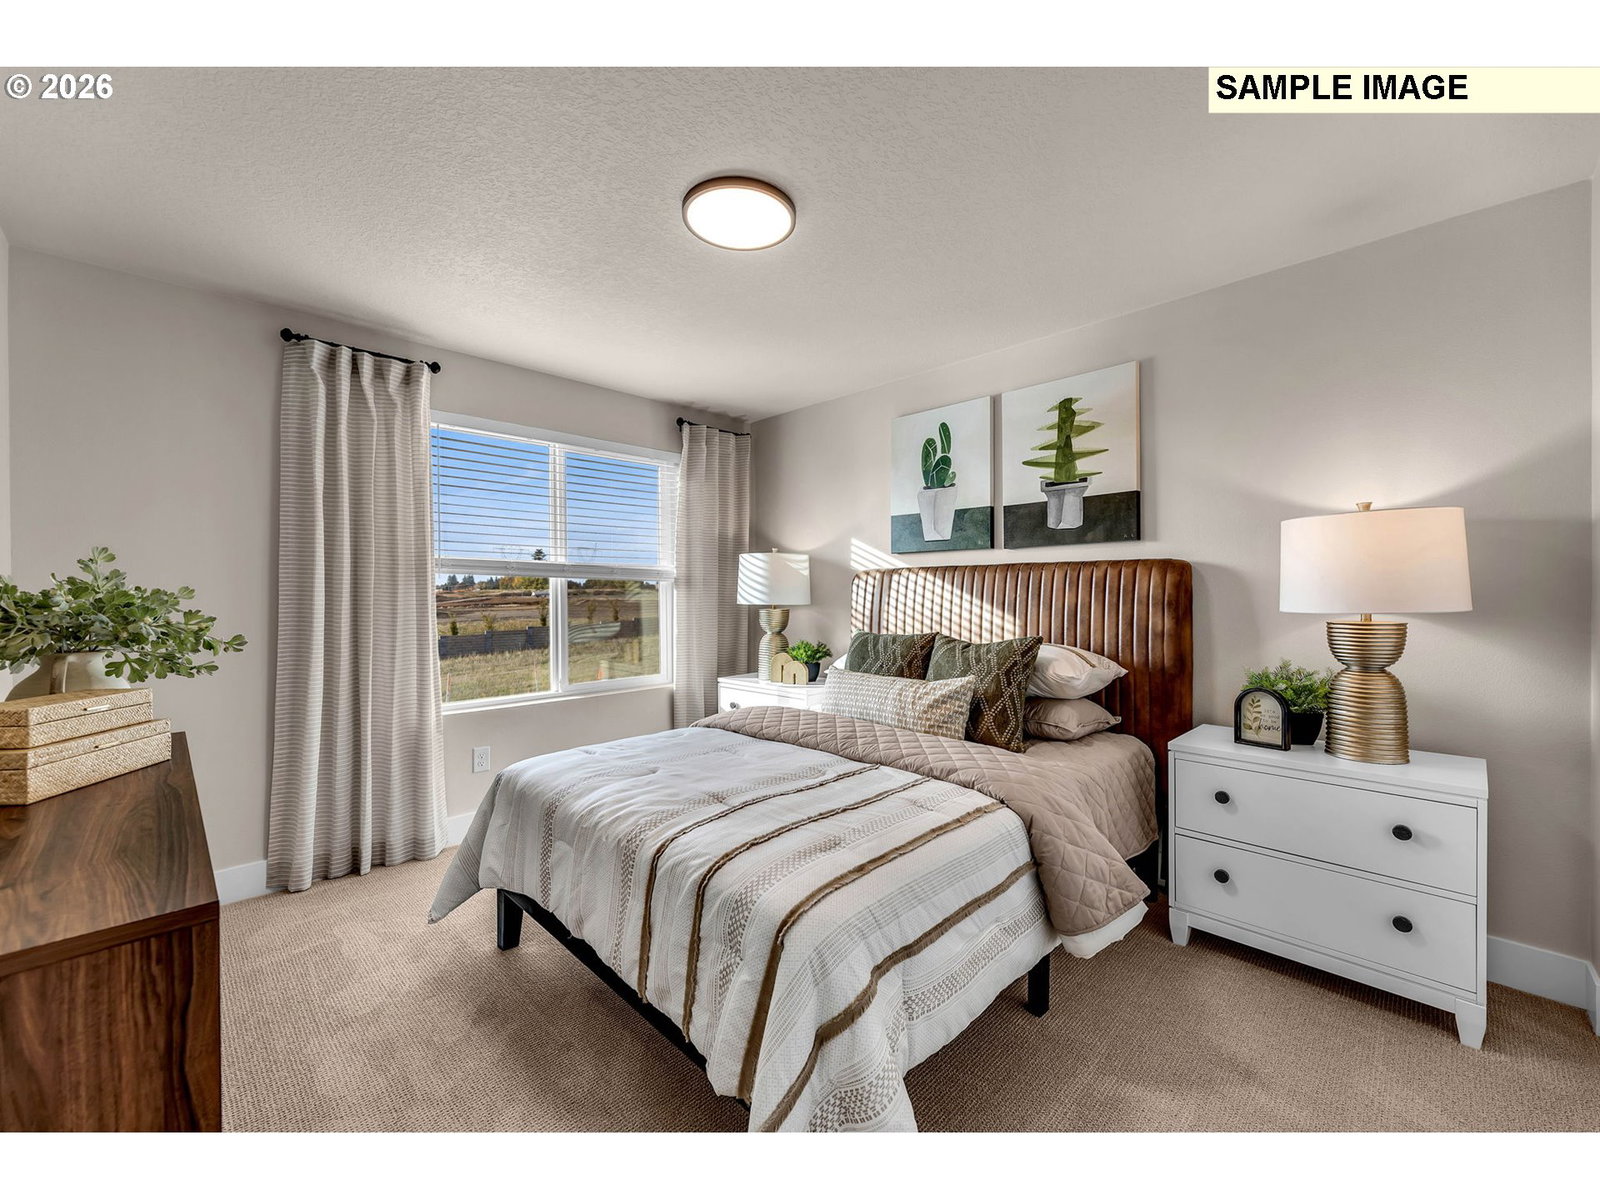
Come home to East Vancouver's newest master planned community of Harmony Heights by Holt Homes! This community provides access to top-rated schools, parks and covered picnic shelter, perfect for outings and community gatherings. The 2009 floor plan is a contemporary 2-story, 3 bedroom, 2.5 bath home with a loft!. Spacious and filled with natural light, this floor plan is built for every one of life’s chapters. The heart of the home combines a thoughtfully designed kitchen, great room and dining room that all effortlessly flow into one another creating a dynamic space for everyday living and entertaining. Kitchen includes quartz countertops, undermount sink and full backsplash! A defined dining space helps prioritize family meals and the adjacent great room is sure to be everyone’s favorite hangout spot in the home. Awash with natural light thanks to copious windows and sliding glass doors to the backyard, this space is both calm and comfortable all year round. Primary Suite featuring attractive coffered ceilings, lots of large windows and an en suite bathroom with a walk-in closet, is sure to become your favorite relaxing retreat. Dual sinks and a partitioned toilet help to make the primary bathroom functional and beautiful. The secondary bedrooms and bathroom are generously-sized and easily grow with your family over time. The bathroom, featuring dual sinks and a dedicated hallway linen closet help to make morning and evening routines easy. In the bedrooms, large windows provide ample natural light giving these rooms a sense of calm all year long. The Community HOA covers front yard landscaping. Built by a highly respected builder with over 40 years of experience in the PNW, each home exemplifies quality craftsmanship and modern design. Est comp date November 2026! Ask about incentives! Address not found in maps! Please use model home address! Check in at model home:1601 NE 180th Ave, Vancouver, WA 98684!
Additional Information
- Year Built
- 2026
- High School
- Union
- Elementary School
- Illahee
- Middle School
- Shahala
- Fireplaces Total
- 1
- Garage Spaces
- 2
- Garage Type
- Attached
- Hoa Fee
- $62
- Hoa Payment Freq
- Monthly
- Living Area
- 2,009
- Stories
- 2
- Subdivision
- HARMONY HEIGHTS
- Property Type
- Single Family Residence
- Terms
- Cash, Conventional, FHA, VA Loan
- Master Bedroom Level
- Upper
- Cooling Description
- Heat Pump
- Fireplace Description
- Electric
- Fuel Description
- Electricity
- Heating Description
- Heat Pump
- Hot Water Description
- Electricity
- Exterior Description
- Cement Siding
- Roof Type
- Composition
- Sewer Description
- Public Sewer
- Style
- 2 Story, Contemporary
- Parking
- Driveway
- Parking Description
- Driveway
- Covenants/Restrictions
- Yes
- Road Surface
- Paved
- Exterior Features
- Covered Patio, Sprinkler
- Interior Features
- High Ceilings, Laminate Flooring, Laundry, Vinyl Floor, Wall to Wall Carpet
- Kitchen Appliances
- Disposal, Free-Standing Range, Pantry
Mortgage Calculator
Listing courtesy of SEKISUI HOUSE PNW, INC..
 The content relating to real estate for sale on this site comes in part from the IDX program of the RMLS of Portland, Oregon. Real Estate listings held by brokerage firms other than this firm are marked with the RMLS logo, and detailed information about these properties include the name of the listing's broker. Listing content is copyright © 2026 RMLS of Portland, Oregon. All information provided is deemed reliable but is not guaranteed and should be independently verified. This content last updated on . Some properties which appear for sale on this web site may subsequently have sold or may no longer be available.