15111 NE 93RD ST, Vancouver, WA 98682
- $799,000
- 4
- BD
- 2
- BA
- 2,962
- SqFt





- List Price
- $799,000
- Days on Market
- 73
- Status
- ACTIVE
- MLS#
- 462238762
- Bedrooms
- 4
- Bathrooms
- 2
- Partial Bathrooms
- 1
- Living Area
- 2,962
- Lot Size
- 5, 000 to 6, 999 SqFt
- Region
- Clark Co: Brush Prairie, Hockinson
Property Description
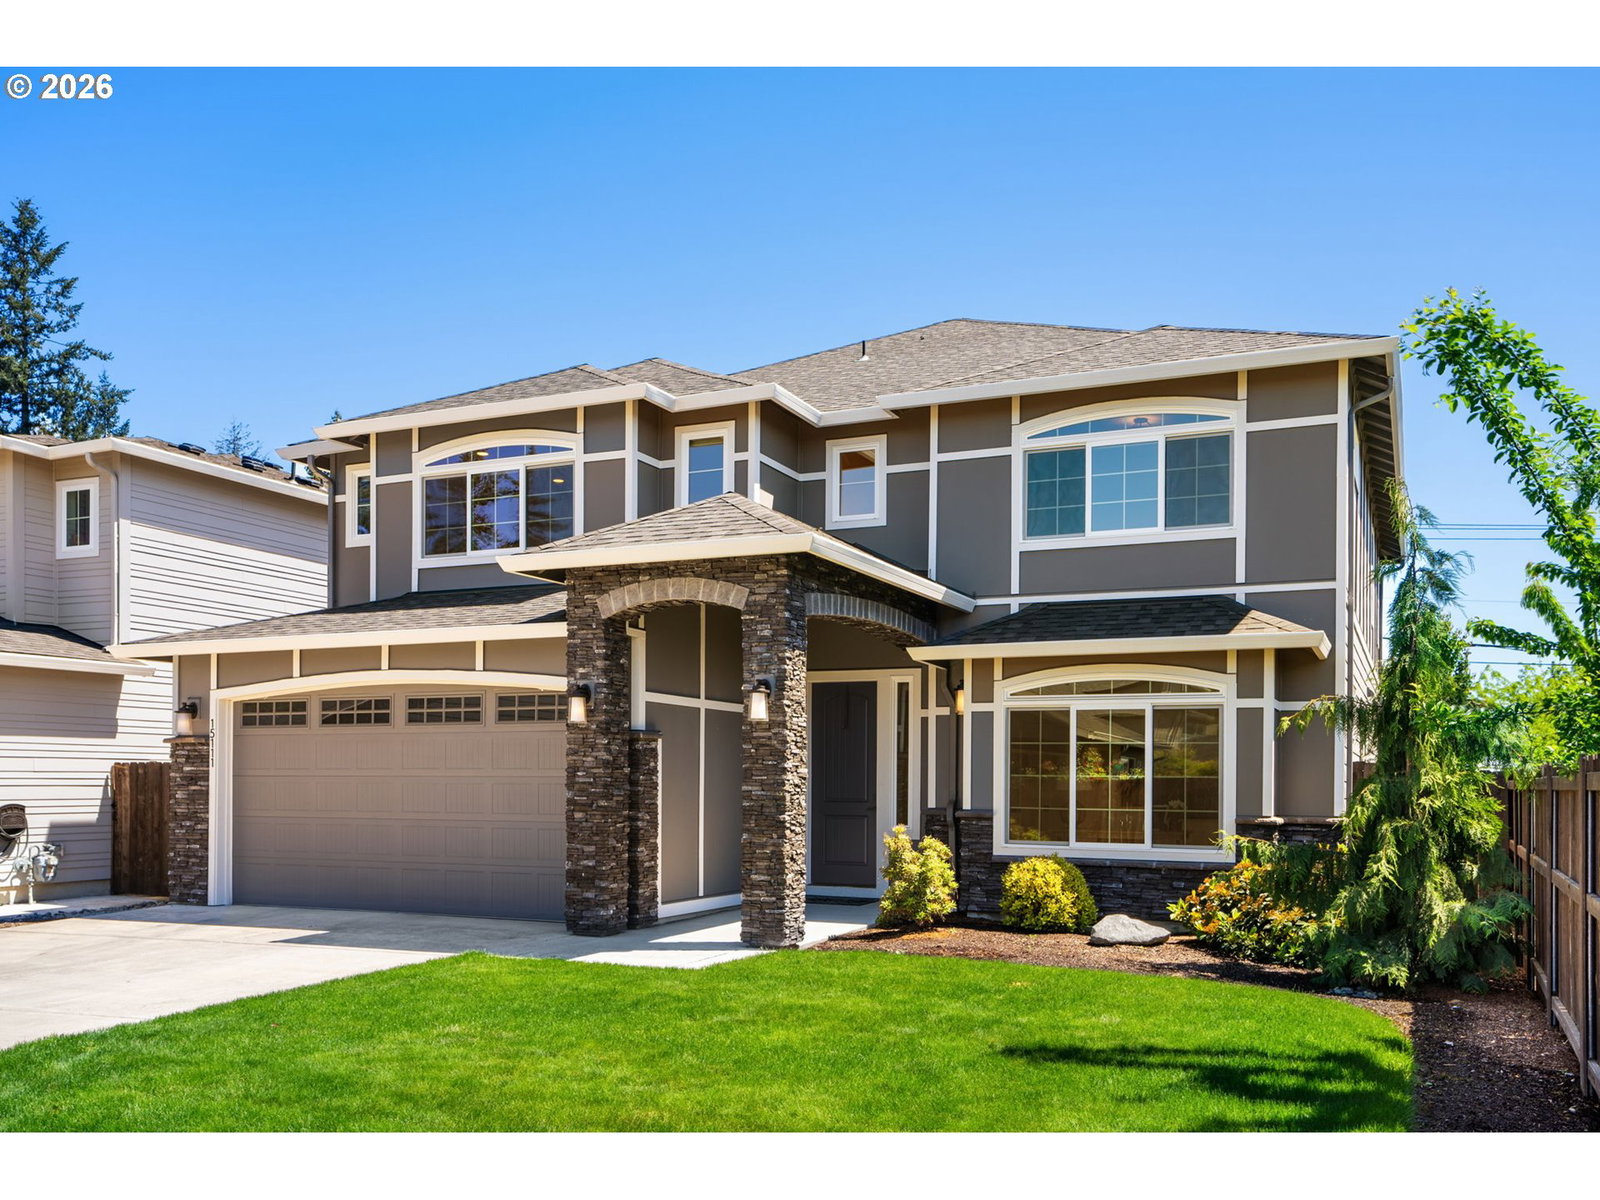
Discover your dream home in the heart of Vancouver, Washington, with this meticulously enhanced four-bedroom, two-and-a-half-bathroom residence, built in 2022 and boasting nearly 3,000 square feet of luxurious living space. This beautifully designed home features an open-concept floor plan that seamlessly connects a spacious great room, an expansive dining area, and a modern kitchen, perfect for both everyday living and entertaining. The kitchen showcases gleaming quartz countertops and contemporary finishes, while abundant natural light illuminates the entire space, creating a warm and inviting atmosphere. Enjoy the flexibility of a dedicated home office, ideal for remote work or creative pursuits. The second floor features generously sized secondary bedrooms and a large bonus room, perfect for media, recreation, or guest accommodations. The primary suite serves as a tranquil retreat, complete with a spa-inspired bathroom and two oversized walk-in closets, providing ample storage. Situated in a vibrant community, this home is conveniently located near parks, schools, and easy freeway access, making it an ideal choice for families. With its energy-efficient construction and outdoor living spaces, this property offers a rare opportunity to embrace modern living in one of Vancouver’s most desirable neighborhoods. Experience the perfect blend of style, comfort, and practicality in your new home.
Additional Information
- Tax Amount
- $7,809
- Year Built
- 2022
- High School
- Heritage
- Elementary School
- York
- Middle School
- Frontier
- Fireplaces Total
- 1
- Garage Spaces
- 2
- Garage Type
- Attached
- Hoa Fee
- $92
- Hoa Payment Freq
- Monthly
- Acres
- 0.14
- Living Area
- 2,962
- Stories
- 2
- Subdivision
- YORKSHIRE ESTATES
- Property Type
- Single Family Residence
- Terms
- Cash, Conventional, VA Loan
- Master Bedroom Level
- Upper
- Cooling Description
- Central Air
- Fireplace Description
- Gas
- Fuel Description
- Gas
- Heating Description
- Forced Air - 95+%
- Hot Water Description
- Electricity, ENERGY STAR Qualified Equipment
- Exterior Description
- Cement Siding, Stone
- Roof Type
- Composition
- Sewer Description
- Public Sewer
- Style
- 2 Story
- Parking
- Driveway
- Parking Description
- Driveway
- Covenants/Restrictions
- Yes
- Road Surface
- Paved
- Exterior Features
- Covered Patio, Fenced, Sprinkler, Yard
- Interior Features
- Laminate Flooring, Quartz, Soaking Tub, Tile Floor, Wall to Wall Carpet
- Kitchen Appliances
- Dishwasher, Disposal, Free-Standing Refrigerator, Induction Cooktop, Island, Microwave, Pantry, Quartz, Range Hood, Stainless Steel Appliance(s)
Mortgage Calculator
Listing courtesy of Cascade Hasson Sotheby's International Realty.
 The content relating to real estate for sale on this site comes in part from the IDX program of the RMLS of Portland, Oregon. Real Estate listings held by brokerage firms other than this firm are marked with the RMLS logo, and detailed information about these properties include the name of the listing's broker. Listing content is copyright © 2026 RMLS of Portland, Oregon. All information provided is deemed reliable but is not guaranteed and should be independently verified. This content last updated on . Some properties which appear for sale on this web site may subsequently have sold or may no longer be available.