5903 NE 133RD ST, Vancouver, WA 98686
- $769,900
- 4
- BD
- 2
- BA
- 2,595
- SqFt






- List Price
- $769,900
- Price Change
- ▼ $29,100 1780544630
- Days on Market
- 66
- Status
- ACTIVE
- MLS#
- 450103752
- Bedrooms
- 4
- Bathrooms
- 2
- Partial Bathrooms
- 1
- Living Area
- 2,595
- Lot Size
- 7, 000 to 9, 999 SqFt
- Region
- Vancouver: N Salmon Creek
Property Description
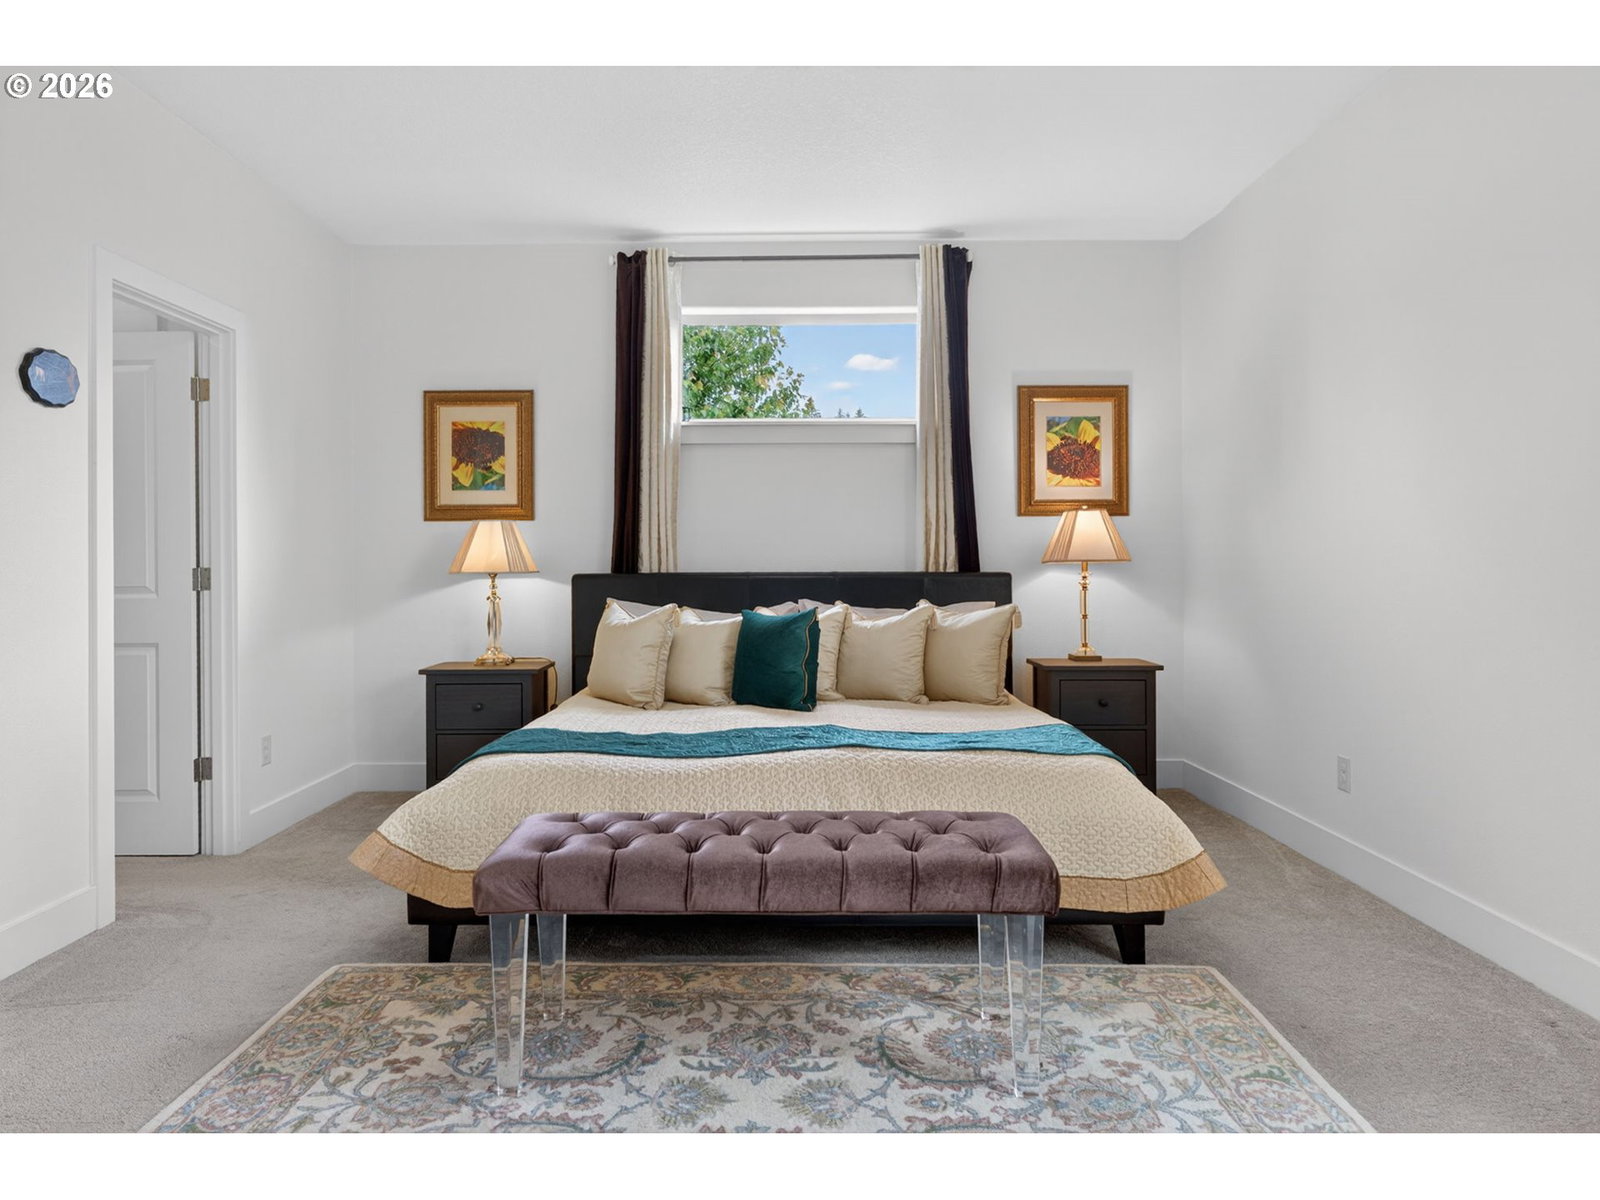
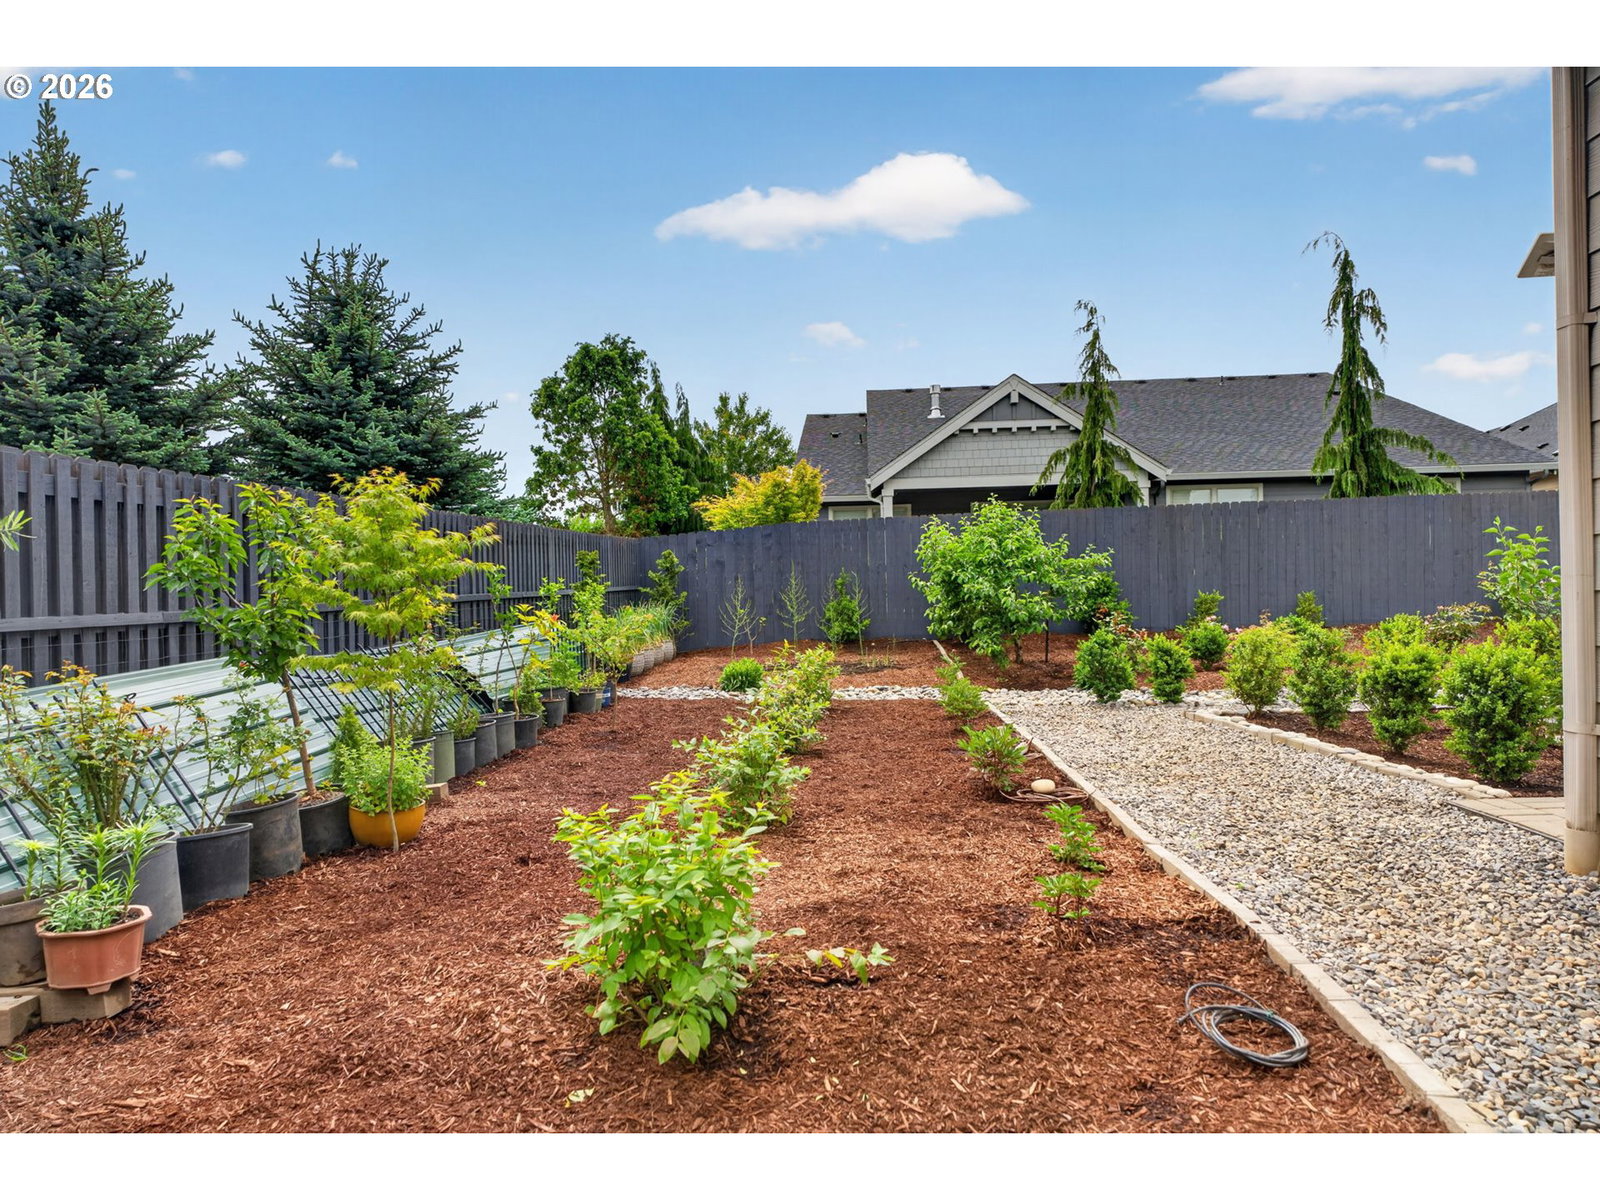
Beautiful Philbrook Farms Home with 3-Car Garage & Parkside Setting! Nestled in the highly desirable neighborhood, this stunning home offers 2596 sqft of thoughtfully designed living space in one of the community’s most sought-after locations—right next to a charming neighborhood park. Features 4 beds/2.5 baths, inviting entry, engineered hardwood & carpet flooring & tons of natural light. Formal living room and great family room with gas fireplace & slider. The open-concept kitchen is a true centerpiece, showcasing quartz countertops, ample cabinets, SS appliances incl dishwasher, fridge, electric range & range hood, pantry and a large island providing excellent flow into the living & dining spaces. The spacious primary suite on main features a closet, ensuite bath with dual vanity & an additional washer/dryer hookup option located off the walk-in-closet. Upstairs has three bedroom with flexible space, a laundry room with washer/dryer and a storage room. The laundry room & bathrooms have stylish vintage-inspired laminate flooring & tile counters. Built with attractive fiber cement, stone & shake siding, this home also features a gas furnace, electric heat pump water heater and is A/C ready for future installation. Beautifully landscaped front & back yards create incredible curb appeal, while the private, fenced backyard retreat features a spacious patio with elegant wrought iron fencing, garden, raised beds & a gas hookup ready for your BBQ or future outdoor kitchen setup. Another standout feature is the oversized 3-car garage, a highly desirable upgrade in Philbrook Farms where many homes offer only 2-car garage spaces. Fantastic North Vancouver location, close to neighborhood parks, walking trails, schools, restaurants, shopping & everyday conveniences. Just minutes from Salmon Creek amenities & quick access to I-5 & I-205, commuting and exploring the greater Vancouver & Portland areas is effortless.
Additional Information
- Tax Amount
- $4,937
- Year Built
- 2019
- High School
- Prairie
- Elementary School
- Pleasant Valley
- Middle School
- Pleasant Valley
- Fireplaces Total
- 1
- Garage Spaces
- 3
- Garage Type
- Attached
- Hoa Fee
- $80
- Hoa Payment Freq
- Monthly
- Acres
- 0.17
- Living Area
- 2,595
- Stories
- 2
- Subdivision
- MOUNT VISTA
- Property Type
- Single Family Residence
- Terms
- Cash, Conventional, FHA, VA Loan
- Accessibility Features
- Garage on Main, Main Floor Bedroom w/Bath, Natural Lighting
- Master Bedroom Level
- Main
- Cooling Description
- Air Conditioning Ready
- Fireplace Description
- Gas
- Fuel Description
- Gas
- Heating Description
- Forced Air, Heat Pump
- Hot Water Description
- Electricity, Other
- Exterior Description
- Cement Siding, Shake Siding, Stone
- Roof Type
- Composition
- Sewer Description
- Public Sewer
- Style
- 2 Story, Traditional
- View
- Territorial
- Parking
- Driveway
- Security Or Entry
- Security System
- Parking Description
- Driveway
- Covenants/Restrictions
- Yes
- Road Surface
- Paved
- Exterior Features
- Fenced, Garden, Gas Hookup, Patio, Porch, Raised Beds, Sprinkler, Yard
- Interior Features
- Engineered Hardwood, Garage Door Opener, High Ceilings, Hookup Available, Laminate Flooring, Laundry, Wall to Wall Carpet, Washer/Dryer
- Kitchen Appliances
- Built-in Refrigerator, Cooktop, Dishwasher, Disposal, Free-Standing Range, Island, Pantry, Quartz, Range Hood, Stainless Steel Appliance(s), Tile
Mortgage Calculator
Listing courtesy of Keller Williams Realty Professionals.
 The content relating to real estate for sale on this site comes in part from the IDX program of the RMLS of Portland, Oregon. Real Estate listings held by brokerage firms other than this firm are marked with the RMLS logo, and detailed information about these properties include the name of the listing's broker. Listing content is copyright © 2026 RMLS of Portland, Oregon. All information provided is deemed reliable but is not guaranteed and should be independently verified. This content last updated on . Some properties which appear for sale on this web site may subsequently have sold or may no longer be available.