5466 N 91ST AVE, Camas, WA 98607
- $1,050,000
- 5
- BD
- 3
- BA
- 3,317
- SqFt






- List Price
- $1,050,000
- Price Change
- ▼ $25,000 1783382053
- Days on Market
- 73
- Status
- ACTIVE
- MLS#
- 446782897
- Bedrooms
- 5
- Bathrooms
- 3
- Partial Bathrooms
- 1
- Living Area
- 3,317
- Lot Size
- 7, 000 to 9, 999 SqFt
- Region
- Camas City Limits
Property Description
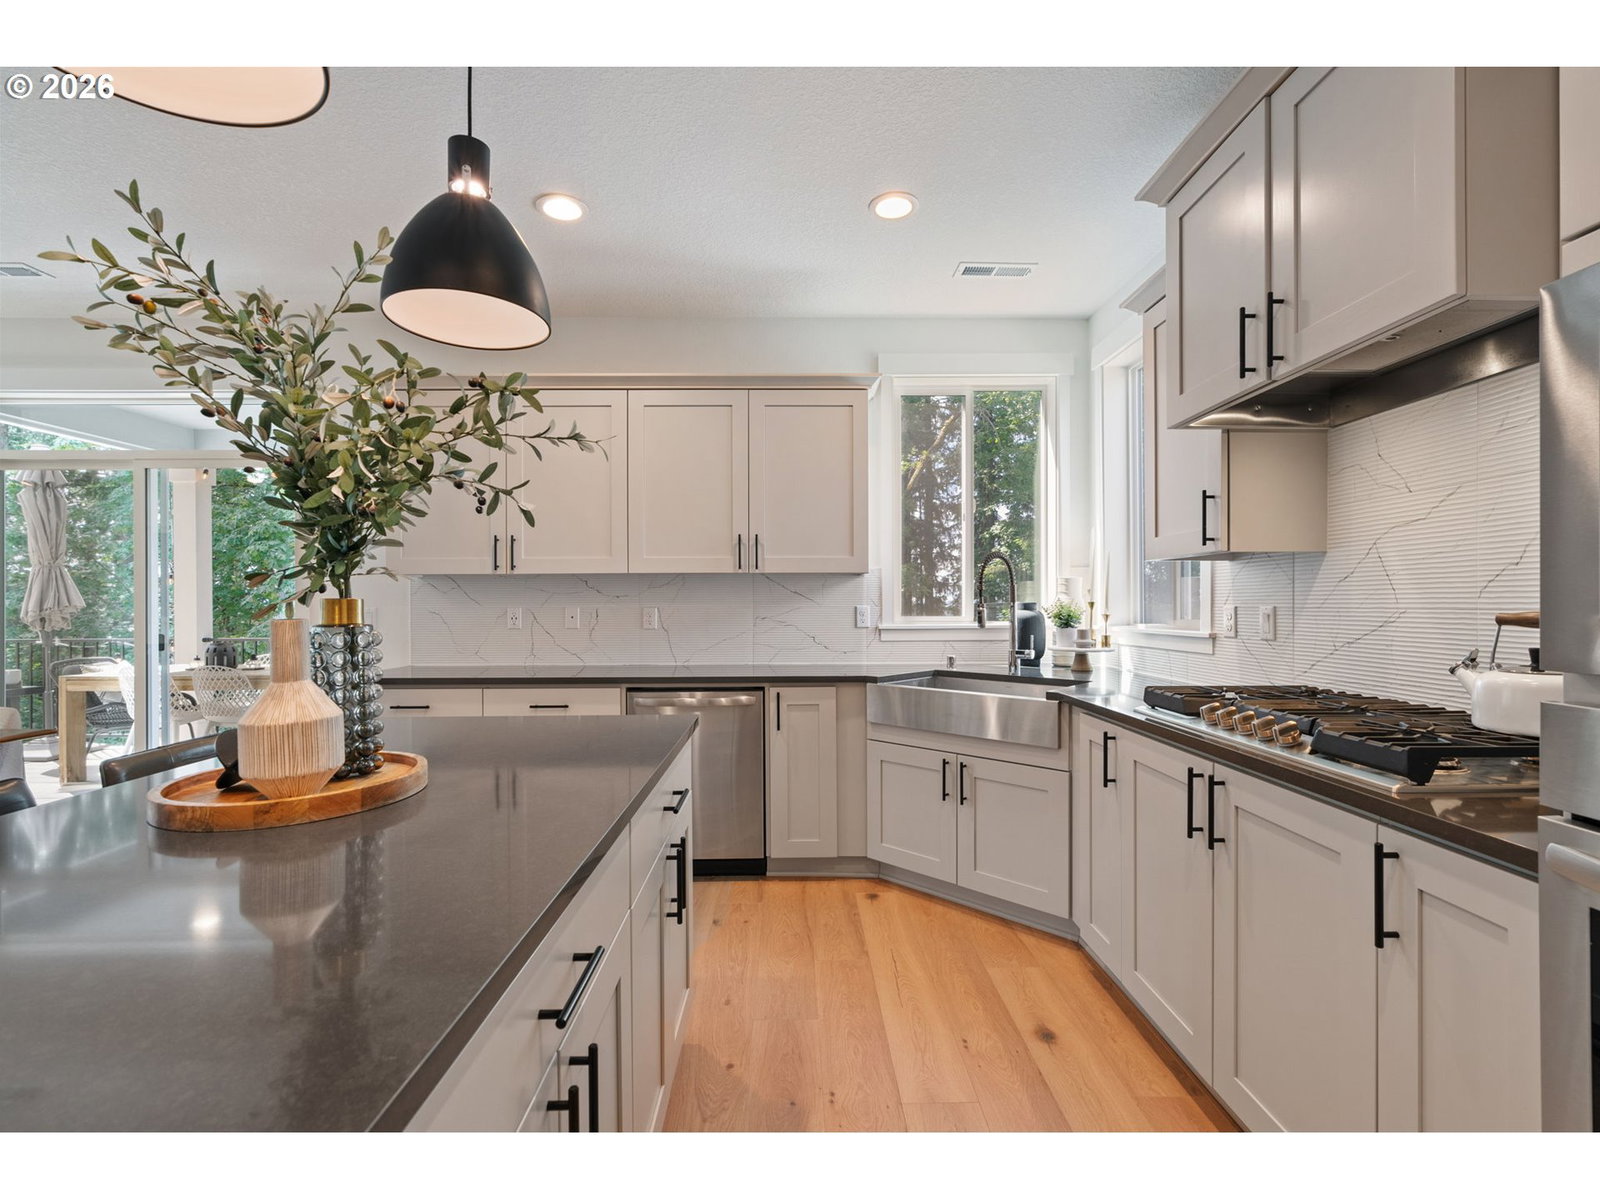
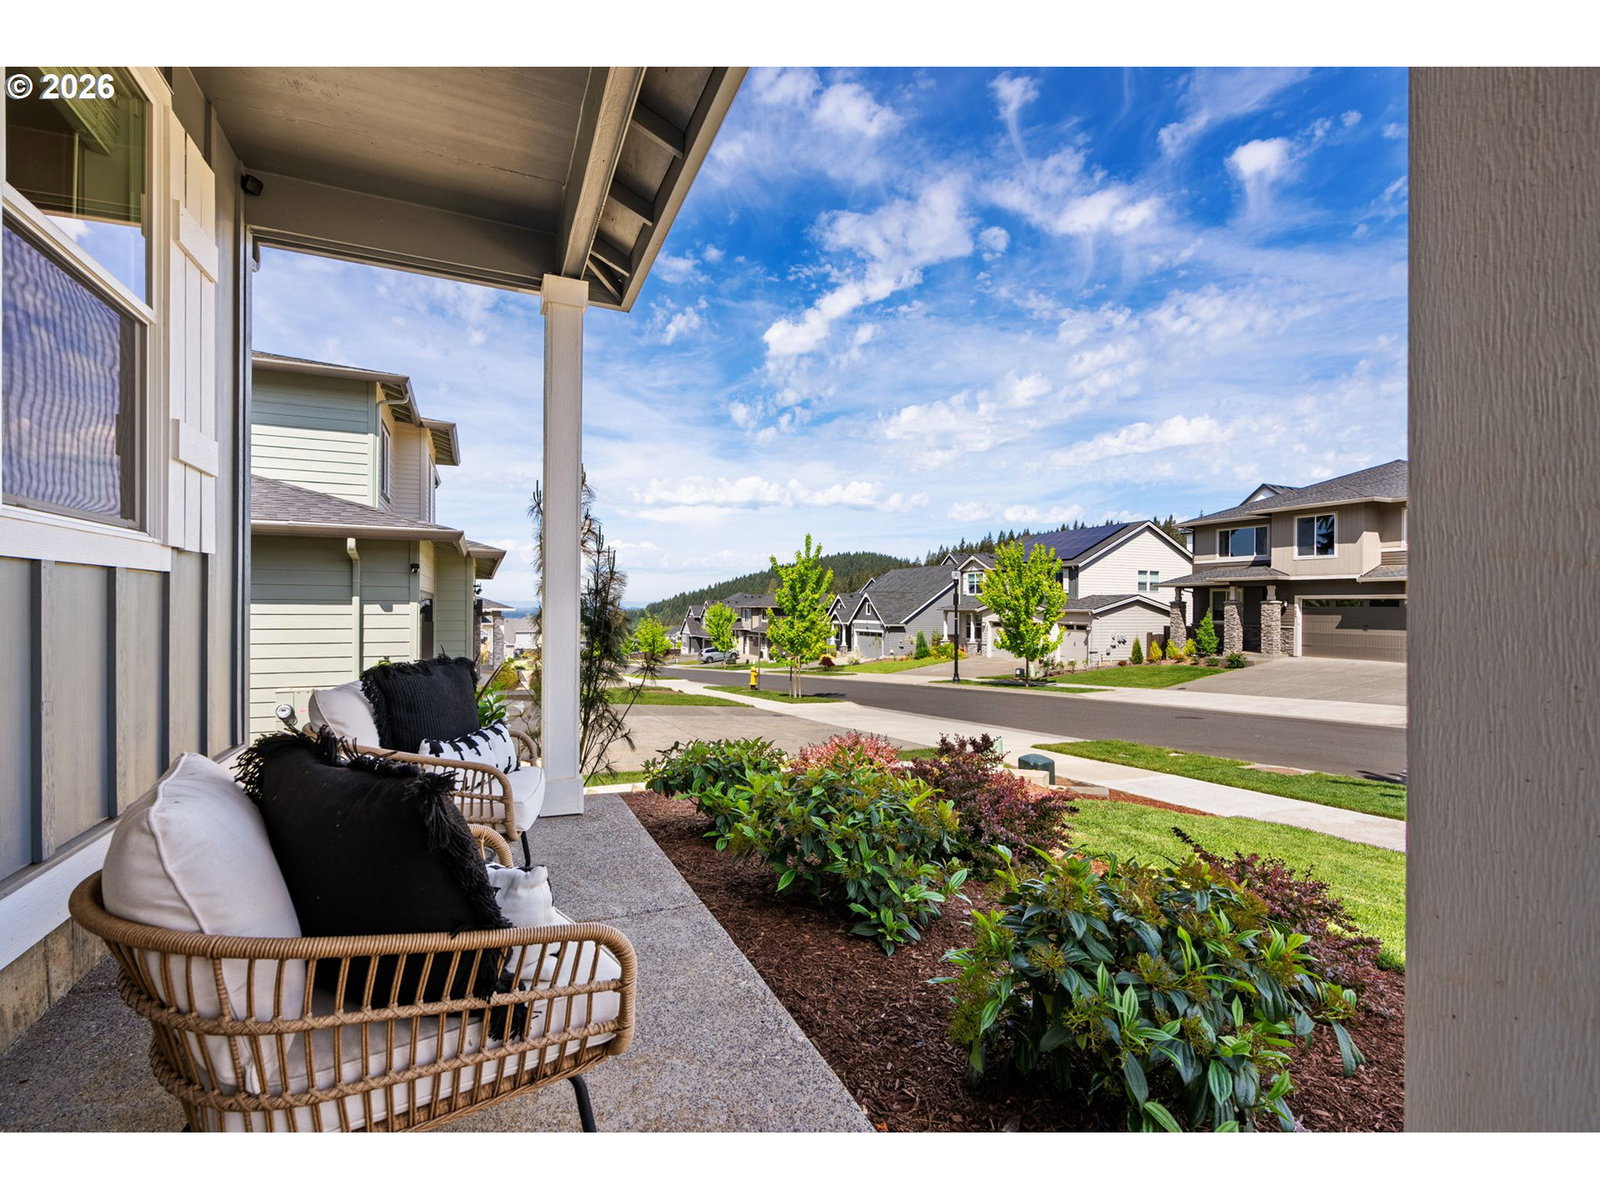
Located in the highly sought after Green Mountain community within the award winning Camas School District, this exceptional home offers the perfect blend of luxury living and PNW lifestyle. Enjoy a seasonal neighborhood pool, park, walking trails, and nearby Green Mountain hiking trails with territorial and Mount Hood views. Just minutes from Lacamas Lake, Heritage Trail, downtown Camas, the Vancouver Waterfront, shopping, dining, and Portland International Airport. Designed for modern living with exceptional flexibility and functionality, this stunning 3,317 square foot home features a rare multigenerational floor plan with a fully equipped lower level suite and private exterior entrance, ideal for extended family, guests, or dual living. The light filled main level showcases an expansive open concept design with a spacious great room, wrap around gourmet kitchen, versatile den or bedroom, and oversized 3 car garage. The seamless flow between the kitchen, dining, and living areas is perfect for entertaining and everyday living. Upstairs, the luxurious primary suite offers a freestanding soaking tub, oversized tile shower, and generous walk in closet. An additional bedroom, bonus living area, and laundry room complete the upper level. The fully appointed lower level suite includes a great room, kitchenette, dining nook, bedroom, full bathroom, pantry, storage, laundry hookups, and private patio access, creating a private living space for multigenerational living or guests.
Additional Information
- Tax Amount
- $8,665
- Year Built
- 2023
- High School
- Camas
- Elementary School
- Lacamas Lake
- Middle School
- Liberty
- Fireplaces Total
- 1
- Garage Spaces
- 3
- Garage Type
- Attached
- Hoa Fee
- $63
- Hoa Payment Freq
- Monthly
- Acres
- 0.17
- Living Area
- 3,317
- Stories
- 3
- Property Type
- Single Family Residence
- Terms
- Cash, Conventional
- Accessibility Features
- Garage on Main, Main Floor Bedroom w/Bath, Minimal Steps, Natural Lighting
- Master Bedroom Level
- Upper
- Cooling Description
- Heat Pump
- Fireplace Description
- Gas
- Fuel Description
- Electricity, Gas
- Heating Description
- ENERGY STAR Qualified Equipment, Forced Air - 95+%, Heat Pump
- Hot Water Description
- Electricity, Tank
- Exterior Description
- Cement Siding, Cultured Stone
- Roof Type
- Composition
- Sewer Description
- Public Sewer
- Style
- Craftsman, Tri Level
- View
- Park/Greenbelt, Territorial, Trees/Woods
- Parking
- Driveway
- Security Or Entry
- Unknown
- Parking Description
- Driveway
- Road Surface
- Paved
- Exterior Features
- Covered Deck, Deck, Fenced, Porch, Sprinkler, Yard
- Interior Features
- Garage Door Opener, High Ceilings, High Speed Internet, Laminate Flooring, Laundry, Quartz, Soaking Tub, Sprinkler, Vinyl Floor, Wall to Wall Carpet
- Kitchen Appliances
- Built-in Oven, Cooktop, Dishwasher, Disposal, ENERGY STAR Qualified Appliances, Gas Appliances, Island, Microwave, Pantry, Plumbed For Ice Maker, Quartz, Stainless Steel Appliance(s), Tile
Mortgage Calculator
Listing courtesy of Cascade Hasson Sotheby's International Realty.
 The content relating to real estate for sale on this site comes in part from the IDX program of the RMLS of Portland, Oregon. Real Estate listings held by brokerage firms other than this firm are marked with the RMLS logo, and detailed information about these properties include the name of the listing's broker. Listing content is copyright © 2026 RMLS of Portland, Oregon. All information provided is deemed reliable but is not guaranteed and should be independently verified. This content last updated on . Some properties which appear for sale on this web site may subsequently have sold or may no longer be available.