1739 NW HANCOCK DR, Camas, WA 98607
- $1,190,000
- 5
- BD
- 3
- BA
- 3,288
- SqFt








- List Price
- $1,190,000
- Price Change
- ▲ $71,000 1780014472
- Days on Market
- 60
- Status
- ACTIVE
- MLS#
- 446496186
- Bedrooms
- 5
- Bathrooms
- 3
- Living Area
- 3,288
- Lot Size
- 7, 000 to 9, 999 SqFt
- Region
- Camas City Limits
Property Description
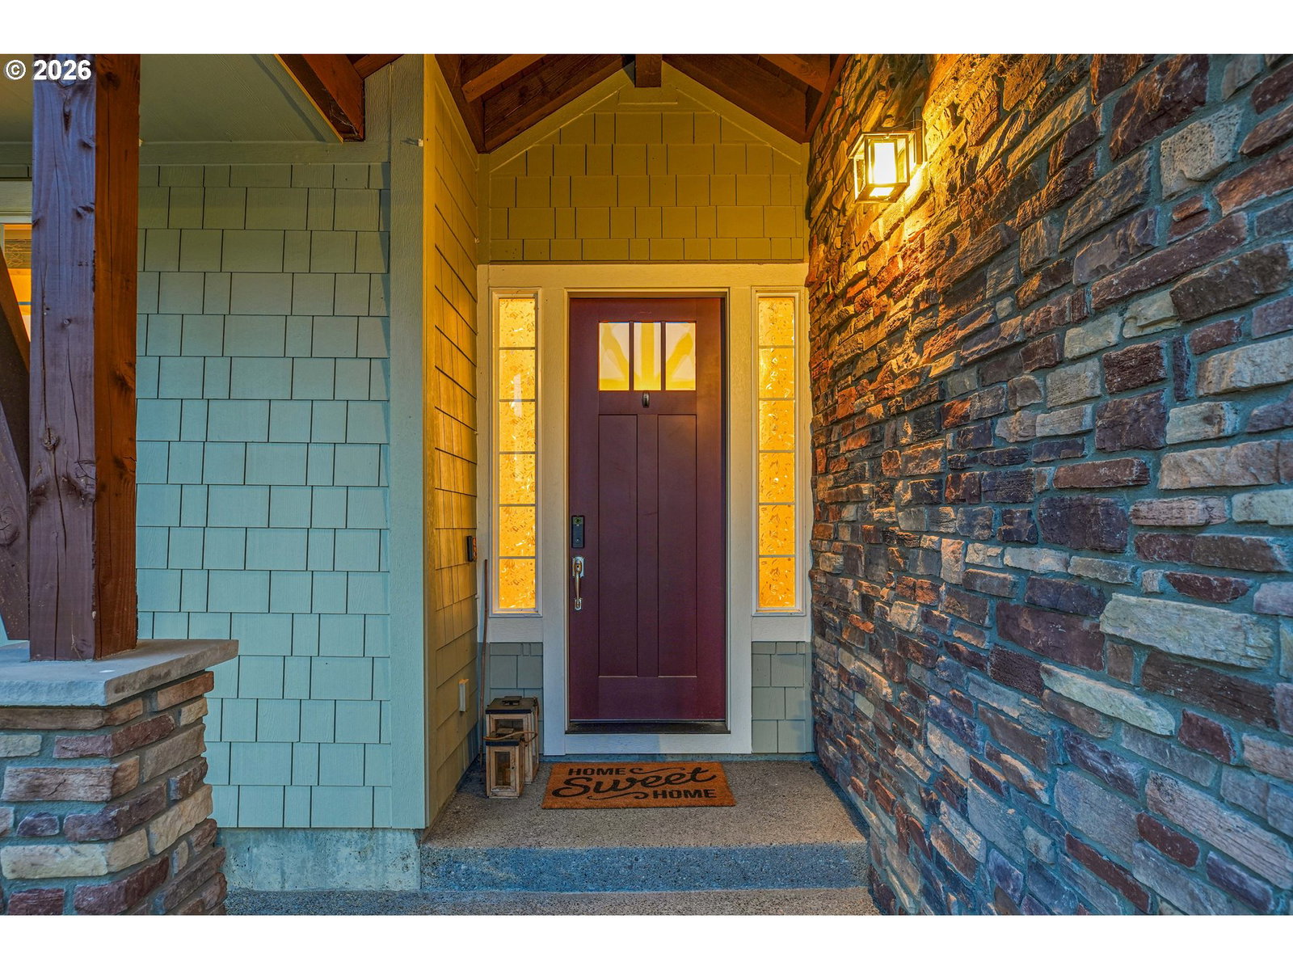
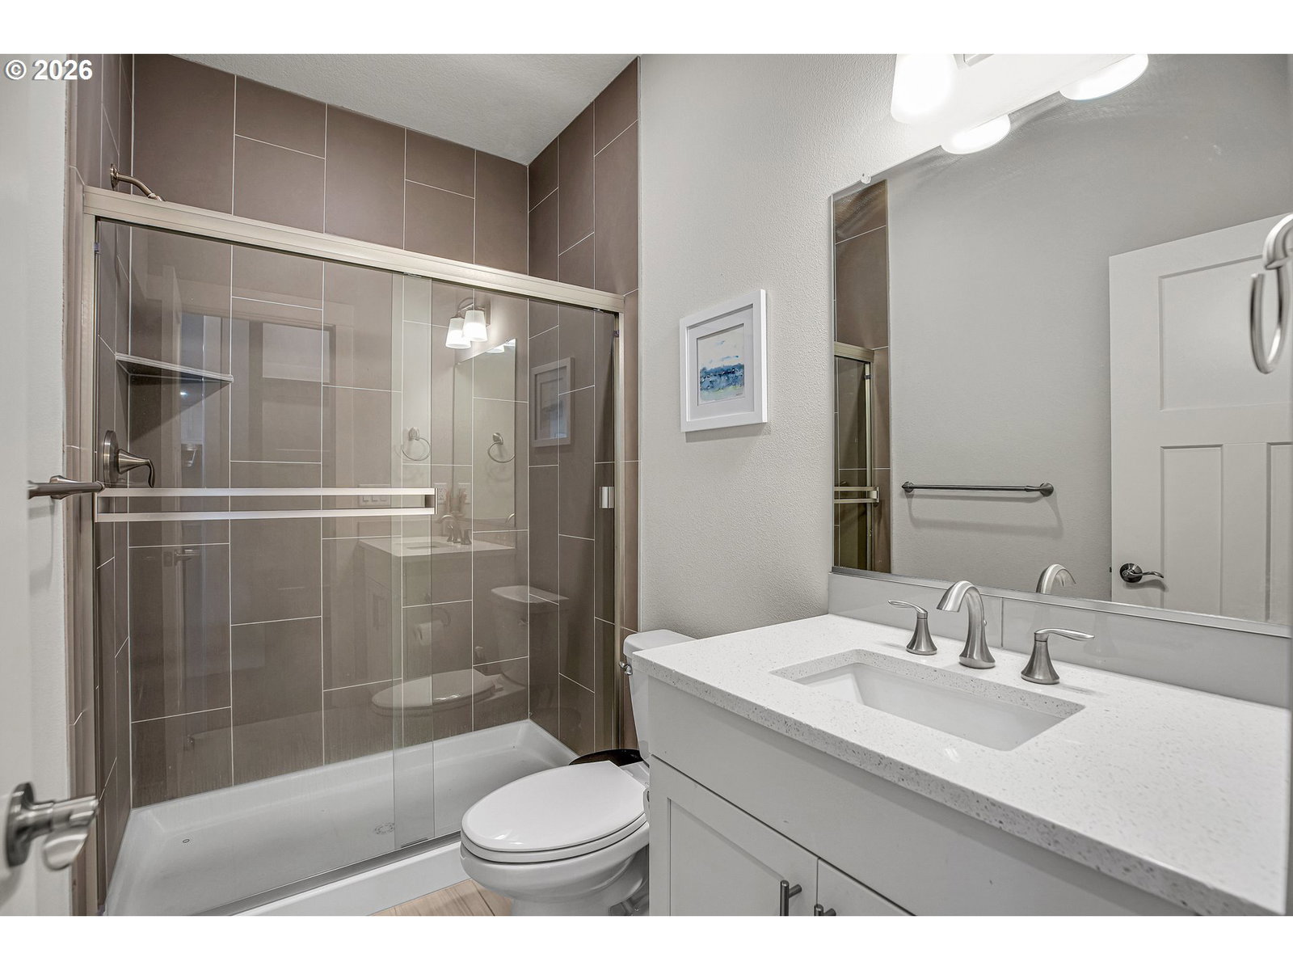
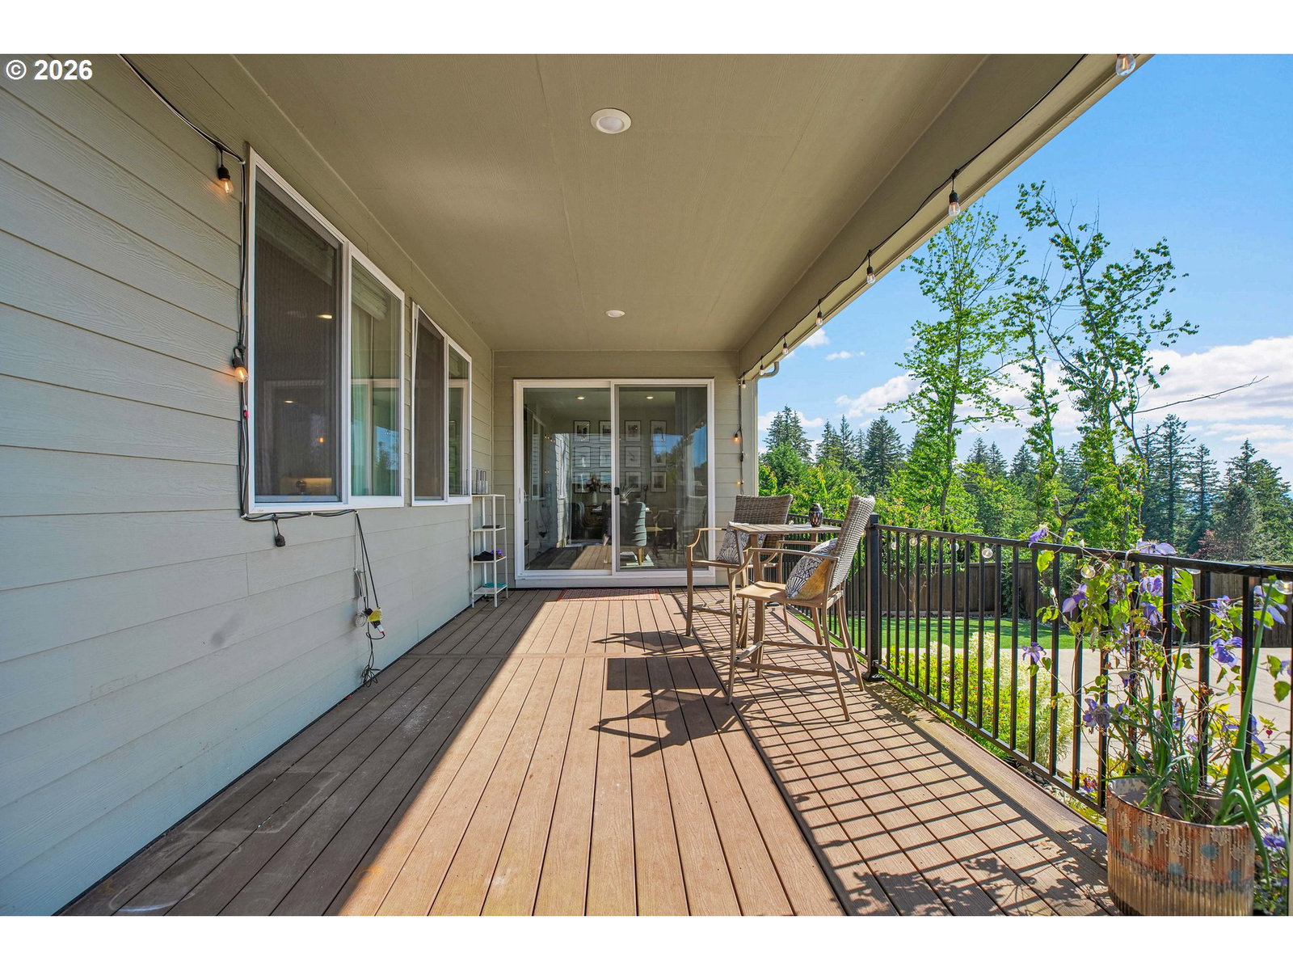
SATURDAY OPEN HOUSE 1:00pm-3:00pm. Nestled in the highly desirable Haven Heights enclave, this pristine 2021 residence outclasses standard builds with high-end luxury upgrades throughout. Positioned in a quiet, boutique neighborhood of custom homes near Camas’s top-rated schools, this property features a masterfully designed, spacious floor plan tailored for premium modern living.The main level welcomes you with an open great room with custom built-ins, an executive French-door home office, and a rare full main-floor guest suite. The chef’s kitchen is engineered for entertaining, boasting quartz counters, a massive eat-in island, double ovens, a butler's pantry, and a walk-in storage pantry. Upstairs, a sprawling loft offers a massive second living space, perfect for a media room or home gym, alongside the luxurious Owner’s Suite.Step outside into your private outdoor paradise. The expansive, fully fenced 9,256 sq. ft. flat lot features a covered entertaining deck that flows seamlessly into a massive, upgraded 2,000+ sq. ft. patio with low-maintenance premium turf. It is the ultimate private retreat for hosting large summer gatherings and outdoor relaxation. Complete with an immaculate 3-car garage, this turn-key estate is entirely move-in ready. Welcome home to Hancock Drive.
Additional Information
- Tax Amount
- $8,269
- Year Built
- 2021
- High School
- Camas
- Elementary School
- Dorothy Fox
- Middle School
- Skyridge
- Fireplaces Total
- 1
- Garage Spaces
- 3
- Garage Type
- Attached
- Hoa Fee
- $129
- Hoa Payment Freq
- Monthly
- Acres
- 0.21
- Living Area
- 3,288
- Stories
- 2
- Subdivision
- HAVEN HEIGHTS
- Property Type
- Single Family Residence
- Lot Size Dimension
- 67X132
- Terms
- Cash, Conventional, FHA, VA Loan
- Accessibility Features
- Bathroom Cabinets, Garage on Main, Main Floor Bedroom w/Bath, Parking, Walk-in Shower
- Master Bedroom Level
- Upper
- Cooling Description
- Heat Pump
- Fireplace Description
- Gas
- Fuel Description
- Electricity
- Heating Description
- Forced Air, Heat Pump
- Hot Water Description
- Electricity, Tank
- Exterior Description
- Cement Siding, Spray Foam Insulation
- Roof Type
- Composition
- Sewer Description
- Public Sewer
- Style
- 2 Story, Craftsman
- View
- River
- Parking
- Driveway, On Street
- Security Or Entry
- Security System Owned
- Parking Description
- Driveway, On Street
- Covenants/Restrictions
- Yes
- Road Surface
- Concrete
- Exterior Features
- Covered Deck, Fenced, Garden, Patio, Sprinkler
- Interior Features
- Garage Door Opener, High Speed Internet, Laundry, Quartz, Vaulted Ceiling(s), Wall to Wall Carpet, Washer/Dryer
- Kitchen Appliances
- Built-in Range, Butler's Pantry, Dishwasher, Disposal, Double Oven, Free-Standing Refrigerator, Island, Microwave, Pantry, Quartz, Stainless Steel Appliance(s), Tile
Mortgage Calculator
Listing courtesy of MORE Realty, Inc.
 The content relating to real estate for sale on this site comes in part from the IDX program of the RMLS of Portland, Oregon. Real Estate listings held by brokerage firms other than this firm are marked with the RMLS logo, and detailed information about these properties include the name of the listing's broker. Listing content is copyright © 2026 RMLS of Portland, Oregon. All information provided is deemed reliable but is not guaranteed and should be independently verified. This content last updated on . Some properties which appear for sale on this web site may subsequently have sold or may no longer be available.