608 16TH AVE, Longview, WA 98632
- $289,000
- 2
- BD
- 1
- BA
- 1,007
- SqFt






- List Price
- $289,000
- Price Change
- ▼ $10,900 1784867971
- Days on Market
- 32
- Status
- ACTIVE
- MLS#
- 441124224
- Bedrooms
- 2
- Bathrooms
- 1
- Living Area
- 1,007
- Lot Size
- 5, 000 to 6, 999 SqFt
- Region
- Cowlitz County not in Woodland City Limits or Scho
Property Description
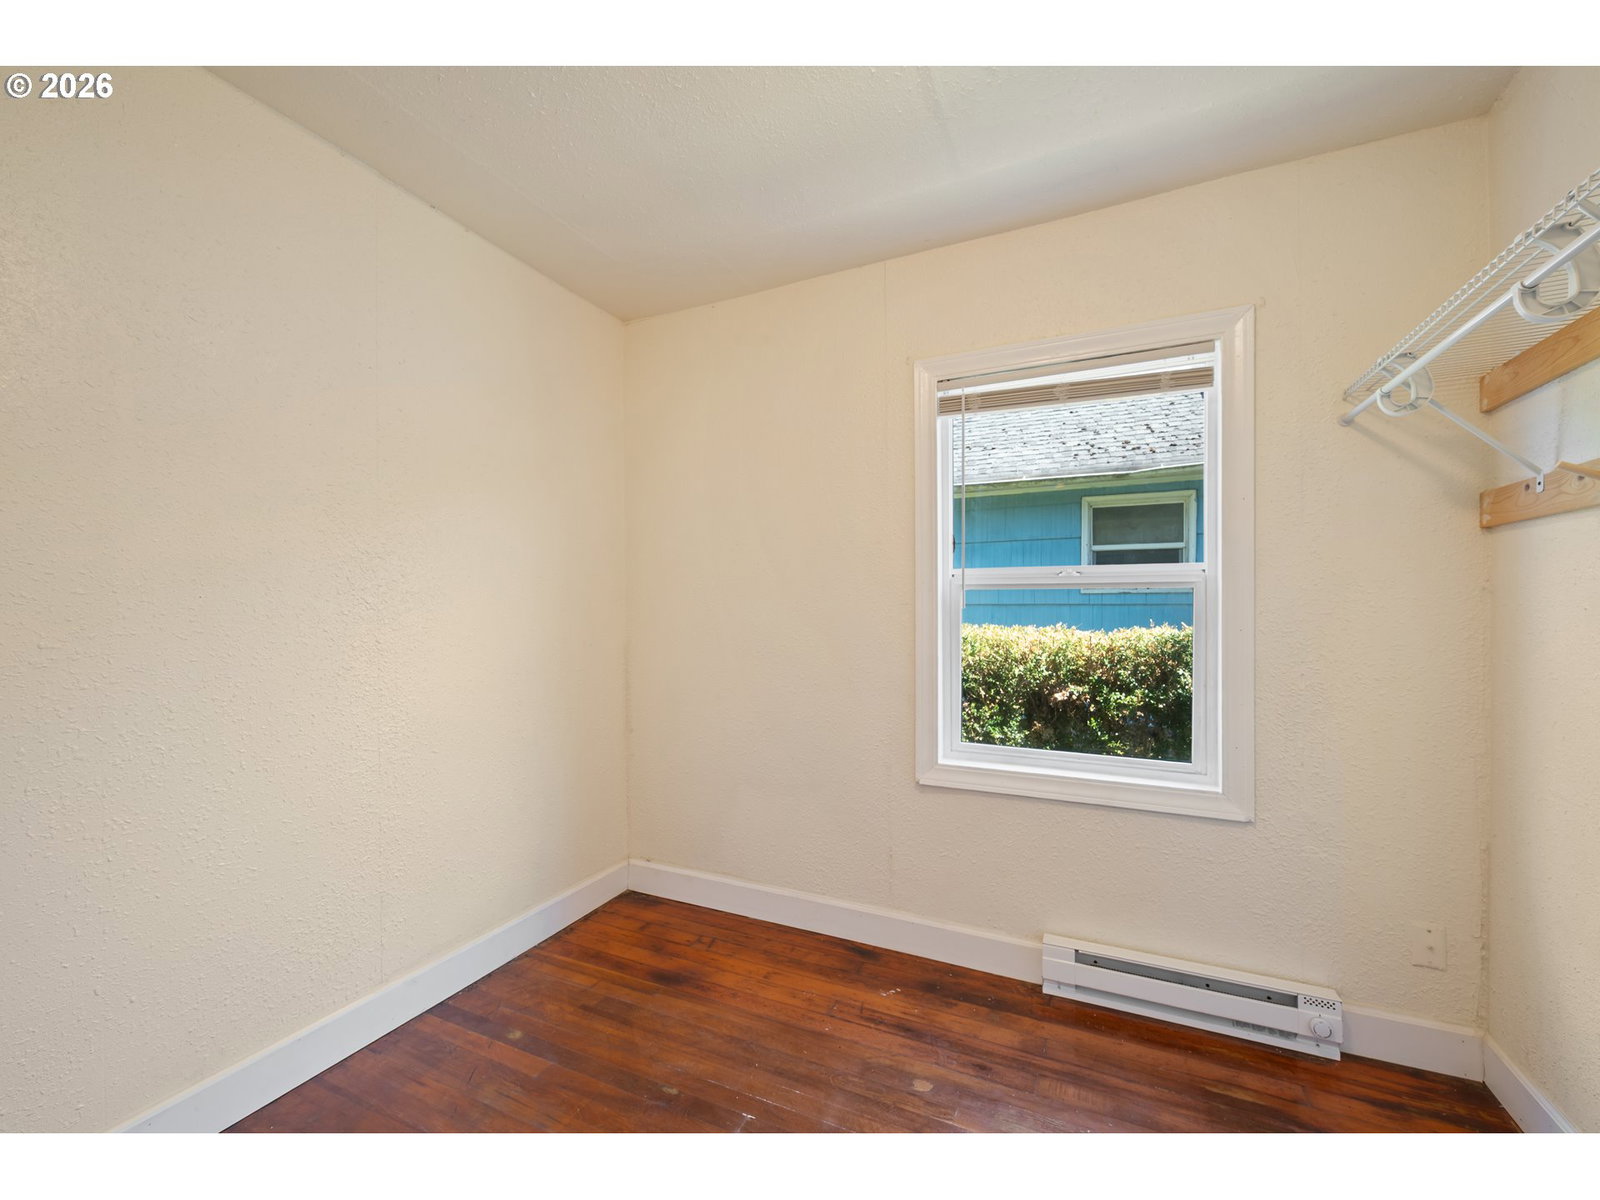
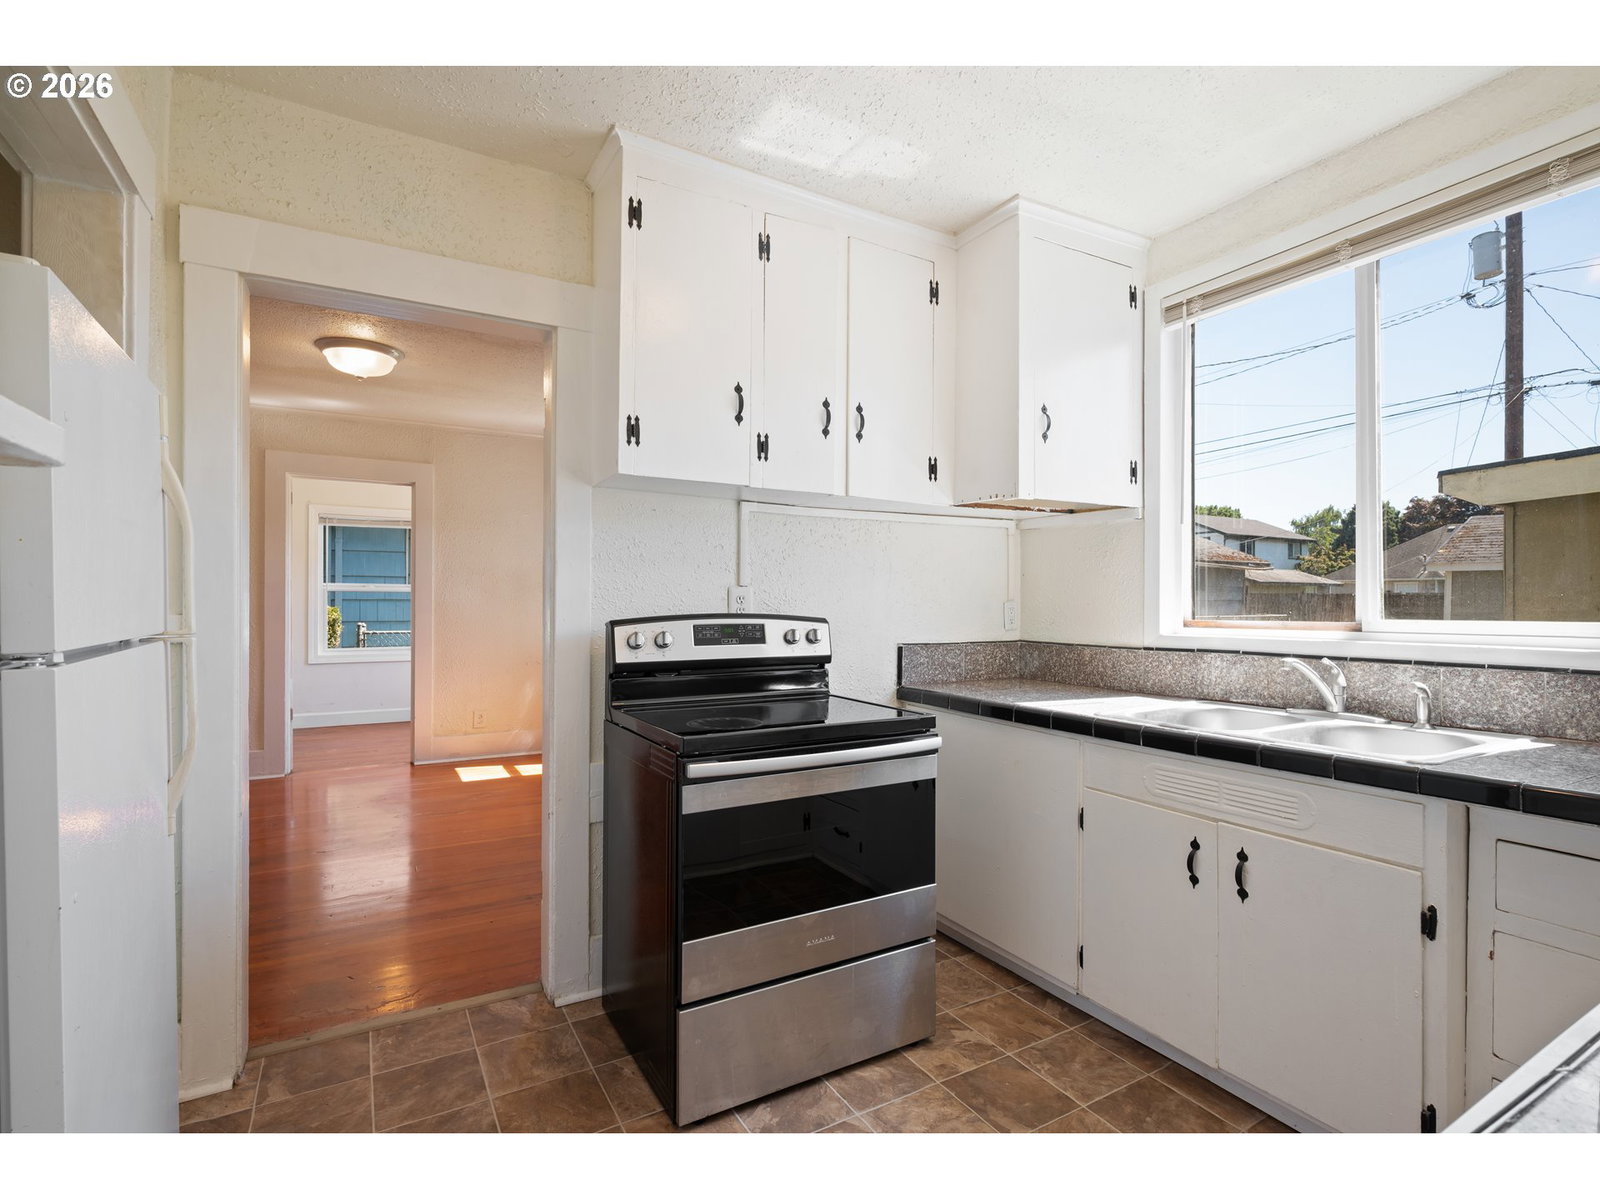
Built in 1924, this charming Longview home is filled with the character and craftsmanship that buyers rarely find today. Original hardwood floors, graceful arched doorways and vintage glass doorknobs create a warm, welcoming atmosphere that reflects the home's history.Inside, the flexible layout offers multiple bedroom spaces to accommodate changing needs. County records identify the home as a 2-bedroom, 1-bath property, while the current configuration provides three non-conforming bedroom spaces, creating opportunities for guests, remote work, hobbies, or additional living space.Outside, the story continues. Set on a generously sized lot, the property features a fully fenced backyard with plenty of room to garden, gather, play, or simply relax. Alley access leads to gated, covered carport parking, while an attached tool shed and additional outbuilding provide valuable space for storage, projects, gardening equipment, or a workshop.Modern updates, including vinyl windows and a roof that's approximately seven years old, offer added peace of mind while preserving the home's original character.Ideally located just off Nichols Boulevard and moments from Lake Sacajawea, you'll be close to one of Longview's most cherished landmarks, with miles of walking paths, beautiful scenery, community events, and outdoor recreation right nearby.Character. Charm. Space to grow. This is the kind of home that feels special the moment you walk through the door.
Additional Information
- Tax Amount
- $2,333
- Year Built
- 1924
- High School
- RA Long
- Elementary School
- Kessler
- Middle School
- Cascade
- Garage Type
- Carport
- Acres
- 0.14
- Living Area
- 1,007
- Stories
- 1
- Subdivision
- ST HELENS
- Property Type
- Single Family Residence
- Terms
- Cash, Conventional, FHA, VA Loan
- Accessibility Features
- One Level, Utility Room On Main
- Master Bedroom Level
- Main
- Cooling Description
- None
- Fuel Description
- Electricity
- Heating Description
- Baseboard, Wall Heater
- Hot Water Description
- Electricity
- Exterior Description
- Cement Siding, Wood Composite
- Roof Type
- Composition, Shingle
- Sewer Description
- Public Sewer
- Style
- 1 Story
- View
- Territorial
- Parking
- Carport, Off Street
- Parking Description
- Carport, Off Street
- Road Surface
- Concrete
- Exterior Features
- Fenced, Outbuilding, Tool Shed
- Interior Features
- Hardwood Floors, Laundry, Vinyl Floor, Washer/Dryer
- Kitchen Appliances
- Dishwasher, Free-Standing Range, Free-Standing Refrigerator, Granite, Tile
Mortgage Calculator
Listing courtesy of Keller Williams Realty.
 The content relating to real estate for sale on this site comes in part from the IDX program of the RMLS of Portland, Oregon. Real Estate listings held by brokerage firms other than this firm are marked with the RMLS logo, and detailed information about these properties include the name of the listing's broker. Listing content is copyright © 2026 RMLS of Portland, Oregon. All information provided is deemed reliable but is not guaranteed and should be independently verified. This content last updated on . Some properties which appear for sale on this web site may subsequently have sold or may no longer be available.