6524 NE 130th CIR, Vancouver, WA 98686
- $519,000
- 4
- BD
- 2
- BA
- 2,056
- SqFt




- List Price
- $519,000
- Price Change
- ▼ $10,000 1784322164
- Days on Market
- 52
- Status
- ACTIVE
- MLS#
- 437409950
- Bedrooms
- 4
- Bathrooms
- 2
- Living Area
- 2,056
- Lot Size
- 7, 000 to 9, 999 SqFt
- Region
- Vancouver: N Salmon Creek
Property Description
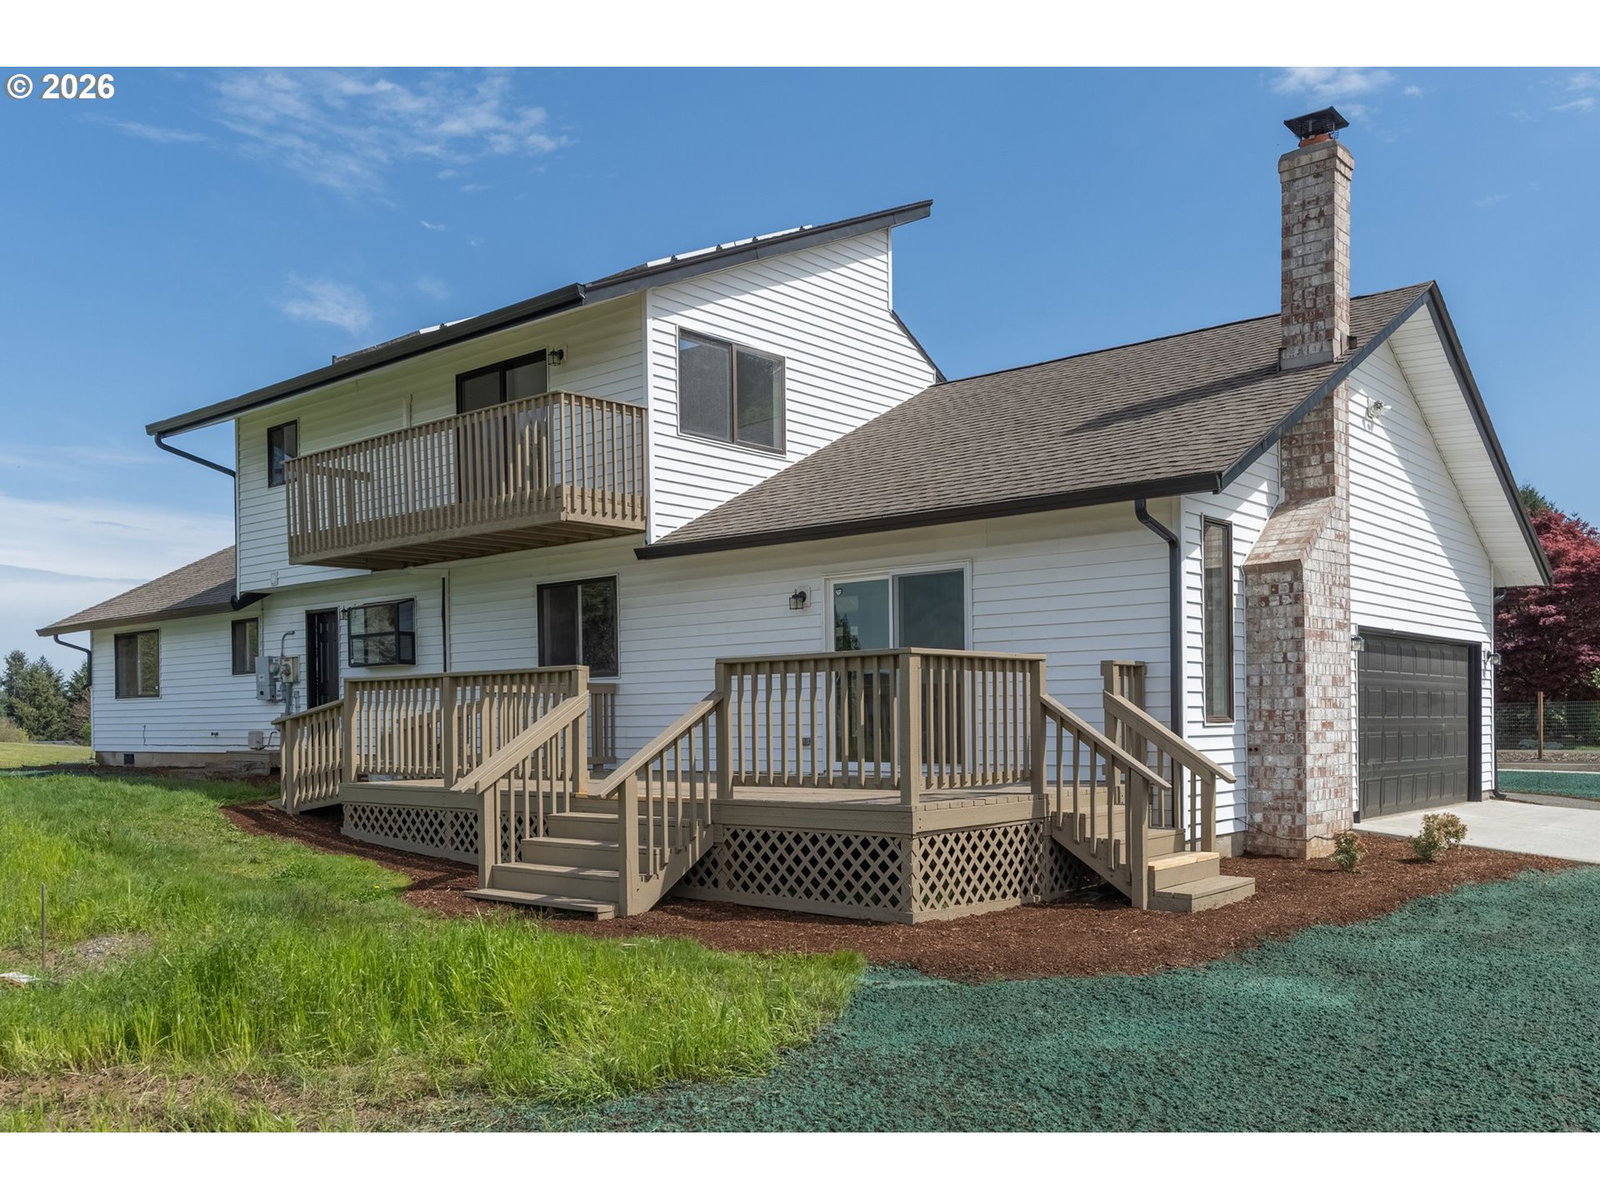
Beautifully updated Modern architecture home in Pleasant Highlands Neighborhood. You have been waiting for this one. Just freshly updated, Move in ready. Fresh paint, new Carpet, Remodeled kitchen features new freshly painted cabinets, updated Formica counters, tile backsplash, Stainless steel appliances, Grand entrance to open staircase tall 20 ft ceilings and lots of natural lighting. Open floor plan for living to dining. Relax and enjoy with a cozy wood burning fireplace. 3 bed, 2 bath with a bonus office room downstairs could be used as 4th bedroom. Central Vacuum easy to clean. Spacious Master bedroom with Vaulted ceilings, walk in shower, comes with extra countertop space and a Balcony to take in the Views. Includes a spacious yard to entertain your friends, fence to be installed before closing. Solar panels allows for cost savings on your electricity bills .Parks nearby including Brand new Curtain Creek Neighborhood park nearby. Conveniently located, in a brand new subdivision. Come see today!!
Additional Information
- Tax Amount
- $4,000
- Year Built
- 1993
- High School
- Prairie
- Elementary School
- Pleasant Valley
- Middle School
- Pleasant Valley
- Fireplaces Total
- 1
- Garage Spaces
- 2
- Garage Type
- Attached
- Hoa Fee
- $32
- Hoa Payment Freq
- Monthly
- Acres
- 0.20
- Living Area
- 2,056
- Stories
- 2
- Subdivision
- PLEASANT HIGHLANDS
- Property Type
- Single Family Residence
- Terms
- Cash, Conventional, FHA, VA Loan
- Accessibility Features
- Accessible Hallway(s), Garage on Main, Main Floor Bedroom w/Bath, Utility Room On Main
- Master Bedroom Level
- Upper
- Cooling Description
- Air Conditioning Ready, Mini Split
- Fireplace Description
- Wood Burning
- Fuel Description
- Electricity
- Heating Description
- Forced Air, Heat Pump, Mini Split
- Hot Water Description
- Electricity
- Exterior Description
- Brick, Vinyl Siding
- Roof Type
- Composition
- Sewer Description
- Public Sewer
- Style
- 2 Story, Modern
- View
- Seasonal, Territorial, Trees/Woods
- Parking
- Driveway, On Street
- Parking Description
- Driveway, On Street
- Covenants/Restrictions
- Yes
- Road Surface
- Concrete, Paved
- Exterior Features
- Deck, Garden, Porch, Private Road, Yard
- Interior Features
- Central Vacuum, High Ceilings, Laminate Flooring, Vaulted Ceiling(s), Wall to Wall Carpet, Washer/Dryer
- Kitchen Appliances
- Built-in Range, Built-in Refrigerator, Dishwasher, Island, Range Hood, Stainless Steel Appliance(s), Tile
Mortgage Calculator
Listing courtesy of Keller Williams Realty.
 The content relating to real estate for sale on this site comes in part from the IDX program of the RMLS of Portland, Oregon. Real Estate listings held by brokerage firms other than this firm are marked with the RMLS logo, and detailed information about these properties include the name of the listing's broker. Listing content is copyright © 2026 RMLS of Portland, Oregon. All information provided is deemed reliable but is not guaranteed and should be independently verified. This content last updated on . Some properties which appear for sale on this web site may subsequently have sold or may no longer be available.